IMAGINE THIS: Coffee on the Balcony. Golf in the Afternoon. Boating by Sunset.
Welcome to Stone Ranch, where lifestyle, location, and value come together in Wylie. This beautifully Bloomfield Home designed (Dewberry II) 4-bedroom, 2.5-bath home offers the space buyers need at 3020 sqft, a dedicated home office, game room, media room, and a rare upstairs balcony overlooking the neighborhood.
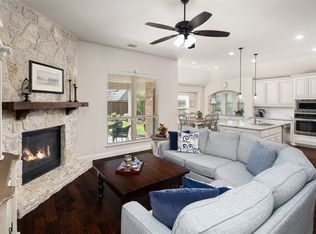
The heart of the home is the spacious kitchen featuring a large center island, custom cabinetry, abundant storage, and an open layout ideal for entertaining and everyday living. The flexible floor plan provides room to work, relax, host guests, and create lasting memories. The private primary suite offers a peaceful retreat, while upstairs, three additional bedrooms provide plenty of space for family, guests and hobbies. EV charger- hardwired, Lvl 2, J1772 and NACS connector, class 3 impact resistant roof (2025), new gutters (2025), surge protector at electric panel, media room with smurf tube installed,4 ceiling speakers installed, and 4 side and rear speakers installed,ceiling speakers in loft, 1st floor hall, master bth,back patio. Located in the highly rated Wylie ISD, this home is surrounded by the amenities that make Stone Ranch such a sought-after community.
Residents enjoy a nearby neighborhood park, walking trails, and playgrounds. Minutes from Lake Lavon and Lake Ray Hubbard, you'll have easy access to boating, fishing, and outdoor recreation. Minutes away from not only the Lake but Woodbridge Golf Club, Firewheel Town Center, dining, shopping, and entertainment, along with quick access to Highway 78 for an easy commute throughout the DFW Metroplex.
One of the home's most valuable features is what Stone Ranch doesn't have, NO PID and NO MUD. Here in this community, you'll enjoy the benefits of a newer home while maximizing your buying power and keeping more money in your pocket without sacraficing space or convenience. Schedule your tour today!
For sale
$625,000
510 Shadow Glen Trl, Wylie, TX 75098
4beds
3,020sqft
Single Family Residence
Built in 2021
8,494 Square Feet Lot
$604,000 Zestimate®
$207/sqft
$46/mo HOA
What's special
New guttersDedicated home officeFlexible floor planGame roomMedia roomWalking trailsSpacious kitchen
- 41 days
- 230
- 10
Zillow last checked:
Listing updated:
Listed by:
Ty Hughes 0634039 972-920-5576,
The Hughes Group Real Estate 972-920-5576
Source: NTREIS,MLS#: 21329558
Facts & features
Interior
Bedrooms & bathrooms
- Bedrooms: 4
- Bathrooms: 3
- Full bathrooms: 2
- 1/2 bathrooms: 1
Primary bedroom
- Features: Ceiling Fan(s), Dual Sinks, Garden Tub/Roman Tub, Jetted Tub, Linen Closet, Separate Shower, Walk-In Closet(s)
- Level: First
- Dimensions: 14 x 16
Bedroom
- Features: Ceiling Fan(s)
- Level: Second
- Dimensions: 12 x 13
Bedroom
- Features: Ceiling Fan(s)
- Level: Second
- Dimensions: 12 x 12
Bedroom
- Features: Ceiling Fan(s)
- Level: Second
- Dimensions: 14 x 13
Game room
- Features: Ceiling Fan(s)
- Level: Second
- Dimensions: 19 x 20
Half bath
- Features: Granite Counters
- Level: First
- Dimensions: 1 x 1
Kitchen
- Features: Built-in Features, Eat-in Kitchen, Granite Counters, Pantry, Walk-In Pantry
- Level: First
- Dimensions: 11 x 11
Living room
- Features: Built-in Features, Ceiling Fan(s)
- Level: First
- Dimensions: 16 x 17
Media room
- Level: Second
- Dimensions: 17 x 11
Office
- Level: First
- Dimensions: 13 x 13
Utility room
- Level: First
- Dimensions: 8 x 6
Heating
- Central, Fireplace(s)
Cooling
- Central Air, Ceiling Fan(s)
Appliances
- Included: Double Oven, Dishwasher, Tankless Water Heater
- Laundry: Washer Hookup, Dryer Hookup, Laundry in Utility Room
Features
- Built-in Features, Decorative/Designer Lighting Fixtures, Double Vanity, Eat-in Kitchen, Granite Counters, High Speed Internet, Kitchen Island, Cable TV, Walk-In Closet(s), Wired for Sound
- Flooring: Carpet, Luxury Vinyl Plank
- Has basement: No
- Has fireplace: No
Interior area
- Total interior livable area: 3,020 sqft
Video & virtual tour
Property
Parking
- Total spaces: 3
- Parking features: Garage, Garage Door Opener
- Attached garage spaces: 3
Features
- Levels: Two
- Stories: 2
- Patio & porch: Rear Porch, Covered, Front Porch, Patio, Balcony
- Exterior features: Balcony
- Pool features: None
- Fencing: Wood
Lot
- Size: 8,494 Square Feet
- Dimensions: 118 x 90
- Features: Back Yard, Lawn, Landscaped, Subdivision, Sprinkler System
Details
- Parcel number: R1219700J01901
- Other equipment: Irrigation Equipment
Construction
Type & style
- Home type: SingleFamily
- Architectural style: Traditional,Detached
- Property subtype: Single Family Residence
Materials
- Brick
- Foundation: Slab
- Roof: Shingle
Condition
- Year built: 2021
Utilities & green energy
- Sewer: Public Sewer
- Water: Public
- Utilities for property: Sewer Available, Water Available, Cable Available
Community & HOA
Community
- Security: Carbon Monoxide Detector(s), Smoke Detector(s)
- Subdivision: Stone Ranch, Ph 2
HOA
- Has HOA: Yes
- Services included: Association Management, Maintenance Grounds
- HOA fee: $550 annually
- HOA name: Principal Management
- HOA phone: 214-368-4030
Location
- Region: Wylie
Financial & listing details
- Price per square foot: $207/sqft
- Tax assessed value: $549,998
- Annual tax amount: $10,721
- Date on market: 7/21/2026
- Cumulative days on market: 42 days
- Listing terms: Cash,Conventional,FHA,VA Loan
- Exclusions: Smart System incl Curtains/Rods, Smart Alarm Systems, Doorbell, Video/Audio Equipment, Screen/Speakers/ in Media Room, W/D, Fridge,
Estimated market value
$604,000
$574,000 - $634,000
$3,128/mo
Price history
| Date | Event | Price |
|---|---|---|
| 7/21/2026 | Listed for sale | $625,000$207/sqft |
Source: NTREIS #21329558 Report a problem | ||
Public tax history
| Year | Property taxes | Tax assessment |
|---|---|---|
| 2025 | $8,945 -6.2% | $549,998 -0.2% |
| 2024 | $9,538 -8.2% | $550,828 -7% |
| 2023 | $10,389 +101.4% | $592,441 +135.7% |
| 2022 | $5,158 +335% | $251,322 +398.7% |
| 2021 | $1,186 | $50,400 |
Find assessor info on the county website
Monthly payment
Est. payment
Payment breakdown
Explore the cost of this home by adjusting the details. Changes won't be saved.Climate risks
Neighborhood: 75098
Nearby schools
Schools provided by the listing agent
- Elementary: Akin
- Middle: Harrison,Burnett
- High: Wylie East
- District: Wylie ISD
Source: NTREIS. This data may not be complete. We recommend contacting the local school district to confirm school assignments for this home.
Similar homes
- $620,0005 bd3 ba3.1k sqft501 Virginia Ln, Wylie, TX 75098For Sale
 MLS ID #21357542, Minh Hoang. NTREIS
 - $600,0004 bd3 ba3k sqft802 Providence Dr, Wylie, TX 75098For Sale
 MLS ID #21334756, Laurie Steenis. NTREIS
 - $600,0004 bd4 ba3k sqft102 Champion Dr, Wylie, TX 75098For Sale
 MLS ID #21213135, Deon Boli. NTREIS
 - $599,9004 bd3 ba3k sqft1809 Emerald Vista Blvd, Wylie, TX 75098For Sale
 MLS ID #21251740, Sean Arago. NTREIS
