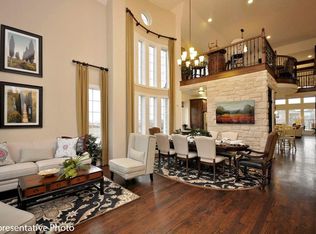
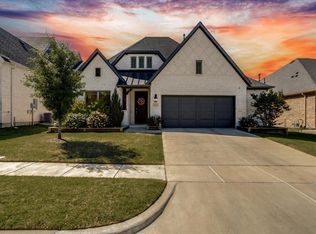
From the moment you step inside 107 Live Oak, it’s clear this isn't your average listing. Meticulously maintained by the original owner, this home feels remarkably fresh and lightly lived in, offering a rare level of care that shines through every corner. The layout is a standout, designed with a thoughtful balance of connection and privacy. On the main level, the open-concept living area serves as the heart of the home, creating an inviting flow that’s just right for hosting friends or enjoying a quiet evening in. For those seeking a smart floor plan, you’ll find two bedrooms downstairs and two upstairs. Every single bedroom is treated like a suite, featuring either a private ensuite or a dedicated full bath located just steps away. Plus, the rooms are strategically separated to ensure everyone has their own space to retreat to. The second floor is all about play and relaxation, boasting both a spacious game room and a dedicated media room—perfect for movie nights or hobbies. When you're ready to head outdoors, the covered back patio offers a shaded spot to enjoy the fresh air regardless of the weather. This is a home that truly checks every box for comfort, style, and functionality.
For sale
$599,000
107 Live Oak Dr, Wylie, TX 75098
4beds
3,030sqft
Single Family Residence
Built in 2016
6,011 Square Feet Lot
$574,900 Zestimate®
$198/sqft
$100/mo HOA
What's special
Inviting flowSpacious game roomDedicated media room
- 34 days |
- 664 |
- 22 |
Zillow last checked:
Listing updated:
Listed by:
Mary Monkhouse 0614323 9728391189,
Compass RE Texas, LLC. 214-814-8100,
Rebecca Wong 0627487 972-839-1189,
Compass RE Texas, LLC.
Source: NTREIS,MLS#: 21338905
Facts & features
Interior
Bedrooms & bathrooms
- Bedrooms: 4
- Bathrooms: 4
- Full bathrooms: 4
Primary bedroom
- Level: First
- Dimensions: 20 x 19
Bedroom
- Level: First
- Dimensions: 13 x 13
Bedroom
- Level: Second
- Dimensions: 14 x 13
Bedroom
- Level: Second
- Dimensions: 16 x 15
Breakfast room nook
- Level: First
- Dimensions: 14 x 12
Dining room
- Level: First
- Dimensions: 14 x 14
Game room
- Level: Second
- Dimensions: 23 x 15
Kitchen
- Level: First
- Dimensions: 17 x 12
Laundry
- Level: First
- Dimensions: 6 x 7
Living room
- Level: First
- Dimensions: 20 x 20
Media room
- Level: Second
- Dimensions: 25 x 14
Office
- Level: First
- Dimensions: 13 x 13
Heating
- Central, Natural Gas, Zoned
Cooling
- Central Air, Ceiling Fan(s), Electric, Zoned
Appliances
- Included: Dishwasher, Gas Cooktop, Disposal, Microwave
- Laundry: Washer Hookup, Gas Dryer Hookup, Laundry in Utility Room
Features
- Double Vanity, Eat-in Kitchen, Granite Counters, High Speed Internet, Kitchen Island, Open Floorplan, Pantry, Cable TV, Walk-In Closet(s)
- Flooring: Carpet, Tile, Wood
- Windows: Window Coverings
- Has basement: No
- Number of fireplaces: 1
- Fireplace features: Gas, Gas Log, Living Room
Interior area
- Total interior livable area: 3,030 sqft
Video & virtual tour
Property
Parking
- Total spaces: 2
- Parking features: Door-Multi, Garage Faces Front, Garage
- Attached garage spaces: 2
Features
- Levels: Two
- Stories: 2
- Patio & porch: Rear Porch, Front Porch, Covered
- Exterior features: Private Yard
- Pool features: None
- Fencing: Wood
Lot
- Size: 6,011 Square Feet
- Features: Interior Lot, Subdivision, Sprinkler System
Details
- Parcel number: R1092400E02401
Construction
Type & style
- Home type: SingleFamily
- Architectural style: Traditional,Detached
- Property subtype: Single Family Residence
Materials
- Brick
- Foundation: Slab
- Roof: Composition
Condition
- Year built: 2016
Utilities & green energy
- Sewer: Public Sewer
- Water: Public
- Utilities for property: Electricity Available, Electricity Connected, Natural Gas Available, Sewer Available, Separate Meters, Water Available, Cable Available
Community & HOA
Community
- Features: Sidewalks
- Security: Smoke Detector(s)
- Subdivision: Dominion Of Pleasant Valley Ph 1
HOA
- Has HOA: Yes
- Services included: All Facilities, Association Management, Maintenance Grounds
- HOA fee: $1,200 annually
- HOA name: Guardian Association Management
- HOA phone: 972-458-2200
Location
- Region: Wylie
Financial & listing details
- Price per square foot: $198/sqft
- Tax assessed value: $595,418
- Annual tax amount: $11,460
- Date on market: 7/23/2026
- Cumulative days on market: 35 days
- Listing terms: Cash,Conventional,FHA,VA Loan
Estimated market value
$574,900
$546,000 - $604,000
$3,092/mo
Price history
| Date | Event | Price |
|---|---|---|
| 7/23/2026 | Listed for sale | $599,000$198/sqft |
Source: NTREIS #21338905 Report a problem | ||
Public tax history
| Year | Property taxes | Tax assessment |
|---|---|---|
| 2025 | $9,673 +5.1% | $587,926 +10% |
| 2024 | $9,202 +11.2% | $534,478 +10% |
| 2023 | $8,276 -8.9% | $485,889 +10% |
| 2022 | $9,088 +0.5% | $441,717 +10% |
| 2021 | $9,045 -3.1% | $401,561 +0.7% |
| 2020 | $9,338 +3% | $398,825 +4.4% |
| 2019 | $9,062 -6.1% | $381,941 -0.6% |
| 2018 | $9,652 +503.1% | $384,358 +368.7% |
| 2017 | $1,600 | $82,001 +42.4% |
| 2016 | $1,600 | $57,600 |
Find assessor info on the county website
Monthly payment
Est. payment
Payment breakdown
Explore the cost of this home by adjusting the details. Changes won't be saved.Climate risks
Neighborhood: Pleasant Valley
Nearby schools
GreatSchools rating
- 10/10Wally Watkins Elementary SchoolGrades: PK-4Distance: 0.4 mi
- 9/10Grady Burnett Junior High SchoolGrades: 7-8Distance: 1.4 mi
- 8/10Wylie East High SchoolGrades: 9-12Distance: 3.7 mi
Schools provided by the listing agent
- Elementary: Wally Watkins
- Middle: Harrison,Burnett
- High: Wylie East
- District: Wylie ISD
Source: NTREIS. This data may not be complete. We recommend contacting the local school district to confirm school assignments for this home.
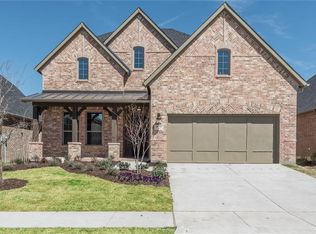
- $636,5004 bd4 ba4k sqft105 Live Oak Dr, Wylie, TX 75098Off Market
- $543,8003 bd3 ba2.5k sqft109 Live Oak Dr, Wylie, TX 75098Off Market
- $609,3005 bd4 ba3.7k sqft103 Live Oak Dr, Wylie, TX 75098Off Market

- $518,8004 bd3 ba2.9k sqft111 Live Oak Dr, Wylie, TX 75098Off Market
- $545,1005 bd3 ba3.3k sqft108 Lavender Ln, Wylie, TX 75098Off Market
- $213,669-- bd-- ba-- sqft108 Lavender Ln, Wylie, TX 75098Off Market
- $547,7004 bd4 ba3.2k sqft106 Lavender Ln, Wylie, TX 75098Off Market
- $670,9005 bd4 ba3.6k sqft104 Lavender Ln, Wylie, TX 75098Off Market
A local agent can set up tours, give advice and negotiate with sellers.
Similar homes
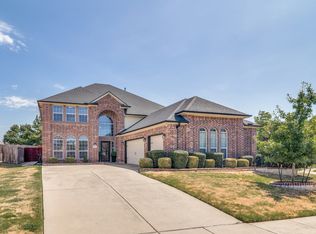
- $569,9005 bd4 ba3.4k sqft302 Highland Valley Ct, Wylie, TX 75098For Sale
 MLS ID #21364684, Shelbi Ronnau. NTREIS
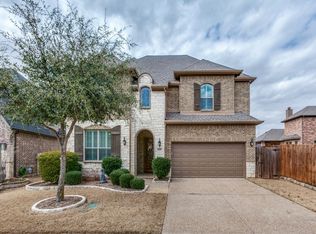
 - $574,9954 bd4 ba3.4k sqft433 Havenwood Ln, Wylie, TX 75098For Sale
 MLS ID #21303785, Mark Wallar. NTREIS
 - $564,9005 bd4 ba3.4k sqft408 Heritage Ln, Wylie, TX 75098For Sale
 MLS ID #21185397, Sean Mathena. NTREIS
 - $539,9004 bd4 ba2.7k sqft383 Rosemary Dr, Wylie, TX 75098For Sale
 MLS ID #21231517, Ticia Rhodes. NTREIS
 - $685,0004 bd4 ba3.8k sqft376 Rosemary Dr, Wylie, TX 75098For SaleMLS ID #21339505, Jessica Hughey. NTREIS
- $564,9005 bd4 ba3.3k sqft1103 Pheasant Xing, Wylie, TX 75098For SaleMLS ID #21338644, Donna Nichols. NTREIS
- $499,0004 bd3 ba3.4k sqft2907 Abby Ln, Wylie, TX 75098For SaleMLS ID #21313825, Nebil Mohammed. NTREIS
- $570,0004 bd4 ba3.4k sqft1192 Oak Hill Ln, Murphy, TX 75094For SaleMLS ID #21227095, Julie Acuna. NTREIS
- $599,9005 bd4 ba3k sqft4422 Lartan Trl, Richardson, TX 75082For SaleMLS ID #21300989, Becky Zeng. NTREIS
- $645,0004 bd4 ba3.5k sqft421 Shady Oaks Dr, Murphy, TX 75094For SaleMLS ID #21274654, Julie Acuna. NTREIS
- $550,0005 bd4 ba3.5k sqft7308 Hawk Ln, Sachse, TX 75048For SaleMLS ID #21206853, Chris Parker. NTREIS
- $499,9004 bd4 ba3.6k sqft6205 Fieldcrest Ln, Sachse, TX 75048For SaleMLS ID #21223196, Ticia Rhodes. NTREIS
- $499,9004 bd4 ba2.5k sqft5306 Grand Ave, Sachse, TX 75048For SaleMLS ID #21325580, Brodrick Rhodes. NTREIS
- $643,9004 bd3 ba2.7k sqft1721 Gem Dr, Rockwall, TX 75087For SaleMLS ID #21356993, Galyna Grybchuk. NTREIS
- $699,0004 bd4 ba3.6k sqft1026 Brentwood Dr, Murphy, TX 75094For SaleMLS ID #21335119, Amy Herzog. NTREIS
- $609,9004 bd4 ba3.1k sqft6421 Double Creek Rd, Frisco, TX 75035For SaleMLS ID #21345306, Olie Jelton. NTREIS
- $599,0005 bd4 ba3.6k sqft381 Fairlanding Ave, Fairview, TX 75069For SaleMLS ID #21324505, Stacia Hudson. NTREIS
- $599,8993 bd3 ba2.7k sqft6105 Millie Way, McKinney, TX 75070For SaleMLS ID #21342525, Meleese Hoss. NTREIS
- $589,0005 bd4 ba3.3k sqft4401 Barkley Ln, Mesquite, TX 75181For SaleMLS ID #21355272, Carlos Gonzalez. NTREIS
- $532,0005 bd4 ba3.1k sqft2106 Indian Trl, Rowlett, TX 75088For SaleMLS ID #21224415, Diana Pham. NTREIS
