ATTENTION!!!
OPEN HOUSE SUNDAY , July 5, 1-3 PM
Your perfect home is just hit the market in Rockwall City! This stunning four-bedroom, three- full bath room, single-story brick home with beautiful stone accent and loaded with amenities is located near top-tier Rockwall schools, shopping, scenic Lake Ray Hubbard. This property combines convenience and elegance with its open floor plan and is perfect for entertaining. 12 Feet High ceilings in the living rooms and a lot of windows bring tons of the natural lights. You will be astonished with elegant circular entrance that connects all secondary bedrooms and dining room. Dream kitchen, outfitted with granite countertops, tons of custom cabinetry, center island-breakfast bar, walk-in pantry, & stainless-steel appliances, walk in pantry is a highlight. Adjacent dining area flows seamlessly into a spacious family room with a cozy fireplace and panoramic windows. The master suite impresses with its large bedroom, sitting area & spa-like bath. Work from home effortlessly in the home office with double doors. Two additional bedrooms boast generous closets, featuring a separate guest suite complete with sitting area & private full bath. Extra light fixtures are installed in all bedrooms, kitchen, family and dining rooms. House is pre-wired for speakers. All doors are 8 feet tall. Luxury light natural colored plank laminate flooring is all over the house. Laundry room is completely autonomous. Beautifully landscaped front yard sets the stage for this fabulous home. Enjoy outdoor living on the covered patio overlooking a spacious fenced backyard. Much more to see!
For sale
Price cut: $400 (7/5)
$644,500
1721 Gem Dr, Rockwall, TX 75087
4beds
2,762sqft
:
Get pre-qualified$4,453/mo
Single Family Residence
Built in 2023
7,535 Square Feet Lot
$627,900 Zestimate®
$233/sqft
$63/mo HOA
What's special
Cozy fireplaceOpen floor planStainless-steel appliancesPanoramic windowsBeautifully landscaped front yardGranite countertopsDream kitchen
- 78 days |
- 131 |
- 8 |
Zillow last checked:
Listing updated:
Listed by:
Galyna Grybchuk 0685113 972-836-9295,
JPAR - Plano 972-836-9295
Source: NTREIS,MLS#: 21267491
Facts & features
Interior
Bedrooms & bathrooms
- Bedrooms: 4
- Bathrooms: 3
- Full bathrooms: 3
Primary bedroom
- Features: Sitting Area in Primary
- Level: First
- Dimensions: 20 x 16
Bedroom
- Level: First
- Dimensions: 14 x 12
Bedroom
- Level: First
- Dimensions: 13 x 12
Bedroom
- Level: First
- Dimensions: 14 x 12
Dining room
- Level: First
- Dimensions: 16 x 16
Living room
- Level: First
- Dimensions: 20 x 16
Appliances
- Included: Dishwasher, Electric Oven, Disposal, Gas Range, Microwave, Tankless Water Heater
Features
- Chandelier, Eat-in Kitchen, Kitchen Island, Pantry, Cable TV, Vaulted Ceiling(s), Wired for Data, Walk-In Closet(s)
- Has basement: No
- Number of fireplaces: 1
- Fireplace features: Gas Log, Living Room
Interior area
- Total interior livable area: 2,762 sqft
Video & virtual tour
Property
Parking
- Total spaces: 2
- Parking features: Additional Parking, Door-Multi, Garage, Garage Door Opener
- Attached garage spaces: 2
Features
- Levels: One
- Stories: 1
- Pool features: None
Lot
- Size: 7,535 Square Feet
Details
- Parcel number: 000000118090
- Other equipment: Negotiable
Construction
Type & style
- Home type: SingleFamily
- Architectural style: Traditional,Detached
- Property subtype: Single Family Residence
Materials
- Brick
- Foundation: Slab
- Roof: Composition
Condition
- Year built: 2023
Utilities & green energy
- Sewer: Public Sewer
- Water: Public
- Utilities for property: Electricity Available, Sewer Available, Water Available, Cable Available
Community & HOA
Community
- Features: Community Mailbox
- Security: Carbon Monoxide Detector(s), Smoke Detector(s)
- Subdivision: Gideon Grove Ph 2 Sub
HOA
- Has HOA: Yes
- Services included: All Facilities
- HOA fee: $750 annually
- HOA name: Neighborhood Management
- HOA phone: 972-359-1548
Location
- Region: Rockwall
Financial & listing details
- Price per square foot: $233/sqft
- Tax assessed value: $574,828
- Annual tax amount: $9,820
- Date on market: 5/12/2026
- Cumulative days on market: 429 days
- Listing terms: Cash,Conventional,FHA,See Agent,VA Loan
- Exclusions: WASHER, DRYER, REFRIGERATOR, PERSONAL BELONGIES, ALL FURNITURE
Estimated market value
$627,900
$597,000 - $659,000
$3,711/mo
Price history
| Date | Event | Price |
|---|---|---|
| 7/5/2026 | Price change | $644,500-0.1%$233/sqft |
Source: NTREIS #21267491 Report a problem | ||
| 5/12/2026 | Listed for sale | $644,9000%$233/sqft |
Source: NTREIS #21267491 Report a problem | ||
| 5/1/2026 | Listing removed | $645,000$234/sqft |
Source: NTREIS #21149070 Report a problem | ||
| 1/9/2026 | Listed for sale | $645,0000%$234/sqft |
Source: NTREIS #21149070 Report a problem | ||
| 1/5/2026 | Listing removed | $645,200$234/sqft |
Source: NTREIS #21105943 Report a problem | ||
| 11/6/2025 | Listed for sale | $645,200-0.1%$234/sqft |
Source: NTREIS #21105943 Report a problem | ||
| 11/1/2025 | Listing removed | $645,800$234/sqft |
Source: NTREIS #21050666 Report a problem | ||
| 10/8/2025 | Price change | $645,800-2.3%$234/sqft |
Source: NTREIS #21050666 Report a problem | ||
| 9/4/2025 | Listed for sale | $660,800+0%$239/sqft |
Source: NTREIS #21050666 Report a problem | ||
| 9/1/2025 | Listing removed | $660,500$239/sqft |
Source: NTREIS #20957327 Report a problem | ||
| 7/24/2025 | Price change | $660,500-2.1%$239/sqft |
Source: NTREIS #20957327 Report a problem | ||
| 7/13/2025 | Price change | $674,500-0.1%$244/sqft |
Source: NTREIS #20957327 Report a problem | ||
| 6/4/2025 | Listed for sale | $674,8500%$244/sqft |
Source: NTREIS #20957327 Report a problem | ||
| 6/2/2025 | Listing removed | $674,980$244/sqft |
Source: NTREIS #20912763 Report a problem | ||
| 5/21/2025 | Price change | $674,980-0.7%$244/sqft |
Source: NTREIS #20912763 Report a problem | ||
| 4/23/2025 | Listed for sale | $679,850$246/sqft |
Source: NTREIS #20912763 Report a problem | ||
Public tax history
| Year | Property taxes | Tax assessment |
|---|---|---|
| 2025 | $7,562 -23% | $574,828 -3.5% |
| 2024 | $9,820 +113.3% | $595,519 +102.4% |
| 2023 | $4,605 | $294,170 |
Find assessor info on the county website
Monthly payment
Est. payment
Payment breakdown
Explore the cost of this home by adjusting the details. Changes won't be saved.Climate risks
Neighborhood: 75087
Nearby schools
GreatSchools rating
- 10/10Sherry and Paul Hamm Elementary SchoolGrades: PK-6Distance: 1.1 mi
- 8/10J W Williams Middle SchoolGrades: 7-8Distance: 1 mi
- 9/10Rockwall High SchoolGrades: 9-12Distance: 3.4 mi
Schools provided by the listing agent
- Elementary: Sherry and Paul Hamm
- Middle: Herman E Utley
- High: Rockwall
- District: Rockwall ISD
Source: NTREIS. This data may not be complete. We recommend contacting the local school district to confirm school assignments for this home.
- $--5 bd4 ba3.8k sqft1715 Gem Dr, Rockwall, TX 75087Sold
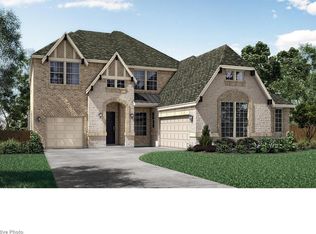
- $630,200-- bd-- ba3.6k sqft1727 Gem Dr, Rockwall, TX 75087Off Market
- $--5 bd4 ba3.7k sqft1709 Gem Dr, Rockwall, TX 75087Sold
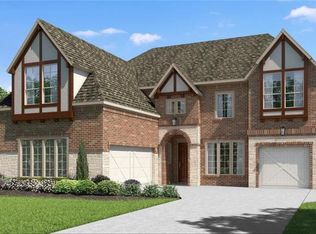
- $100,000-- bd-- ba-- sqft1733 Gem Dr, Rockwall, TX 75087Off Market
- $659,0004 bd3 ba3.6k sqft1722 Sapphire Rd, Rockwall, TX 75087Off Market
- $515,900-- bd-- ba2.7k sqft1716 Sapphire Rd, Rockwall, TX 75087Off Market
- $626,3003 bd2 ba3.1k sqft1710 Sapphire Rd, Rockwall, TX 75087Off Market
- $--4 bd4 ba2.7k sqft1726 Gem Dr, Rockwall, TX 75087Sold
A local agent can set up tours, give advice and negotiate with sellers.
A local lender can help you make sure your offer is ready when you are.
Similar homes
- $674,0004 bd5 ba2.9k sqft532 Bridle Ranch Dr, Rockwall, TX 75087For Sale
 MLS ID #21322720, Jana Carmichael. NTREIS
 - $625,0004 bd4 ba3.2k sqft3437 Ridgecross Dr, Rockwall, TX 75087For Sale
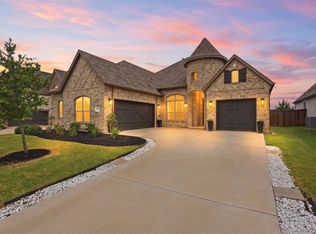 MLS ID #21325336, Shayla Eadler. NTREIS
 - $675,0005 bd5 ba3.6k sqft3323 Royal Ridge Dr, Rockwall, TX 75087For Sale
 MLS ID #21218841, Lisa Richardson. NTREIS
 - $715,0005 bd5 ba3.7k sqft616 Windy Ridge Ln, Rockwall, TX 75087For Sale
 MLS ID #21315606, Jessica Hargis. NTREIS
 - $495,0004 bd3 ba2.8k sqft918 Colby Bluff Dr, Rockwall, TX 75087For SaleMLS ID #21124262, Shannon Broussard. NTREIS
- $800,0004 bd5 ba3.4k sqft906 Montrose Dr, Rockwall, TX 75087New ConstructionNTREIS
- $629,9004 bd4 ba2.8k sqft1259 Calebria Way, Rockwall, TX 75087New ConstructionNTREIS
- $598,8803 bd3 ba2.3k sqft1006 Cascading Creek Dr, Rockwall, TX 75087For SaleMLS ID #21025790, Stephen Brooks. NTREIS
- $659,9994 bd4 ba2.9k sqft618 Stampede Run, Rockwall, TX 75032For Sale By Owner
- $692,7754 bd4 ba3.9k sqft1628 Rimini Rd, Fate, TX 75087New ConstructionNTREIS
- $649,8704 bd4 ba3.5k sqft1224 Calebria Way, Fate, TX 75087New ConstructionNTREIS
- $599,0004 bd4 ba3k sqft107 Live Oak Dr, Wylie, TX 75098For SaleMLS ID #21338905, Mary Monkhouse. NTREIS
- $685,0004 bd3 ba2.9k sqft2115 Hodges Lake Dr, Rockwall, TX 75032For SaleMLS ID #21312697, Cathy Ostmeyer. NTREIS
- $499,0004 bd2 ba2.7k sqft2512 Cedarwood Trl, Rockwall, TX 75032For SaleMLS ID #21262335, Lori Ericsson. NTREIS
- $649,0004 bd4 ba2.7k sqft1234 Livorno Dr, Rockwall, TX 75032For SaleMLS ID #21182552, Lisa Stroud. NTREIS
- $599,9994 bd3 ba3.2k sqft521 Birch Grove Dr, Wylie, TX 75098For SaleMLS ID #21326908, Megan Collingwood. NTREIS
- $634,9005 bd5 ba3.7k sqft253 Landon Trl, Fate, TX 75189For SaleMLS ID #21318761, James Weir. NTREIS
- $340,0004 bd3 ba2.5k sqft314 Blackhaw Dr, Fate, TX 75087For SaleMLS ID #21311141, Rebecca Frech. NTREIS
- $650,0005 bd4 ba3.5k sqft2908 Standing Tall Ct, Forney, TX 75126For SaleMLS ID #21325936, Melisa Bouchard. NTREIS
- $645,0004 bd4 ba3.5k sqft1215 Hundgate Way, Forney, TX 75126For SaleMLS ID #21213834, Stuart Dudley. NTREIS
