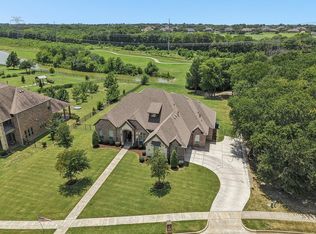
Get ready for the Texas Summer Heat with this beautiful POOL Home. This functional layout features 4 bedrooms plus an office and 3.5 bathrooms including a separate secondary room with ensuite bathroom, perfect for a MOTHER-IN-LAW SUITE or guest suite. Gourmet kitchen has 5 burner GAS COOKTOP, large walk-in Pantry, and oversized granite island. The spacious primary suite includes wood floors and a sitting area, plus a spa-like bathroom with a separate garden tub, oversized shower, dual vanities, makeup vanity, and a CUSTOM CLOSET. Additional features for this house include PLANTATION SHUTTERS, WOOD FLOORS, custom laundry room, and EPOXY FLOORS in the 2.5 car garage. And of course the entertainer’s backyard is complete with an oversized covered patio and beautiful custom pool with travertine decking, calming water features and a tanning ledge. Additional neighborhood amenities include volleyball and basketball courts, large resort style pool, walking trails, and more!
For sale
$649,000
1234 Livorno Dr, Rockwall, TX 75032
4beds
2,729sqft
Single Family Residence
Built in 2019
9,757 Square Feet Lot
$-- Zestimate®
$238/sqft
$78/mo HOA
What's special
Wood floorsBeautiful pool homeOversized covered patioOversized granite islandCalming water featuresGourmet kitchenCustom closet
- 196 days
- 471
- 33
Zillow last checked:
Listing updated:
Listed by:
Lisa Stroud 0615207,
Texas Winecup Realty, LLC 469-476-6025
Source: NTREIS,MLS#: 21182552
Facts & features
Interior
Bedrooms & bathrooms
- Bedrooms: 4
- Bathrooms: 4
- Full bathrooms: 3
- 1/2 bathrooms: 1
Primary bedroom
- Features: Closet Cabinetry, Ceiling Fan(s), Dual Sinks, Double Vanity, En Suite Bathroom, Garden Tub/Roman Tub, Sitting Area in Primary, Separate Shower, Walk-In Closet(s)
- Level: First
- Dimensions: 19 x 17
Bedroom
- Level: First
- Dimensions: 12 x 10
Bedroom
- Level: First
- Dimensions: 12 x 10
Bedroom
- Level: First
- Dimensions: 12 x 11
Dining room
- Level: First
- Dimensions: 13 x 12
Kitchen
- Features: Built-in Features, Eat-in Kitchen, Granite Counters, Kitchen Island, Pantry, Walk-In Pantry
- Level: First
- Dimensions: 19 x 12
Living room
- Features: Ceiling Fan(s), Fireplace
- Level: First
- Dimensions: 21 x 15
Office
- Level: First
- Dimensions: 13 x 10
Utility room
- Features: Built-in Features, Utility Room
- Level: First
- Dimensions: 7 x 6
Heating
- Natural Gas
Cooling
- Central Air, Ceiling Fan(s)
Appliances
- Included: Dishwasher, Gas Cooktop, Disposal, Microwave
- Laundry: Laundry in Utility Room
Features
- Chandelier, Decorative/Designer Lighting Fixtures, Double Vanity, Eat-in Kitchen, Granite Counters, Kitchen Island, Open Floorplan, Pantry
- Flooring: Carpet, Engineered Hardwood, Tile
- Windows: Shutters, Window Coverings
- Has basement: No
- Number of fireplaces: 1
- Fireplace features: Gas Log
Interior area
- Total interior livable area: 2,729 sqft
Video & virtual tour
Property
Parking
- Total spaces: 3
- Parking features: Garage, Garage Door Opener, Tandem
- Attached garage spaces: 3
Features
- Levels: One
- Stories: 1
- Patio & porch: Covered
- Pool features: Gunite, In Ground, Pool, Water Feature
- Fencing: Wood
Lot
- Size: 9,757 Square Feet
Details
- Parcel number: 000000089849
Construction
Type & style
- Home type: SingleFamily
- Architectural style: Traditional,Detached
- Property subtype: Single Family Residence
Materials
- Brick
- Foundation: Slab
- Roof: Composition
Condition
- Resale
- Year built: 2019
Utilities & green energy
- Sewer: Public Sewer
- Water: Public
- Utilities for property: Sewer Available, Water Available
Community & HOA
Community
- Features: Curbs, Sidewalks
- Subdivision: Sonoma Verde Ph 1b
HOA
- Has HOA: Yes
- Services included: All Facilities, Association Management, Maintenance Grounds
- HOA fee: $234 quarterly
- HOA name: Ccmc
- HOA phone: 866-244-2262
Location
- Region: Rockwall
Financial & listing details
- Price per square foot: $238/sqft
- Tax assessed value: $574,146
- Annual tax amount: $8,097
- Date on market: 2/18/2026
- Cumulative days on market: 197 days
- Exclusions: TVs and TV mounts, Outdoor projection screen and projector
Estimated market value
Not available
Estimated sales range
Not available
Not available
Price history
| Date | Event | Price |
|---|---|---|
| 2/18/2026 | Listed for sale | $649,000+4.7%$238/sqft |
Source: NTREIS #21182552 Report a problem | ||
| 9/1/2022 | Sold | -- |
Source: NTREIS #20122302 Report a problem | ||
| 8/2/2022 | Pending sale | $620,000$227/sqft |
Source: NTREIS #20122302 Report a problem | ||
| 7/28/2022 | Contingent | $620,000$227/sqft |
Source: NTREIS #20122302 Report a problem | ||
| 7/23/2022 | Listed for sale | $620,000$227/sqft |
Source: NTREIS #20122302 Report a problem | ||
Public tax history
| Year | Property taxes | Tax assessment |
|---|---|---|
| 2025 | $1,740 -1.2% | $574,146 +4.8% |
| 2024 | $1,761 +0% | $548,045 -6.7% |
| 2023 | $1,761 -79.2% | $587,417 +33.7% |
| 2022 | $8,447 +4.4% | $439,253 +17.9% |
| 2021 | $8,089 +0.6% | $372,430 +0.8% |
| 2020 | $8,044 | $369,340 +756.6% |
| 2019 | -- | $43,117 -22% |
| 2018 | $3,500 +0.6% | $55,300 +17% |
| 2017 | $3,478 | $47,250 |
Find assessor info on the county website
Monthly payment
Est. payment
Payment breakdown
Explore the cost of this home by adjusting the details. Changes won't be saved.Climate risks
Neighborhood: 75032
Nearby schools
Schools provided by the listing agent
- Elementary: Sharon Shannon
- Middle: Cain
- High: Rockwall-Heath
- District: Rockwall ISD
Source: NTREIS. This data may not be complete. We recommend contacting the local school district to confirm school assignments for this home.


Similar homes
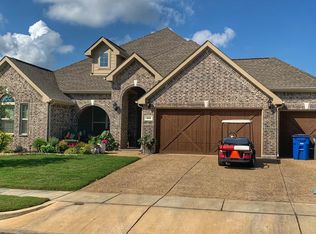
- $525,0003 bd3 ba2.8k sqft1907 Sicilia Ln, Rockwall, TX 75032For Sale
 MLS ID #21371919, Toni Feyerherm. NTREIS
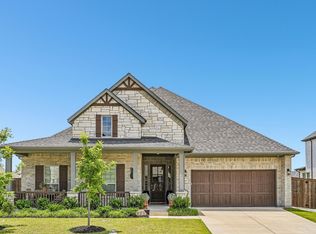
 - $699,0005 bd4 ba3.1k sqft529 Chippendale Dr, Heath, TX 75032For Sale
 MLS ID #21371033, Drew Colon Colon. NTREIS
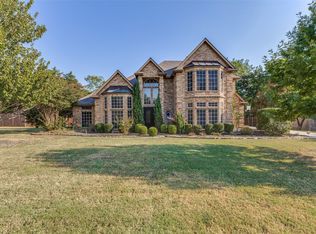
 - $512,0004 bd5 ba2.8k sqft1815 Navarre Way, Rockwall, TX 75032For Sale
 MLS ID #21363712, Kim Bentley. NTREIS
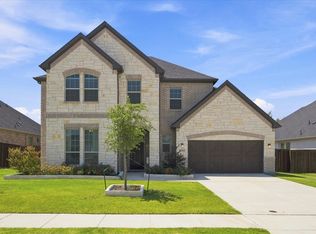
 - $799,0004 bd4 ba3.6k sqft204 Falcon Point Dr, Heath, TX 75032For Sale
 MLS ID #21373964, Jill Tatum. NTREIS
