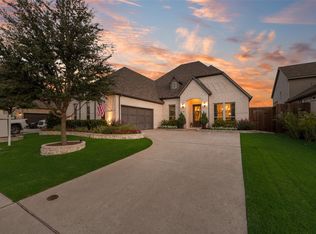
Don't miss this beautiful home in the highly sought-after Breezy Hill community, conveniently located near top-rated Rockwall ISD schools, shopping, dining, and Lake Ray Hubbard. This well-designed floor plan offers 4 bedrooms, 3.5 bathrooms, a 3-car garage, an open dining area, spacious living room, and a large upstairs game room complete with a full bath and walk-in closet, making it ideal as a second living area, media room, guest suite, or even a fifth bedroom. The beautifully updated kitchen is the heart of the home, featuring high-end appliances, a built-in Sub-Zero refrigerator, abundant cabinetry, a stunning backsplash, oversized island, and an expansive walk-in pantry with exceptional built-in storage. The open-concept layout flows seamlessly from the kitchen to the dining and living areas, where custom built-ins create a warm and functional space for everyday living and entertaining. Engineered hardwood flooring runs throughout the main living areas downstairs, with carpet in the bedrooms. All four bedrooms are located on the first floor and include walk-in closets, offering a layout that's both practical and functional. One secondary bedroom is perfectly suited for a home office if desired. The spacious primary suite features dual vanities, a garden tub, separate walk-in shower, and an impressive walk-in closet with soaring 10-foot ceilings. Outside, enjoy added privacy with no rear neighbors, as the backyard backs to vacant land. Residents of Breezy Hill enjoy outstanding neighborhood amenities, including a community pool, park, playground, and walking trails, making this an exceptional place to call home.
For sale
Price cut: $10K (9/12)
$615,000
3437 Ridgecross Dr, Rockwall, TX 75087
4beds
3,211sqft
Single Family Residence
Built in 2023
7,405 Square Feet Lot
$604,700 Zestimate®
$192/sqft
$68/mo HOA
What's special
Built-in sub-zero refrigeratorOpen dining areaBeautifully updated kitchenStunning backsplashLarge upstairs game roomOversized islandSpacious primary suite
- 78 days
- 256
- 25
Zillow last checked:
Listing updated:
Listed by:
Shayla Eadler 0747934,
Ten Twenty Realty LLC 903-452-2009
Source: NTREIS,MLS#: 21325336
Facts & features
Interior
Bedrooms & bathrooms
- Bedrooms: 4
- Bathrooms: 4
- Full bathrooms: 3
- 1/2 bathrooms: 1
Primary bedroom
- Level: First
- Dimensions: 0 x 0
Bedroom
- Level: First
- Dimensions: 0 x 0
Bedroom
- Level: First
- Dimensions: 0 x 0
Bedroom
- Level: First
- Dimensions: 0 x 0
Primary bathroom
- Level: First
- Dimensions: 0 x 0
Dining room
- Level: First
- Dimensions: 0 x 0
Other
- Level: First
- Dimensions: 0 x 0
Other
- Level: Second
- Dimensions: 0 x 0
Game room
- Level: Second
- Dimensions: 0 x 0
Half bath
- Level: First
- Dimensions: 0 x 0
Laundry
- Level: First
- Dimensions: 0 x 0
Living room
- Features: Built-in Features, Ceiling Fan(s), Fireplace
- Level: First
- Dimensions: 0 x 0
Heating
- Central, Electric, Fireplace(s), Natural Gas
Cooling
- Central Air, Ceiling Fan(s), Electric, Wall Unit(s)
Appliances
- Included: Built-In Refrigerator, Double Oven, Dishwasher, Electric Oven, Disposal, Gas Range, Gas Water Heater, Microwave, Refrigerator
- Laundry: Laundry in Utility Room
Features
- Built-in Features, Decorative/Designer Lighting Fixtures, Eat-in Kitchen, High Speed Internet, Kitchen Island, Open Floorplan, Pantry, Walk-In Closet(s), Wired for Sound
- Flooring: Carpet, Engineered Hardwood, Tile
- Windows: Window Coverings
- Has basement: No
- Number of fireplaces: 1
- Fireplace features: Gas, Living Room
Interior area
- Total interior livable area: 3,211 sqft
Video & virtual tour
Property
Parking
- Total spaces: 3
- Parking features: Garage Faces Front, Garage Faces Side
- Attached garage spaces: 3
Features
- Levels: Two
- Stories: 2
- Patio & porch: Covered
- Exterior features: Rain Gutters
- Pool features: None
Lot
- Size: 7,405 Square Feet
- Features: Interior Lot, Landscaped, Subdivision, Sprinkler System
Details
- Parcel number: 97468
Construction
Type & style
- Home type: SingleFamily
- Architectural style: Traditional,Detached
- Property subtype: Single Family Residence
Materials
- Brick
- Foundation: Slab
- Roof: Composition
Condition
- Resale
- Year built: 2023
Utilities & green energy
- Sewer: Public Sewer
- Water: Public
- Utilities for property: Sewer Available, Water Available
Community & HOA
Community
- Security: Carbon Monoxide Detector(s), Smoke Detector(s)
- Subdivision: Breezy Hill Ph X
HOA
- Has HOA: Yes
- Services included: All Facilities, Association Management
- HOA fee: $820 annually
- HOA name: Breezy Hill
- HOA phone: 972-359-1116
Location
- Region: Rockwall
Financial & listing details
- Price per square foot: $192/sqft
- Tax assessed value: $584,000
- Annual tax amount: $9,200
- Date on market: 7/14/2026
- Cumulative days on market: 78 days
- Listing terms: Cash,Conventional,FHA,VA Loan
- Exclusions: TVs, cameras, washer, dryer, garage fridge, garage tool storage
Estimated market value
$604,700
$574,000 - $635,000
$4,979/mo
Price history
| Date | Event | Price |
|---|---|---|
| 9/12/2026 | Price change | $615,000-1.6%$192/sqft |
Source: NTREIS #21325336 Report a problem | ||
| 7/14/2026 | Listed for sale | $625,000+4.2%$195/sqft |
Source: NTREIS #21325336 Report a problem | ||
| 6/26/2025 | Listing removed | $599,990$187/sqft |
Source:  Coldwell Banker Apex, Realtors #20863499 Report a problem Coldwell Banker Apex, Realtors #20863499 Report a problem | ||
| 6/26/2025 | Listed for sale | $599,990$187/sqft |
Source: Coldwell Banker Apex, Realtors #20863499 Report a problem | ||
| 6/20/2025 | Sold | -- |
Source: NTREIS #20863499 Report a problem | ||
| 5/29/2025 | Pending sale | $599,990$187/sqft |
Source: Coldwell Banker Apex, Realtors #20863499 Report a problem | ||
| 5/28/2025 | Contingent | $599,990$187/sqft |
Source: NTREIS #20863499 Report a problem | ||
| 5/21/2025 | Price change | $599,990-3.2%$187/sqft |
Source: NTREIS #20863499 Report a problem | ||
| 4/25/2025 | Price change | $619,9000%$193/sqft |
Source: NTREIS #20863499 Report a problem | ||
| 4/2/2025 | Price change | $620,000-0.8%$193/sqft |
Source: NTREIS #20863499 Report a problem | ||
| 3/8/2025 | Listed for sale | $625,000$195/sqft |
Source: NTREIS #20863499 Report a problem | ||
Public tax history
| Year | Property taxes | Tax assessment |
|---|---|---|
| 2025 | $9,200 +35.5% | $584,000 +41.8% |
| 2024 | $6,790 +26.4% | $411,739 +20% |
| 2023 | $5,371 +173.2% | $343,116 +214.1% |
| 2022 | $1,966 +6.9% | $109,250 +15% |
| 2021 | $1,840 +23% | $95,000 +26.5% |
| 2020 | $1,496 | $75,070 +49.4% |
| 2019 | -- | $50,250 |
Find assessor info on the county website
Monthly payment
Est. payment
Payment breakdown
Explore the cost of this home by adjusting the details. Changes won't be saved.Climate risks
Neighborhood: Breezy Hill
Nearby schools
Schools provided by the listing agent
- Elementary: Celia Hays
- Middle: JW Williams
- High: Rockwall
- District: Rockwall ISD
Source: NTREIS. This data may not be complete. We recommend contacting the local school district to confirm school assignments for this home.
Similar homes
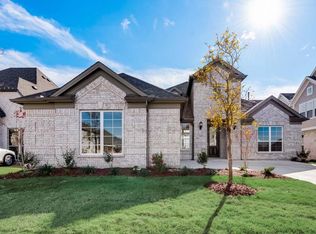
- $548,0005 bd4 ba3.3k sqft1036 Windy Hill Ln, Rockwall, TX 75087For Sale
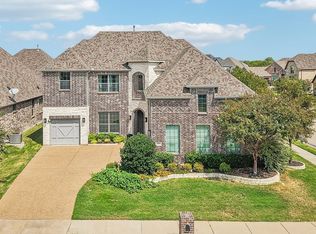 MLS ID #21391434, Jessica Hargis. NTREIS
 - $735,0004 bd4 ba3.3k sqft3449 Ridgecross Dr, Rockwall, TX 75087For Sale
 MLS ID #21335421, Frank Lu. NTREIS
 - $675,0005 bd5 ba3.6k sqft3323 Royal Ridge Dr, Rockwall, TX 75087For Sale
 MLS ID #21218841, Lisa Richardson. NTREIS
 - $715,0005 bd5 ba3.7k sqft616 Windy Ridge Ln, Rockwall, TX 75087For Sale
 MLS ID #21315606, Jessica Hargis. NTREIS
