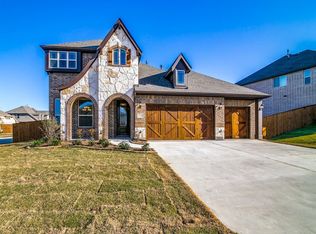
This Dewberry III plan seamlessly blends elegance and practicality, featuring an In-Law Suite with a full bath and walk-in closet, ideal for multi-generational living. The contemporary layout offers 5 bedrooms, 3 full baths, a single powder bath, and an upstairs Game Room surrounded by four secondary bedrooms, including the second Owner's Suite, creating a versatile and functional space for everyone. The stunning brick-and-stone exterior and cedar garage doors enhance its curb appeal, and it sits on an extra-large lot. Inside, first-floor common areas feature hand-scraped wood flooring, including the stairway. The Deluxe Kitchen shines with pot and pan drawers, a wood vent hood, custom cabinets, Quartz & Granite countertops, a farm sink, and sleek gas stainless steel appliances. Both Primary Suites pamper with a garden tub, separate shower, dual sinks, and a spacious walk-in closet. A Stone-to-Ceiling Fireplace adds warmth to the Family Room, while the gas stub on the patio offers convenient outdoor cooking options. High-end finishes and practical touches like a tankless water heater, gutters, uplights, and an impressive 8' front door combine with access to 4 miles of trails, 2 parks, and a pool to create a home that perfectly balances luxury and lifestyle.
For sale
$564,900
1103 Pheasant Xing, Wylie, TX 75098
5beds
3,300sqft
:
Get pre-qualified$4,035/mo
Single Family Residence
Built in 2020
10,541 Square Feet Lot
$549,000 Zestimate®
$171/sqft
$63/mo HOA
What's special
Cedar garage doorsExtra-large lotStunning brick-and-stone exteriorQuartz and granite countertopsWood vent hoodCustom cabinetsFarm sink
- 3 days |
- 244 |
- 20 |
Likely to sell faster than
Zillow last checked:
Listing updated:
Listed by:
Donna Nichols 0165969 972-783-0000,
Ebby Halliday, REALTORS 972-783-0000
Source: NTREIS,MLS#: 21338644
Facts & features
Interior
Bedrooms & bathrooms
- Bedrooms: 5
- Bathrooms: 4
- Full bathrooms: 3
- 1/2 bathrooms: 1
Primary bedroom
- Features: Ceiling Fan(s), Double Vanity, En Suite Bathroom, Garden Tub/Roman Tub, Separate Shower, Walk-In Closet(s)
- Level: First
- Dimensions: 0 x 0
Primary bedroom
- Level: Second
- Dimensions: 0 x 0
Living room
- Features: Ceiling Fan(s), Fireplace
- Level: First
- Dimensions: 0 x 0
Utility room
- Level: Second
- Dimensions: 0 x 0
Heating
- Central, Fireplace(s), Natural Gas, Zoned
Cooling
- Central Air, Ceiling Fan(s), Electric, Multi Units, Zoned
Appliances
- Included: Dishwasher, Electric Oven, Gas Cooktop, Disposal, Microwave, Tankless Water Heater
- Laundry: Laundry in Utility Room
Features
- Decorative/Designer Lighting Fixtures, Double Vanity, Granite Counters, High Speed Internet, In-Law Floorplan, Kitchen Island, Loft, Multiple Master Suites, Open Floorplan, Pantry, Smart Home, Walk-In Closet(s)
- Flooring: Carpet, Wood
- Windows: Window Coverings
- Has basement: No
- Number of fireplaces: 1
- Fireplace features: Living Room, Stone
Interior area
- Total interior livable area: 3,300 sqft
Video & virtual tour
Property
Parking
- Total spaces: 3
- Parking features: Door-Multi, Door-Single, Driveway, Garage Faces Front, Garage, Garage Door Opener, Inside Entrance
- Attached garage spaces: 3
Features
- Levels: Two
- Stories: 2
- Patio & porch: Front Porch, Patio, Balcony, Covered
- Exterior features: Balcony
- Pool features: None, Community
- Fencing: Wood
Lot
- Size: 10,541 Square Feet
- Dimensions: 109 x 250 x 61 x 237
- Features: Back Yard, Interior Lot, Irregular Lot, Lawn, Landscaped, Subdivision, Sprinkler System, Few Trees
Details
- Parcel number: R1175800H02001
Construction
Type & style
- Home type: SingleFamily
- Architectural style: Detached
- Property subtype: Single Family Residence
Materials
- Brick, Rock, Stone
- Foundation: Slab
- Roof: Composition
Condition
- Year built: 2020
Utilities & green energy
- Sewer: Public Sewer
- Water: Public
- Utilities for property: Natural Gas Available, Sewer Available, Water Available
Community & HOA
Community
- Features: Pool, Trails/Paths, Curbs, Sidewalks
- Security: Security System
- Subdivision: Kreymer East, Ph 1
HOA
- Has HOA: Yes
- Services included: Association Management, Maintenance Grounds
- HOA fee: $760 annually
- HOA name: Cma Management
- HOA phone: 972-943-2800
Location
- Region: Wylie
Financial & listing details
- Price per square foot: $171/sqft
- Tax assessed value: $584,457
- Annual tax amount: $11,392
- Date on market: 7/24/2026
- Cumulative days on market: 7 days
- Listing terms: Cash,Conventional,FHA,VA Loan
Estimated market value
$549,000
$522,000 - $576,000
$3,505/mo
Price history
| Date | Event | Price |
|---|---|---|
| 7/24/2026 | Listed for sale | $564,900$171/sqft |
Source: NTREIS #21338644 Report a problem | ||
Public tax history
| Year | Property taxes | Tax assessment |
|---|---|---|
| 2025 | $9,608 +1.1% | $584,457 +6.4% |
| 2024 | $9,505 +11.1% | $549,530 +10% |
| 2023 | $8,554 -8.6% | $499,573 +10% |
| 2022 | $9,360 +0.5% | $454,157 +10% |
| 2021 | $9,311 +610.8% | $412,870 +671% |
| 2020 | $1,310 +3.4% | $53,550 +5% |
| 2019 | $1,266 | $51,000 |
Find assessor info on the county website
Monthly payment
Est. payment
Payment breakdown
Explore the cost of this home by adjusting the details. Changes won't be saved.Climate risks
Neighborhood: 75098
Nearby schools
GreatSchools rating
- 10/10P M Akin Elementary SchoolGrades: PK-4Distance: 0.4 mi
- 9/10Grady Burnett Junior High SchoolGrades: 7-8Distance: 1.2 mi
- 8/10Wylie East High SchoolGrades: 9-12Distance: 1.5 mi
Schools provided by the listing agent
- Elementary: Akin
- Middle: Harrison,Burnett
- High: Wylie East
- District: Wylie ISD
Source: NTREIS. This data may not be complete. We recommend contacting the local school district to confirm school assignments for this home.
- $511,7004 bd3 ba3k sqft1101 Pheasant Xing, Wylie, TX 75098Off Market
- $2,7954 bd2 ba2.2k sqft1105 Pheasant Xing, Wylie, TX 75098For Rent

- $621,3004 bd4 ba3.7k sqft1100 Nighthawk Dr, Wylie, TX 75098Off Market
- $535,2003 bd3 ba3.2k sqft1102 Nighthawk Dr, Wylie, TX 75098Off Market
- $506,0004 bd2 ba2.7k sqft1107 Pheasant Xing, Wylie, TX 75098Off Market
- $593,7004 bd2 ba3.7k sqft1102 Pheasant Xing, Wylie, TX 75098Off Market
- $517,4004 bd3 ba3k sqft311 Maltese Cir, Wylie, TX 75098Off Market
- $463,5004 bd2 ba2.2k sqft1104 Pheasant Xing, Wylie, TX 75098Off Market
A local agent can set up tours, give advice and negotiate with sellers.
A local lender can help you make sure your offer is ready when you are.
Similar homes
- $579,0955 bd3 ba3.2k sqft903 Oak St, Wylie, TX 75098For Sale
 MLS ID #21335291, Kim Reasor. NTREIS
 - $600,0004 bd3 ba3k sqft802 Providence Dr, Wylie, TX 75098For Sale
 MLS ID #21334756, Laurie Steenis. NTREIS
 - $575,0004 bd4 ba3.3k sqft2316 Bob Sandlin Ln, Wylie, TX 75098For Sale
 MLS ID #21308201, Todd Poor. NTREIS
 - $550,0005 bd4 ba3.7k sqft2402 Ray Roberts Dr, Wylie, TX 75098For Sale
 MLS ID #21280768, Sitra Seman. NTREIS
 - $460,0003 bd2 ba2.1k sqft2413 Ray Roberts Dr, Wylie, TX 75098For SaleMLS ID #21341742, Donald Caulkins. NTREIS
- $558,9004 bd4 ba3.3k sqft1800 Cedar Orchid Way, Wylie, TX 75098For SaleMLS ID #21315595, Praveen Ahuja. NTREIS
- $639,9005 bd5 ba3.7k sqft1133 Oriole Dr, Wylie, TX 75098For SaleMLS ID #21333367, BRAD MCKISSACK. NTREIS
- $499,9003 bd3 ba2.4k sqft808 Scotland Way, Wylie, TX 75098For SaleMLS ID #21336323, Angel Mickle. NTREIS
- from $545,9004 bd4 ba2.8k sqftGlasgow Plan, Kreymer at the Park, Wylie, TX 75098New ConstructionK. Hovnanian Companies, LLC
- $525,0005 bd3 ba2.7k sqft1636 Trail Side Rd, Wylie, TX 75098For SaleMLS ID #21314455, Sharon Arnold. NTREIS
- $615,9005 bd4 ba3k sqft910 Birchwood Dr, Wylie, TX 75098For SaleMLS ID #21250519, Karla Davis. NTREIS
- $499,9955 bd3 ba3k sqft1808 Shady Vista Way, Wylie, TX 75098For SaleMLS ID #21328343, Carolina Sanchez. NTREIS
- $535,0004 bd3 ba3.1k sqft518 Sun Meadow Dr, Wylie, TX 75098For SaleMLS ID #21304250, Linh Heverly. NTREIS
- $489,0005 bd3 ba4k sqft825 Foxwood Ln, Wylie, TX 75098For SaleMLS ID #21311524, Tonya Peek. NTREIS
- $479,0004 bd2 ba2.3k sqft114 Lyndhurst Dr, Wylie, TX 75098For SaleMLS ID #21329821, Mark Hood. NTREIS
- $610,0004 bd3 ba3.3k sqft2335 Whitney Ln, Wylie, TX 75098For SaleMLS ID #21244278, Leslie Owens. NTREIS
- $599,9006 bd4 ba3.9k sqft507 Landing Dr, Wylie, TX 75098For SaleMLS ID #21218255, Kelly Boulton. NTREIS
- $520,0004 bd4 ba2.7k sqft1814 Cedar Orchid Way, Wylie, TX 75098For SaleMLS ID #21313256, Tobi Oluwafemi. NTREIS
- $369,9004 bd2 ba2k sqft1214 Cedar Branch Dr, Wylie, TX 75098For SaleMLS ID #21311508, Roxanne DeBerry. NTREIS
- $602,0004 bd4 ba2.8k sqft2502 Ackley Ln, Wylie, TX 75098New ConstructionNTREIS
