One Story 2.5 HOME WITH STONE & BRICK EXTERIOR & AND MULTI UPGRADES GALORE! THIS HOME FEATURES AN UNQUE ENTRY, AND DELUXE KITCHEN WITH CUSTOM CABINETS & WOOD HOOD, GRANITE COUNTER IN KITCHEN & BATHROOMS;STONE FIRE PLACE, BRONZE HARDWARE, BLINDS, ARCHWAYS, LARGE MASTER WITH SITTING AREA, & BAY WINDOWS, JETTED QUEEN TUB,ENJOY LARGE COVERED PATIO WITH OUT DOOR KITCHEN SPACE.
For sale
Price cut: $4.1K (8/7)
$474,900
114 Lyndhurst Dr, Wylie, TX 75098
4beds
2,305sqft
Single Family Residence
Built in 2014
8,494 Square Feet Lot
$464,900 Zestimate®
$206/sqft
$63/mo HOA
What's special
Stone fireplaceStone and brick exteriorBay windowsJetted queen tubBronze hardware
- 36 days |
- 644 |
- 34 |
Zillow last checked:
Listing updated:
Listed by:
Mark Hood 0502872 214-507-7900,
Starmark Properties 214-507-7900
Source: NTREIS,MLS#: 21329821
Facts & features
Interior
Bedrooms & bathrooms
- Bedrooms: 4
- Bathrooms: 2
- Full bathrooms: 2
Primary bedroom
- Level: First
- Dimensions: 23 x 12
Bedroom
- Level: First
- Dimensions: 11 x 13
Bedroom
- Level: First
- Dimensions: 11 x 12
Dining room
- Level: First
- Dimensions: 11 x 10
Family room
- Features: Fireplace
- Level: First
- Dimensions: 18 x 16
Kitchen
- Level: First
- Dimensions: 10 x 11
Living room
- Level: First
- Dimensions: 18 x 16
Office
- Level: First
- Dimensions: 10 x 12
Workshop
- Level: First
- Dimensions: 16 x 8
Heating
- Central
Cooling
- Central Air, Ceiling Fan(s)
Appliances
- Included: Dishwasher, Disposal, Microwave, Vented Exhaust Fan
Features
- Decorative/Designer Lighting Fixtures, Double Vanity, High Speed Internet, Kitchen Island, Open Floorplan, Pantry, Cable TV, Natural Woodwork, Walk-In Closet(s)
- Flooring: Ceramic Tile, Hardwood
- Windows: Window Coverings
- Has basement: No
- Number of fireplaces: 1
- Fireplace features: Wood Burning
Interior area
- Total interior livable area: 2,305 sqft
Video & virtual tour
Property
Parking
- Total spaces: 4
- Parking features: Driveway, Garage Faces Front, Garage, Garage Door Opener, Oversized
- Attached garage spaces: 2
- Carport spaces: 2
Features
- Levels: One
- Stories: 1
- Patio & porch: Covered, Deck
- Exterior features: Barbecue, Deck, Garden, Gas Grill, Lighting, Outdoor Grill, Outdoor Kitchen, Outdoor Living Area
- Pool features: None, Community
- Fencing: Fenced,Wood
Lot
- Size: 8,494 Square Feet
Details
- Parcel number: R1037700A01201
Construction
Type & style
- Home type: SingleFamily
- Architectural style: Other,Ranch,Traditional,Detached
- Property subtype: Single Family Residence
- Attached to another structure: Yes
Materials
- Brick, Frame, Rock, Stone, Wood Siding
- Foundation: Slab
- Roof: Composition,Shingle
Condition
- Year built: 2014
Utilities & green energy
- Sewer: Public Sewer
- Water: Public
- Utilities for property: Electricity Available, Electricity Connected, Natural Gas Available, Sewer Available, Separate Meters, Water Available, Cable Available
Green energy
- Energy efficient items: Appliances
Community & HOA
Community
- Features: Clubhouse, Gated, Other, Playground, Park, Pool, Sidewalks, Trails/Paths, Curbs
- Security: Security System, Smoke Detector(s)
- Subdivision: Kreymer Estates Ph 1
HOA
- Has HOA: Yes
- Services included: All Facilities, Association Management, Maintenance Grounds
- HOA fee: $750 annually
- HOA name: Kreymer Estates
- HOA phone: 214-368-4030
Location
- Region: Wylie
Financial & listing details
- Price per square foot: $206/sqft
- Tax assessed value: $476,733
- Annual tax amount: $9,292
- Date on market: 7/13/2026
- Cumulative days on market: 37 days
- Listing terms: Cash,Conventional,FHA,VA Loan
Estimated market value
$464,900
$442,000 - $488,000
$2,647/mo
Price history
| Date | Event | Price |
|---|---|---|
| 8/7/2026 | Price change | $474,900-0.9%$206/sqft |
Source: NTREIS #21329821 Report a problem | ||
| 7/13/2026 | Listed for sale | $479,000$208/sqft |
Source: NTREIS #21329821 Report a problem | ||
Public tax history
| Year | Property taxes | Tax assessment |
|---|---|---|
| 2025 | $3,120 -25.3% | $476,733 +9.5% |
| 2024 | $4,178 +0.3% | $435,548 +10% |
| 2023 | $4,165 -32% | $395,953 +10% |
| 2022 | $6,121 -1% | $359,957 +10% |
| 2021 | $6,180 +2% | $327,234 +8.8% |
| 2020 | $6,056 -2.5% | $300,904 -3.9% |
| 2019 | $6,211 +0.7% | $312,994 +6.2% |
| 2018 | $6,168 -0.4% | $294,760 +2.9% |
| 2017 | $6,196 | $286,566 +3.8% |
| 2016 | $6,196 +614.9% | $275,994 +8.7% |
| 2015 | $867 | $253,967 +731% |
| 2014 | $867 | $30,562 |
Find assessor info on the county website
Monthly payment
Est. payment
Payment breakdown
Explore the cost of this home by adjusting the details. Changes won't be saved.Climate risks
Neighborhood: Kreymer Estates
Nearby schools
GreatSchools rating
- 10/10P M Akin Elementary SchoolGrades: PK-4Distance: 0.4 mi
- 9/10Grady Burnett Junior High SchoolGrades: 7-8Distance: 1.1 mi
- 8/10Wylie East High SchoolGrades: 9-12Distance: 1.7 mi
Schools provided by the listing agent
- Elementary: Akin
- Middle: Harrison
- High: Wylie
- District: Wylie ISD
Source: NTREIS. This data may not be complete. We recommend contacting the local school district to confirm school assignments for this home.
- $563,5005 bd2 ba3.7k sqft112 Lyndhurst Dr, Wylie, TX 75098Off Market
- $473,7004 bd3 ba2.8k sqft116 Lyndhurst Dr, Wylie, TX 75098Off Market

- $492,1004 bd3 ba3.1k sqft110 Lyndhurst Dr, Wylie, TX 75098Off Market
- $403,6004 bd2 ba2k sqft118 Lyndhurst Dr, Wylie, TX 75098Off Market
- $295,6003 bd2 ba1.4k sqft107 N West A Allen Blvd, Wylie, TX 75098Off Market
- $--4 bd2 ba2.2k sqft109 N West A Allen Blvd, Wylie, TX 75098Sold
- $372,9004 bd3 ba2.4k sqft105 N West A Allen Blvd, Wylie, TX 75098Off Market
- $304,9003 bd2 ba1.5k sqft103 N West A Allen Blvd, Wylie, TX 75098Off Market
A local agent can set up tours, give advice and negotiate with sellers.
A local lender can help you make sure your offer is ready when you are.
Similar homes
- $459,0004 bd3 ba2.5k sqft208 Hogue Ln, Wylie, TX 75098For Sale
 MLS ID #21357486, Stacie Noble. NTREIS
 - $564,9005 bd4 ba3.3k sqft1103 Pheasant Xing, Wylie, TX 75098For Sale
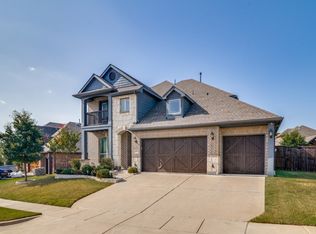 MLS ID #21338644, Donna Nichols. NTREIS
 - $449,9003 bd2 ba2.2k sqft1911 Fairlake Dr, Wylie, TX 75098For Sale
 MLS ID #21339300, Robin Hunt. NTREIS
 - $539,9004 bd4 ba2.7k sqft383 Rosemary Dr, Wylie, TX 75098For Sale
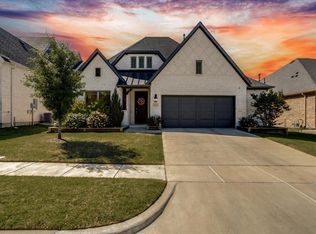 MLS ID #21231517, Ticia Rhodes. NTREIS
 - $385,0003 bd2 ba1.8k sqft419 N Winding Oaks Dr, Wylie, TX 75098For SaleMLS ID #21336579, Tim Angel. NTREIS
- $574,9954 bd4 ba3.4k sqft433 Havenwood Ln, Wylie, TX 75098For SaleMLS ID #21303785, Mark Wallar. NTREIS
- $599,0004 bd4 ba3k sqft107 Live Oak Dr, Wylie, TX 75098For SaleMLS ID #21338905, Mary Monkhouse. NTREIS
- $439,9004 bd2 ba2.2k sqft609 Weeping Willow Rd, Garland, TX 75044For SaleMLS ID #21347809, Julie Acuna. NTREIS
- $495,0004 bd3 ba2.8k sqft918 Colby Bluff Dr, Rockwall, TX 75087For SaleMLS ID #21124262, Shannon Broussard. NTREIS
- $519,0004 bd3 ba2.4k sqft7414 Southwick Dr, Garland, TX 75044For SaleMLS ID #21353496, John Wendell. NTREIS
- $499,0003 bd3 ba2.6k sqft2405 Charlene Dr, Plano, TX 75074For SaleMLS ID #21262336, Paula Johnston. NTREIS
- $514,9004 bd4 ba2.7k sqft3010 Lakeside Dr, Rockwall, TX 75087For SaleMLS ID #21356505, Jessica Anderson. NTREIS
- $432,9004 bd3 ba2.9k sqft1613 Woodlawn Ave, Royse City, TX 75189For SaleMLS ID #21255163, Kelly Hammond. NTREIS
- $549,9004 bd3 ba2.8k sqft4012 Chelsea Way, Caddo Mills, TX 75135For SaleMLS ID #21351974, Thomas Banks. NTREIS
- $485,0004 bd3 ba2.3k sqft6239 Cupertino Trl, Dallas, TX 75252For SaleMLS ID #21345748, Lily Moore. NTREIS
- $549,0004 bd3 ba3.2k sqft939 Windham Dr, Rockwall, TX 75087For SaleMLS ID #21253226, Matthew Bryan. NTREIS
- $458,5003 bd3 ba2.3k sqft352 Rio Bravo Dr, Fairview, TX 75069For SaleMLS ID #21317056, Lee Laux. NTREIS
- $464,9004 bd3 ba2.5k sqft9304 Leesburg Ct, McKinney, TX 75071For SaleMLS ID #21329289, Renee McCurdy. NTREIS
- $450,0003 bd2 ba2.1k sqft351 Southern Hills Dr, Fairview, TX 75069For SaleMLS ID #21212344, Kim Vance. NTREIS
- $399,0004 bd3 ba2.8k sqft572 Louder Way, Fate, TX 75087For SaleMLS ID #21273358, Kim Engle. NTREIS
