$10,000 BUYER INCENTIVE - USE IT YOUR WAY! Best value in the sought-after master-planned community of Breezy Hill. Zoned to highly desirable Rockwall ISD, this 4-bedroom, 3-bath home delivers comfort, versatility, and thoughtful upgrades throughout. Built in 2018, the home features a beautiful stone and brick elevation and a well-designed layout with three bedrooms downstairs and a flexible fourth bedroom upstairs. Inside, enjoy LVP flooring in the main living and dining areas, a welcoming formal living room with crown molding, and a dedicated office with built-in cabinetry and French doors. The kitchen opens to the spacious family room featuring a cozy gas fireplace and offers granite countertops, stainless steel appliances, a gas cooktop, microwave, and a single oven. The private primary suite is set apart from the secondary bedrooms and includes an en-suite bath with granite countertops, dual vanities, a separate shower, a garden tub, and a customized closet system. Upstairs is a game room with a built-in refreshment center and a flex space that can serve as a media room, second office, hobby room or guest suite, complete with an adjacent full bathroom. Additional highlights include a tankless water heater, dedicated laundry room with sink and cabinets for storage, a covered patio with extended concrete, perfect for outdoor living, and a 2 car garage. Residents of Breezy Hill enjoy exceptional community amenities including a pool and splash pad, playground, pavilion, and scenic walking trails.
For sale
Price cut: $5K (7/9)
$495,000
918 Colby Bluff Dr, Rockwall, TX 75087
4beds
2,810sqft
Single Family Residence
Built in 2018
7,187 Square Feet Lot
$490,100 Zestimate®
$176/sqft
$68/mo HOA
What's special
Cozy gas fireplaceStainless steel appliancesSingle ovenGranite countertopsWell-designed layoutTankless water heaterCustomized closet system
- 265 days
- 376
- 28
Zillow last checked:
Listing updated:
Listed by:
Shannon Broussard 0613253 469-568-5900,
Compass RE Texas, LLC 469-210-8288
Source: NTREIS,MLS#: 21124262
Facts & features
Interior
Bedrooms & bathrooms
- Bedrooms: 4
- Bathrooms: 3
- Full bathrooms: 3
Primary bedroom
- Features: Double Vanity, En Suite Bathroom, Garden Tub/Roman Tub, Separate Shower, Walk-In Closet(s)
- Level: First
- Dimensions: 18 x 13
Bedroom
- Level: First
- Dimensions: 15 x 10
Bedroom
- Level: First
- Dimensions: 14 x 10
Bedroom
- Level: Second
- Dimensions: 18 x 11
Primary bathroom
- Features: Double Vanity, En Suite Bathroom, Granite Counters, Garden Tub/Roman Tub, Separate Shower
- Level: First
- Dimensions: 11 x 10
Breakfast room nook
- Level: First
- Dimensions: 14 x 8
Family room
- Level: First
- Dimensions: 16 x 15
Other
- Level: First
- Dimensions: 7 x 8
Other
- Level: Second
- Dimensions: 5 x 8
Game room
- Level: Second
- Dimensions: 19 x 13
Kitchen
- Features: Granite Counters, Kitchen Island, Walk-In Pantry
- Level: First
- Dimensions: 19 x 11
Living room
- Level: First
- Dimensions: 12 x 12
Office
- Features: Built-in Features
- Level: First
- Dimensions: 12 x 10
Heating
- Central, Fireplace(s), Natural Gas
Cooling
- Central Air, Ceiling Fan(s), Electric
Appliances
- Included: Dishwasher, Electric Oven, Gas Cooktop, Disposal, Microwave, Tankless Water Heater
- Laundry: Washer Hookup, Electric Dryer Hookup, Laundry in Utility Room
Features
- Decorative/Designer Lighting Fixtures, Granite Counters, High Speed Internet, Pantry, Cable TV, Walk-In Closet(s)
- Flooring: Carpet, Luxury Vinyl Plank, Tile
- Windows: Window Coverings
- Has basement: No
- Number of fireplaces: 1
- Fireplace features: Gas Log, Gas Starter
Interior area
- Total interior livable area: 2,810 sqft
Video & virtual tour
Property
Parking
- Total spaces: 2
- Parking features: Door-Single, Driveway, Garage, Garage Door Opener, Garage Faces Side
- Attached garage spaces: 2
Features
- Levels: Two
- Stories: 2
- Patio & porch: Covered
- Exterior features: Rain Gutters
- Pool features: None, Community
- Fencing: Wood
Lot
- Size: 7,187 Square Feet
- Features: Interior Lot, Landscaped, Subdivision, Sprinkler System, Few Trees
Details
- Parcel number: 000000086205
Construction
Type & style
- Home type: SingleFamily
- Architectural style: Traditional,Detached
- Property subtype: Single Family Residence
Materials
- Brick, Rock, Stone
- Foundation: Slab
- Roof: Composition
Condition
- Resale
- Year built: 2018
Utilities & green energy
- Sewer: Public Sewer
- Water: Public
- Utilities for property: Electricity Available, Natural Gas Available, Sewer Available, Separate Meters, Water Available, Cable Available
Community & HOA
Community
- Features: Playground, Park, Pool, Sidewalks, Trails/Paths
- Security: Security System, Fire Alarm, Smoke Detector(s)
- Subdivision: Breezy Hill Ph Iia & Iib
HOA
- Has HOA: Yes
- Services included: All Facilities, Association Management
- HOA fee: $820 annually
- HOA name: Neighborhood Management
- HOA phone: 972-359-1548
Location
- Region: Rockwall
Financial & listing details
- Price per square foot: $176/sqft
- Tax assessed value: $607,209
- Annual tax amount: $9,061
- Date on market: 12/10/2025
- Cumulative days on market: 268 days
- Listing terms: Cash,Conventional,FHA,VA Loan
Estimated market value
$490,100
$466,000 - $515,000
$3,411/mo
Price history
| Date | Event | Price |
|---|---|---|
| 7/9/2026 | Price change | $495,000-1%$176/sqft |
Source: NTREIS #21124262 Report a problem | ||
| 5/23/2026 | Price change | $499,999-6.3%$178/sqft |
Source: NTREIS #21124262 Report a problem | ||
| 4/24/2026 | Price change | $533,900-0.9%$190/sqft |
Source: NTREIS #21124262 Report a problem | ||
| 2/12/2026 | Price change | $538,869-2%$192/sqft |
Source: NTREIS #21124262 Report a problem | ||
| 1/7/2026 | Price change | $549,999-4.3%$196/sqft |
Source: NTREIS #21124262 Report a problem | ||
| 12/10/2025 | Listed for sale | $575,000$205/sqft |
Source: NTREIS #21124262 Report a problem | ||
Public tax history
| Year | Property taxes | Tax assessment |
|---|---|---|
| 2025 | $7,568 +1.2% | $575,172 +10% |
| 2024 | $7,476 +16.4% | $522,884 +10% |
| 2023 | $6,422 -11.9% | $475,349 +10% |
| 2022 | $7,291 +1.1% | $432,135 +11.1% |
| 2021 | $7,214 -2.2% | $388,950 +0.6% |
| 2020 | $7,375 | $386,480 +119.2% |
| 2019 | -- | $176,350 +149.1% |
| 2018 | $1,529 +22.3% | $70,790 +25.3% |
| 2017 | $1,251 +538.6% | $56,500 |
| 2016 | $196 | $56,500 +21.9% |
| 2015 | $196 | $46,340 |
Find assessor info on the county website
Monthly payment
Est. payment
Payment breakdown
Explore the cost of this home by adjusting the details. Changes won't be saved.Climate risks
Neighborhood: Breezy Hill
Nearby schools
Schools provided by the listing agent
- Elementary: Celia Hays
- Middle: JW Williams
- High: Rockwall
- District: Rockwall ISD
Source: NTREIS. This data may not be complete. We recommend contacting the local school district to confirm school assignments for this home.

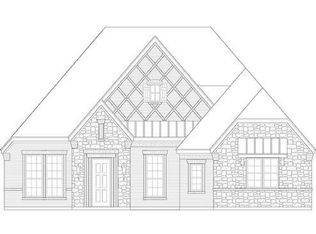

Similar homes
- $548,0005 bd4 ba3.3k sqft1036 Windy Hill Ln, Rockwall, TX 75087For Sale
 MLS ID #21340405, Jessica Hargis. NTREIS
 - $625,0004 bd4 ba3.2k sqft3437 Ridgecross Dr, Rockwall, TX 75087For Sale
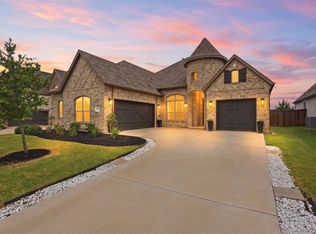 MLS ID #21325336, Shayla Eadler. NTREIS
 - $415,0003 bd3 ba2.2k sqft2744 Stoney Hollow Ln, Rockwall, TX 75087For Sale
 MLS ID #21279321, Mary Jones. NTREIS
 - $475,0005 bd4 ba3.2k sqft433 Forestridge Dr, Fate, TX 75087For Sale
 MLS ID #21355278, Jessica Hargis. NTREIS
