Welcome home to this stunning blend of luxury, comfort, and timeless design in Breezy Hill, one of Rockwall's most desirable neighborhoods. From the moment you step inside, you'll be captivated by the breathtaking 23-foot vaulted ceiling with exposed wooden beams and a floor-to-ceiling stone fireplace, creating a grand yet welcoming atmosphere in the main living area. The heart of the home is the beautifully appointed kitchen, featuring elegant marble countertops, abundant cabinetry, and an open layout that allows family and friends to gather while meals are prepared. Whether you're hosting holiday celebrations or enjoying a quiet evening at home, this home was built to bring people together. Designed with both everyday living and entertaining in mind, this spacious home is well over 3,600 square feet and offers 4 bedrooms, 4 full baths, plus a powder bath, a private office, and three generous living areas. You will appreciate the beauty of the wrought-iron stairs as you head to the 2nd floor. Stop and look over the balcony to the majestic living area below. The upstairs includes a game room and a dedicated media room, providing space for everyone to relax and enjoy. Step outside and discover your own private backyard retreat. The magnificent covered patio features a built-in outdoor kitchen and a cozy fireplace, creating the perfect setting for weekend barbecues, watching the big game, or simply unwinding with family. A two-car garage plus a separate one-car garage provides plenty of room for vehicles, storage, or hobbies. This exceptional home is in Rockwall ISD and offers the perfect balance of sophisticated style and everyday comfort. If you've been searching for a home where lasting memories are made and every detail has been thoughtfully designed, your search ends here.
For sale
$549,900
914 Colby Bluff Dr, Rockwall, TX 75087
4beds
3,683sqft
Single Family Residence
Built in 2018
7,187 Square Feet Lot
$537,900 Zestimate®
$149/sqft
$63/mo HOA
What's special
Floor-to-ceiling stone fireplaceBuilt-in outdoor kitchenPrivate backyard retreatPrivate officeMagnificent covered patioDedicated media roomElegant marble countertops
- 15 days |
- 817 |
- 78 |
Likely to sell faster than
Zillow last checked:
Listing updated:
Listed by:
Jerry Welch 0569780 972-771-8163,
Ebby Halliday, REALTORS 972-771-8163
Source: NTREIS,MLS#: 21319503
Facts & features
Interior
Bedrooms & bathrooms
- Bedrooms: 4
- Bathrooms: 5
- Full bathrooms: 4
- 1/2 bathrooms: 1
Primary bedroom
- Features: Dual Sinks, Double Vanity, En Suite Bathroom, Garden Tub/Roman Tub, Separate Shower, Walk-In Closet(s)
- Level: First
- Dimensions: 18 x 20
Bedroom
- Level: Second
- Dimensions: 12 x 12
Bedroom
- Features: En Suite Bathroom
- Level: First
- Dimensions: 13 x 11
Bedroom
- Features: En Suite Bathroom
- Level: Second
- Dimensions: 13 x 12
Breakfast room nook
- Level: First
- Dimensions: 4 x 6
Dining room
- Level: First
- Dimensions: 11 x 11
Game room
- Features: Ceiling Fan(s)
- Level: Second
- Dimensions: 14 x 18
Kitchen
- Features: Built-in Features, Eat-in Kitchen, Kitchen Island, Stone Counters, Walk-In Pantry
- Level: First
- Dimensions: 8 x 10
Living room
- Features: Ceiling Fan(s), Fireplace
- Level: First
- Dimensions: 17 x 20
Media room
- Level: Second
- Dimensions: 18 x 20
Office
- Level: First
- Dimensions: 11 x 11
Heating
- Central
Cooling
- Central Air, Ceiling Fan(s), Electric
Appliances
- Included: Dishwasher, Gas Cooktop, Disposal, Microwave
- Laundry: Washer Hookup, Electric Dryer Hookup, Laundry in Utility Room
Features
- Built-in Features, Cathedral Ceiling(s), Eat-in Kitchen, Kitchen Island, Open Floorplan, Vaulted Ceiling(s), Walk-In Closet(s)
- Flooring: Carpet, Ceramic Tile, Engineered Hardwood
- Windows: Window Coverings
- Has basement: No
- Number of fireplaces: 2
- Fireplace features: Living Room, Masonry, Outside, Stone
Interior area
- Total interior livable area: 3,683 sqft
Video & virtual tour
Property
Parking
- Total spaces: 3
- Parking features: Door-Single, Driveway, Garage Faces Front, Garage, Garage Door Opener, Garage Faces Side
- Attached garage spaces: 3
Features
- Levels: Two
- Stories: 2
- Patio & porch: Covered, Patio
- Exterior features: Rain Gutters
- Pool features: None, Community
- Fencing: Wood
Lot
- Size: 7,187 Square Feet
- Features: Landscaped, Subdivision, Sprinkler System
Details
- Parcel number: 000000086206
Construction
Type & style
- Home type: SingleFamily
- Architectural style: Traditional,Detached
- Property subtype: Single Family Residence
Materials
- Brick
- Foundation: Slab
- Roof: Composition
Condition
- Year built: 2018
Utilities & green energy
- Sewer: Public Sewer
- Water: Public
- Utilities for property: Sewer Available, Water Available
Community & HOA
Community
- Features: Playground, Pool
- Security: Smoke Detector(s)
- Subdivision: Breezy Hill Ph Iia & Iib
HOA
- Has HOA: Yes
- Services included: All Facilities, Maintenance Grounds, Maintenance Structure
- HOA fee: $750 annually
- HOA name: Neighborhood Mgmt
- HOA phone: 972-359-1548
Location
- Region: Rockwall
Financial & listing details
- Price per square foot: $149/sqft
- Tax assessed value: $700,554
- Annual tax amount: $10,607
- Date on market: 7/7/2026
- Cumulative days on market: 55 days
- Listing terms: Cash,Conventional,FHA,VA Loan
Estimated market value
$537,900
$511,000 - $565,000
$4,537/mo
Price history
| Date | Event | Price |
|---|---|---|
| 7/7/2026 | Listed for sale | $549,900-8.3%$149/sqft |
Source: NTREIS #21319503 Report a problem | ||
| 6/23/2026 | Listing removed | $599,900$163/sqft |
Source: NTREIS #21269922 Report a problem | ||
| 5/14/2026 | Listed for sale | $599,900$163/sqft |
Source: NTREIS #21269922 Report a problem | ||
Public tax history
| Year | Property taxes | Tax assessment |
|---|---|---|
| 2025 | $9,113 +1.9% | $673,296 +10% |
| 2024 | $8,947 +16.3% | $612,087 +10% |
| 2023 | $7,692 -10.7% | $556,443 +10% |
| 2022 | $8,618 +0.3% | $505,857 +10% |
| 2021 | $8,588 +25.6% | $459,870 +34% |
| 2020 | $6,838 | $343,060 +77.3% |
| 2019 | -- | $193,520 +173.4% |
| 2018 | $1,529 +22.3% | $70,790 +25.3% |
| 2017 | $1,251 +538.6% | $56,500 |
| 2016 | $196 | $56,500 +21.9% |
| 2015 | $196 | $46,340 |
Find assessor info on the county website
Monthly payment
Est. payment
Payment breakdown
Explore the cost of this home by adjusting the details. Changes won't be saved.Climate risks
Neighborhood: Breezy Hill
Nearby schools
GreatSchools rating
- 9/10Celia Hays Elementary SchoolGrades: PK-6Distance: 1 mi
- 8/10J W Williams Middle SchoolGrades: 7-8Distance: 0.5 mi
- 9/10Rockwall High SchoolGrades: 9-12Distance: 4.5 mi
Schools provided by the listing agent
- Elementary: Celia Hays
- Middle: JW Williams
- High: Rockwall
- District: Rockwall ISD
Source: NTREIS. This data may not be complete. We recommend contacting the local school district to confirm school assignments for this home.
- $495,0004 bd3 ba2.8k sqft918 Colby Bluff Dr, Rockwall, TX 75087For Sale
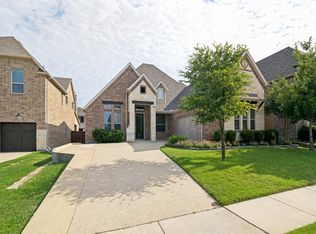
- $704,0005 bd6 ba4.1k sqft910 Colby Bluff Dr, Rockwall, TX 75087Off Market

- $649,6004 bd3 ba3.5k sqft922 Colby Bluff Dr, Rockwall, TX 75087Off Market
- $636,3004 bd5 ba3.7k sqft913 Amber Knoll Dr, Rockwall, TX 75087Off Market
- $665,1005 bd4 ba4k sqft906 Colby Bluff Dr, Rockwall, TX 75087Off Market
- $734,8004 bd5 ba3.8k sqft917 Amber Knoll Dr, Rockwall, TX 75087Off Market
- $701,6334 bd3 ba3.6k sqft909 Amber Knoll Dr, Rockwall, TX 75087Off Market
- $609,2004 bd4 ba3.5k sqft921 Amber Knoll Dr, Rockwall, TX 75087Off Market
A local agent can set up tours, give advice and negotiate with sellers.
A local lender can help you make sure your offer is ready when you are.
Similar homes
- $749,9004 bd4 ba3.3k sqft3449 Ridgecross Dr, Rockwall, TX 75087For Sale
 MLS ID #21335421, Frank Lu. NTREIS
 - $700,0004 bd4 ba3.9k sqft3318 Ridgecross Dr, Rockwall, TX 75087For Sale
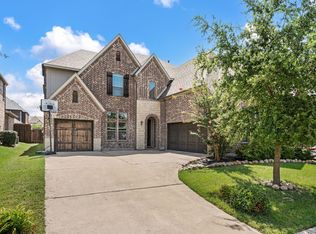 MLS ID #21333009, Brad Smith. NTREIS
 - $625,0004 bd4 ba3.5k sqft634 Emerson Dr, Rockwall, TX 75087For Sale
 MLS ID #21324858, Patty Turner. NTREIS
 - $599,0004 bd4 ba3.4k sqft518 Granite Fields Dr, Rockwall, TX 75087For Sale
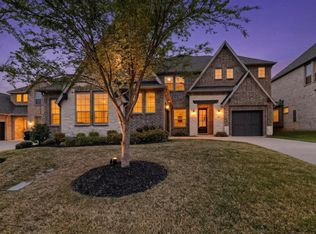 MLS ID #21249577, Fang Underhill. NTREIS
 - $639,0004 bd4 ba3.3k sqft1036 Windy Hill Ln, Rockwall, TX 75087For SaleMLS ID #21117556, Toni Feyerherm. NTREIS
- $675,0005 bd5 ba3.6k sqft3323 Royal Ridge Dr, Rockwall, TX 75087For SaleMLS ID #21218841, Lisa Richardson. NTREIS
- $635,0005 bd5 ba3.6k sqft1302 Middleton Dr, Rockwall, TX 75087For SaleMLS ID #21303163, David Hullett. NTREIS
- $650,0004 bd5 ba3.4k sqft1313 Kirkwood Rd, Rockwall, TX 75087For SaleMLS ID #21300137, Kim Assaad. NTREIS
- $645,0004 bd4 ba3.7k sqft1316 Kirkwood Rd, Rockwall, TX 75087For SaleMLS ID #21232643, Patty Turner. NTREIS
- $715,0005 bd5 ba3.7k sqft616 Windy Ridge Ln, Rockwall, TX 75087For SaleMLS ID #21315606, Jessica Hargis. NTREIS
- $649,0005 bd4 ba3.8k sqft676 Princeton Way, Rockwall, TX 75087For SaleMLS ID #21282116, Scott Carnes. NTREIS
- $509,5004 bd4 ba3.6k sqft834 Mildren Ln, Fate, TX 75087For SaleMLS ID #21225391, Tammie Slay. NTREIS
- $579,0955 bd3 ba3.2k sqft903 Oak St, Wylie, TX 75098For SaleMLS ID #21335291, Kim Reasor. NTREIS
- $726,0005 bd7 ba3.9k sqft536 Melody Meadow Dr, Rockwall, TX 75087For SaleMLS ID #21282797, Michael Barakatt. NTREIS
- $489,0004 bd3 ba3.4k sqft302 Phillips Ct, Fate, TX 75087For SaleMLS ID #21296056, Mckenzie Sorsby. NTREIS
- $550,0004 bd3 ba2.7k sqft244 Comet Dr, Fate, TX 75087For SaleMLS ID #21255717, Sandra Rubio. NTREIS
- $480,0005 bd4 ba3.2k sqft433 Forestridge Dr, Fate, TX 75087For SaleMLS ID #21161496, Mandy Cole. NTREIS
- $525,0004 bd4 ba3.4k sqft3544 Beaumont Dr, Wylie, TX 75098For SaleMLS ID #21269792, Affi Moosa. NTREIS
- $515,0004 bd4 ba2.7k sqft1733 Puglia Ct, Rockwall, TX 75032For SaleMLS ID #21312957, Patty Turner. NTREIS
- $580,0004 bd4 ba2.7k sqft4502 Martha Ave, Sachse, TX 75048For SaleMLS ID #21306443, Christopher Buish. NTREIS
