Welcome to Heritage Ranch, one of North Texas' premier active-adult communities offering resort-style living with championship golf, dining, fitness, pools, walking trails, clubs, and year-round social activities.
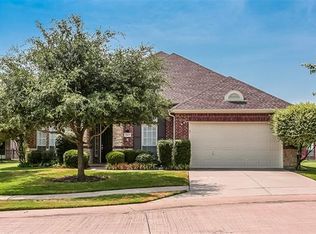
Situated on one of the largest pie-shaped lots in the community, this beautifully maintained one-owner home offers exceptional outdoor living, mature landscaping, and multiple spaces to relax, entertain, garden, or simply enjoy the outdoors. The expansive homesite and inviting outdoor living areas set this property apart from many homes in Heritage Ranch.
Inside, the thoughtfully designed floor plan features three bedrooms, two baths, spacious living and dining areas, abundant natural light, and a flexible craft room or home office. Recent improvements include fresh interior paint, newly painted kitchen cabinetry, and new stainless-steel appliances, creating a clean, move-in-ready opportunity while allowing buyers the flexibility to personalize finishes to their own style. The kitchen opens seamlessly to the breakfast area and family room, making everyday living and entertaining easy.
The private primary suite features floor-to-ceiling windows, dual vanities, a walk-in shower, garden tub, and an oversized walk-in closet. A split-bedroom layout provides privacy for guests and family alike.
To make this exceptional opportunity even more attractive, the seller is now offering a $10,000 concession that may be applied toward buyer closing costs, interest-rate buy-downs, decorating updates, or other lender-approved expenses.
Enjoy comfort, value, and the active lifestyle that makes Heritage Ranch one of North Texas' most sought-after 55+ communities.
All information deemed accurate and reliable but buyer and buyer's agent to verify all information including room measurements, sq.ft, taxes.
For sale
Price cut: $10K (7/28)
$460,000
351 Southern Hills Dr, Fairview, TX 75069
3beds
2,157sqft
:
Get pre-qualified$3,530/mo
Single Family Residence
Built in 2001
10,018 Square Feet Lot
$453,900 Zestimate®
$213/sqft
$295/mo HOA
What's special
Fresh interior paintFloor-to-ceiling windowsExceptional outdoor livingAbundant natural lightThree bedroomsTwo bathsExpansive homesite
- 136 days |
- 698 |
- 22 |
Zillow last checked:
Listing updated:
Listed by:
Kim Vance 0626603 847-207-2423,
Ready Real Estate LLC 817-569-8200
Source: NTREIS,MLS#: 21212344
Facts & features
Interior
Bedrooms & bathrooms
- Bedrooms: 3
- Bathrooms: 2
- Full bathrooms: 2
Primary bedroom
- Features: Ceiling Fan(s), Dual Sinks, Double Vanity, En Suite Bathroom, Garden Tub/Roman Tub, Linen Closet, Separate Shower, Walk-In Closet(s)
- Level: First
- Dimensions: 0 x 0
Bedroom
- Features: Ceiling Fan(s), Split Bedrooms, Walk-In Closet(s)
- Level: First
- Dimensions: 0 x 0
Bedroom
- Features: Ceiling Fan(s)
- Level: First
- Dimensions: 0 x 0
Breakfast room nook
- Features: Eat-in Kitchen, Kitchen Island
- Level: First
- Dimensions: 0 x 0
Family room
- Features: Built-in Features, Ceiling Fan(s), Fireplace
- Level: First
- Dimensions: 0 x 0
Kitchen
- Features: Breakfast Bar, Built-in Features, Eat-in Kitchen, Kitchen Island, Pantry, Tile Counters, Walk-In Pantry
- Level: First
- Dimensions: 0 x 0
Laundry
- Features: Built-in Features
- Level: First
- Dimensions: 0 x 0
Living room
- Level: First
- Dimensions: 0 x 0
Office
- Level: First
- Dimensions: 0 x 0
Heating
- Central, Electric, Fireplace(s)
Cooling
- Attic Fan, Central Air, Ceiling Fan(s), Electric
Appliances
- Included: Some Gas Appliances, Built-In Gas Range, Convection Oven, Dryer, Dishwasher, Electric Oven, Disposal, Microwave, Plumbed For Gas, Vented Exhaust Fan, Washer
- Laundry: Washer Hookup, Dryer Hookup, ElectricDryer Hookup, Laundry in Utility Room
Features
- Built-in Features, Chandelier, Decorative/Designer Lighting Fixtures, Double Vanity, Eat-in Kitchen, High Speed Internet, Kitchen Island, Open Floorplan, Pantry, Tile Counters, Cable TV, Walk-In Closet(s)
- Flooring: Carpet, Ceramic Tile
- Has basement: No
- Number of fireplaces: 1
- Fireplace features: Blower Fan, Gas, Glass Doors, Gas Log, Great Room, Living Room
Interior area
- Total interior livable area: 2,157 sqft
Video & virtual tour
Property
Parking
- Total spaces: 4
- Parking features: Door-Multi, Direct Access, Driveway, Garage, Garage Door Opener, Private
- Attached garage spaces: 2
- Carport spaces: 2
Accessibility
- Accessibility features: Accessible Doors, Accessible Hallway(s)
Features
- Levels: One
- Stories: 1
- Patio & porch: Covered
- Exterior features: Gas Grill, Lighting, Outdoor Grill, Private Yard, Rain Gutters
- Pool features: None
Lot
- Size: 10,018 Square Feet
- Features: Cul-De-Sac, Interior Lot, Landscaped, Many Trees, Subdivision, Sprinkler System, Few Trees
- Residential vegetation: Brush, Grassed
Details
- Additional structures: Garage(s), Residence
- Parcel number: R470400E02001
- Other equipment: Irrigation Equipment
Construction
Type & style
- Home type: SingleFamily
- Architectural style: Traditional,Detached
- Property subtype: Single Family Residence
- Attached to another structure: Yes
Materials
- Brick, Frame, Rock, Stone
- Foundation: Slab
- Roof: Composition
Condition
- Year built: 2001
Utilities & green energy
- Sewer: Public Sewer
- Water: Public
- Utilities for property: Electricity Connected, Natural Gas Available, Phone Available, Sewer Available, Separate Meters, Underground Utilities, Water Available, Cable Available
Community & HOA
Community
- Features: Curbs, Gated, Sidewalks
- Security: Security System Owned, Security System, Carbon Monoxide Detector(s), Fire Alarm, Security Gate, Gated Community, Smoke Detector(s), Security Guard
- Senior community: Yes
- Subdivision: Heritage Ranch Add Ph I
HOA
- Has HOA: Yes
- Services included: All Facilities, Maintenance Structure, Security
- HOA fee: $885 quarterly
- HOA name: Troon
- HOA phone: 972-886-4700
Location
- Region: Fairview
Financial & listing details
- Price per square foot: $213/sqft
- Tax assessed value: $436,699
- Annual tax amount: $8,193
- Date on market: 3/20/2026
- Cumulative days on market: 136 days
- Listing terms: Cash,Conventional,Contract,FHA,VA Loan
Estimated market value
$453,900
$431,000 - $477,000
$2,887/mo
Price history
| Date | Event | Price |
|---|---|---|
| 7/28/2026 | Price change | $460,000-2.1%$213/sqft |
Source: NTREIS #21212344 Report a problem | ||
| 6/22/2026 | Price change | $470,000-1.1%$218/sqft |
Source: NTREIS #21212344 Report a problem | ||
| 5/18/2026 | Price change | $475,000-5%$220/sqft |
Source: NTREIS #21212344 Report a problem | ||
| 4/25/2026 | Price change | $499,900-1%$232/sqft |
Source: NTREIS #21212344 Report a problem | ||
| 4/5/2026 | Price change | $505,000-1%$234/sqft |
Source: NTREIS #21212344 Report a problem | ||
| 3/20/2026 | Listed for sale | $510,000$236/sqft |
Source: NTREIS #21212344 Report a problem | ||
| 2/17/2026 | Listing removed | $510,000$236/sqft |
Source: NTREIS #20947475 Report a problem | ||
| 9/29/2025 | Price change | $510,000-1.2%$236/sqft |
Source: NTREIS #20947475 Report a problem | ||
| 9/12/2025 | Price change | $516,000-4.1%$239/sqft |
Source: NTREIS #20947475 Report a problem | ||
| 9/3/2025 | Price change | $538,000-2%$249/sqft |
Source: NTREIS #20947475 Report a problem | ||
| 8/11/2025 | Price change | $549,000-2%$255/sqft |
Source: NTREIS #20947475 Report a problem | ||
| 6/18/2025 | Listed for sale | $560,000$260/sqft |
Source: NTREIS #20947475 Report a problem | ||
Public tax history
| Year | Property taxes | Tax assessment |
|---|---|---|
| 2025 | $1,765 | $436,699 -4.3% |
| 2024 | -- | $456,195 +10% |
| 2023 | $1,843 -52.9% | $414,723 +10% |
| 2022 | $3,910 +1.1% | $377,021 +10% |
| 2021 | $3,867 +0.1% | $342,746 +0.8% |
| 2020 | $3,862 +0.9% | $339,879 +3.1% |
| 2019 | $3,827 -0.4% | $329,816 -0.8% |
| 2018 | $3,843 +1% | $332,536 -1.9% |
| 2017 | $3,804 | $339,000 +5% |
| 2016 | $3,804 +1% | $322,728 +13.2% |
| 2015 | $3,765 | $285,218 +7.4% |
| 2014 | $3,765 | $265,683 +12.5% |
| 2013 | -- | $236,094 +1.7% |
| 2012 | -- | $232,191 +2.4% |
| 2011 | -- | $226,677 +1.3% |
| 2010 | -- | $223,755 +0.6% |
| 2009 | -- | $222,464 -0.1% |
| 2008 | -- | $222,639 +8.7% |
| 2007 | -- | $204,782 +4.9% |
| 2006 | -- | $195,132 -0.7% |
| 2005 | -- | $196,577 -0.7% |
| 2004 | -- | $198,022 -5.8% |
| 2003 | -- | $210,245 +39.9% |
| 2002 | -- | $150,235 |
Find assessor info on the county website
Monthly payment
Est. payment
Payment breakdown
Explore the cost of this home by adjusting the details. Changes won't be saved.Climate risks
Neighborhood: 75069
Nearby schools
GreatSchools rating
- 9/10Sloan Creek Intermediate SchoolGrades: 5-6Distance: 0.9 mi
- 10/10Willow Springs Middle SchoolGrades: 7-8Distance: 3.4 mi
- 9/10Lovejoy High SchoolGrades: 9-12Distance: 2.5 mi
Schools provided by the listing agent
- Elementary: Lovejoy
- Middle: Willow Springs,Sloan Creek
- High: Lovejoy
- District: Lovejoy ISD
Source: NTREIS. This data may not be complete. We recommend contacting the local school district to confirm school assignments for this home.
- $647,8003 bd4 ba2.9k sqft353 Southern Hills Dr, Fairview, TX 75069Off Market
- $503,1003 bd2 ba2.4k sqft349 Southern Hills Dr, Fairview, TX 75069Off Market
- $476,7003 bd2 ba2.2k sqft1379 Shadow Creek Dr, Fairview, TX 75069Off Market

- $505,0003 bd2 ba2.4k sqft1377 Shadow Creek Dr, Fairview, TX 75069Off Market
- $528,200-- bd-- ba2.4k sqft1381 Shadow Creek Dr, Fairview, TX 75069Off Market
- $558,7003 bd2 ba2.4k sqft355 Southern Hills Dr, Fairview, TX 75069Off Market
- $480,7003 bd3 ba2.2k sqft1375 Shadow Creek Dr, Fairview, TX 75069Off Market
- $--2 bd2 ba1.9k sqft345 Hitching Post Dr, Fairview, TX 75069Sold
A local agent can set up tours, give advice and negotiate with sellers.
Similar homes
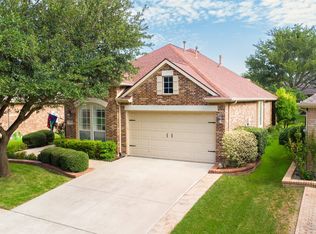
- $429,0002 bd2 ba1.8k sqft1385 Sagebrook Dr, Fairview, TX 75069For Sale
 MLS ID #21345114, Kevin Kernan. NTREIS
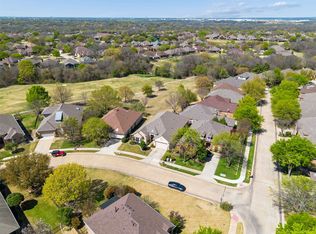
 - $650,0003 bd3 ba2.8k sqft379 Southern Hills Dr, Fairview, TX 75069For Sale
 MLS ID #21213320, Katie LaQuey. NTREIS
 - $670,0003 bd4 ba2.6k sqft874 Scenic Ranch Cir, Fairview, TX 75069For Sale
 MLS ID #21284047, Brenda Townsley. NTREIS
 - $659,0003 bd3 ba3.1k sqft660 Scenic Ranch Cir, Fairview, TX 75069For Sale
 MLS ID #21291408, Michael Hershenberg. NTREIS
 - $629,0002 bd2 ba2.9k sqft613 Pelican Hills Dr, Fairview, TX 75069For SaleMLS ID #21283072, Kevin Kernan. NTREIS
- $385,0004 bd3 ba2.5k sqft1221 Big Bend Dr, McKinney, TX 75069For SaleMLS ID #21286091, Jeffrey Neal. NTREIS
- $460,0003 bd2 ba2.5k sqft2208 Grayson Rd, McKinney, TX 75072For SaleMLS ID #21308562, Cynthia Li. NTREIS
- $449,9004 bd2 ba2.1k sqft1430 Berkley Rd, Allen, TX 75002For SaleMLS ID #21196306, Mina Chon. NTREIS
- $495,0004 bd2 ba2.4k sqft1021 Hyannis St, Plano, TX 75094For SaleMLS ID #21336527, Kevin Rutherford. NTREIS
- $459,0003 bd3 ba2.2k sqft2628 Valley Creek Trl, McKinney, TX 75072For SaleMLS ID #21204530, J.R. Russell. NTREIS
- $524,0004 bd3 ba2.4k sqft3516 Lindale Dr, McKinney, TX 75072For SaleMLS ID #21341890, Jennifer Potter. NTREIS
- $444,9003 bd2 ba1.9k sqft1315 Ballantrae Dr, Allen, TX 75013For SaleMLS ID #21245275, Alan Hopper. NTREIS
- $445,0003 bd2 ba2.1k sqft3604 Amanda Way, McKinney, TX 75070For SaleMLS ID #21263813, Michelle Stanley. NTREIS
- $410,0004 bd3 ba2.5k sqft3108 Candide Ln, McKinney, TX 75070For SaleMLS ID #21276721, Katsura Ito. NTREIS
- $469,0003 bd3 ba2.3k sqft6005 Pin Oak Dr, McKinney, TX 75072For SaleMLS ID #21274186, Jenny Allen. NTREIS
- $354,9003 bd2 ba1.3k sqft1006 Hall St, McKinney, TX 75069For SaleMLS ID #21327429, Nancy Jennings. NTREIS
- $465,0004 bd4 ba2.3k sqft5517 Broken Bend Dr, McKinney, TX 75072For SaleMLS ID #21272281, Sandy DeLaunay. NTREIS
- $468,0004 bd2 ba2.1k sqft3313 Ocala Ct, Plano, TX 75025For SaleMLS ID #21311445, Cary Wang. NTREIS
- $445,0004 bd2 ba1.9k sqft6201 Monticello Dr, Frisco, TX 75035For SaleMLS ID #21327485, Hiroki Irino. NTREIS
- $549,0003 bd3 ba2.1k sqft1437 Rogers Ct, Allen, TX 75013For SaleMLS ID #21246550, Beth Douglas. NTREIS
