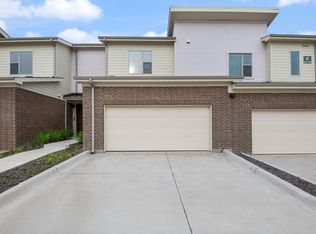
Enjoy the charm and convenience of Historic Downtown McKinney in this beautifully maintained home built in 2008. Combining modern comfort with a desirable downtown location, this move-in-ready residence features soaring ceilings, rich hardwood flooring, and abundant natural light highlighted by a dramatic arched front window. The open-concept living and dining areas offer an inviting setting for everyday living and entertaining. The thoughtfully designed kitchen provides generous counter space, ample cabinetry, and an efficient layout. The spacious primary suite features vaulted ceilings, dual vanities, a large walk-in closet, and a relaxing retreat at the end of the day. Two additional bedrooms offer flexibility for guests, a home office, fitness area, or hobby space. Outside, mature trees and a low-maintenance yard provide a private setting with minimal upkeep. Located just minutes from Downtown McKinney's locally owned restaurants, boutique shops, wineries, coffeehouses, live music, farmers market, and year-round events. Experience the character of historic downtown living with the comfort and efficiency of newer construction.
-Renters insurance
-1 year lease
-No waterbeds
-No sublease
-Tenant to pay all utilities
House for rent
Single family residence
Available now
Cats, dogs OK
Air conditioner, central air
Hookups laundry
Attached garage parking
Forced air
What's special
Low-maintenance yardRich hardwood flooringAbundant natural lightRelaxing retreatLarge walk-in closetSoaring ceilingsVaulted ceilings
- 9 days |
- -- |
- -- |
Zillow last checked:
Listing updated:
Travel times
Facts & features
Interior
Bedrooms & bathrooms
- Bedrooms: 3
- Bathrooms: 2
- Full bathrooms: 2
Heating
- Forced Air
Cooling
- Air Conditioner, Central Air
Appliances
- Included: Dishwasher, Microwave Oven, Oven
- Laundry: Hookups
Features
- Walk In Closet
- Flooring: Hardwood, Tile
- Furnished: Yes
Interior area
- Total interior livable area: 1,327 sqft
Property
Parking
- Parking features: Attached, Garage
- Has attached garage: Yes
- Details: Contact manager
Details
- Additional structures: Garage(s)
- Parcel number: R0945014002A1
Construction
Type & style
- Home type: SingleFamily
- Property subtype: Single Family Residence
Community & HOA
Location
- Region: Mckinney
Financial & listing details
- Lease term: 1 Year
Nearby apartments for rent

Price history
| Date | Event | Price |
|---|---|---|
| 10/17/2026 | Price change | $3,500+32.1%$3/sqft |
Source: Zillow Rentals Report a problem | ||
| 10/12/2026 | Listed for rent | $2,650$2/sqft |
Source: Zillow Rentals Report a problem | ||
| 9/16/2026 | Sold | -- |
Source: NTREIS #21327429 Report a problem | ||
| 8/20/2026 | Pending sale | $354,900$267/sqft |
Source: NTREIS #21327429 Report a problem | ||
| 8/11/2026 | Contingent | $354,900$267/sqft |
Source: NTREIS #21327429 Report a problem | ||
| 7/25/2026 | Price change | $354,900-4%$267/sqft |
Source: NTREIS #21327429 Report a problem | ||
| 7/10/2026 | Listed for sale | $369,500-1.4%$278/sqft |
Source: NTREIS #21327429 Report a problem | ||
| 7/9/2026 | Listing removed | $374,900$283/sqft |
Source: NTREIS #21240922 Report a problem | ||
| 6/16/2026 | Price change | $374,900-2.2%$283/sqft |
Source: NTREIS #21240922 Report a problem | ||
| 4/17/2026 | Listed for sale | $383,500+63.2%$289/sqft |
Source: NTREIS #21240922 Report a problem | ||
| 5/7/2020 | Sold | -- |
Source: Agent Provided Report a problem | ||
| 3/5/2020 | Listed for sale | $235,000+88.2%$177/sqft |
Source: Keller Williams NO. Collin Cty #14293173 Report a problem | ||
| 10/25/2012 | Sold | -- |
Source: Agent Provided Report a problem | ||
| 6/29/2012 | Listed for sale | $124,900$94/sqft |
Source: RE/MAX Dallas Suburbs #11796217 Report a problem | ||
| 4/1/2012 | Listing removed | $124,900$94/sqft |
Source: Coldwell Banker Residential Brokerage - #11710302 Report a problem | ||
| 1/21/2012 | Listed for sale | $124,900-3.8%$94/sqft |
Source: iseemedia #11710302 Report a problem | ||
| 9/10/2011 | Listing removed | $129,900$98/sqft |
Source: Ebby Halliday Realtors #11611574 Report a problem | ||
| 6/17/2011 | Listed for sale | $129,900-3.8%$98/sqft |
Source: Active Website #11611574 Report a problem | ||
| 4/21/2009 | Sold | -- |
Source: Agent Provided Report a problem | ||
| 7/2/2008 | Listing removed | $135,000$102/sqft |
Source: Prudential Real Estate #11007329 Report a problem | ||
| 5/29/2008 | Listed for sale | $135,000$102/sqft |
Source: Prudential Real Estate #11007329 Report a problem | ||