Situated in the highly desirable Twin Creeks community on a quiet and serene cul-de-sac, this beautifully maintained 3-bedroom, 2.5-bath home blends comfort, style, and convenience in a seamless layout. A north-facing orientation and thoughtful design place the primary suite on the first floor, while the home flows effortlessly into inviting living spaces accented by plantation shutters throughout.
The kitchen serves as the heart of the home, featuring stainless steel appliances, granite countertops, and a gas cooktop, all opens naturally to the main living areas—ideal for both everyday living and entertaining. Step outside to a lushly landscaped backyard with mature trees, where a south-facing pool creates a private, sun-filled retreat.
With a spacious 2-car garage and quick access to Central Expressway, commuting is simple, while nearby Watters Creek Village offers a vibrant mix of shopping, dining, and entertainment. Residents of Twin Creeks also enjoy access to exceptional amenities, including golf, parks, and scenic biking and hiking trails.
A rare opportunity to enjoy refined living, everyday convenience, and a vibrant community—all in one exceptional home.
For sale
Price cut: $20K (9/21)
$519,000
1437 Rogers Ct, Allen, TX 75013
3beds
2,163sqft
Single Family Residence
Built in 1994
6,969 Square Feet Lot
$512,500 Zestimate®
$240/sqft
$80/mo HOA
What's special
Inviting living spacesStainless steel appliancesGranite countertopsNorth-facing orientationGas cooktopQuiet and serene cul-de-sacPlantation shutters throughout
- 88 days
- 821
- 51
Zillow last checked:
Listing updated:
Listed by:
Beth Douglas 0555157 469-853-6072,
Compass RE Texas, LLC 469-210-8288
Source: NTREIS,MLS#: 21246550
Facts & features
Interior
Bedrooms & bathrooms
- Bedrooms: 3
- Bathrooms: 3
- Full bathrooms: 2
- 1/2 bathrooms: 1
Primary bedroom
- Features: Dual Sinks, En Suite Bathroom, Garden Tub/Roman Tub, Separate Shower, Walk-In Closet(s)
- Level: First
- Dimensions: 16 x 13
Bedroom
- Features: Ceiling Fan(s)
- Level: Second
- Dimensions: 11 x 11
Bedroom
- Features: Ceiling Fan(s)
- Level: Second
- Dimensions: 12 x 11
Breakfast room nook
- Level: First
- Dimensions: 9 x 8
Dining room
- Level: First
- Dimensions: 13 x 10
Other
- Features: Dual Sinks
- Level: Second
- Dimensions: 8 x 6
Half bath
- Level: First
- Dimensions: 3 x 5
Kitchen
- Features: Breakfast Bar, Built-in Features, Eat-in Kitchen, Granite Counters, Kitchen Island, Pantry
- Level: First
- Dimensions: 14 x 17
Living room
- Features: Ceiling Fan(s), Fireplace
- Level: First
- Dimensions: 14 x 18
Utility room
- Features: Linen Closet, Other, Pantry, Utility Room
- Level: First
- Dimensions: 6 x 6
Heating
- Central, Natural Gas, Zoned
Cooling
- Central Air, Ceiling Fan(s), Electric
Appliances
- Included: Some Gas Appliances, Dishwasher, Gas Cooktop, Disposal, Gas Water Heater, Microwave, Plumbed For Gas, Refrigerator
- Laundry: Washer Hookup, Dryer Hookup, Laundry in Utility Room
Features
- Chandelier, Decorative/Designer Lighting Fixtures, Eat-in Kitchen, High Speed Internet, Kitchen Island, Pantry, Cable TV, Walk-In Closet(s)
- Flooring: Carpet, Ceramic Tile, Wood
- Windows: Shutters, Window Coverings
- Has basement: No
- Number of fireplaces: 1
- Fireplace features: Decorative, Gas Log, Gas Starter, Living Room, Masonry
Interior area
- Total interior livable area: 2,163 sqft
Video & virtual tour
Property
Parking
- Total spaces: 2
- Parking features: Alley Access, Covered, Door-Single, Driveway, Garage, Garage Door Opener, Kitchen Level, Garage Faces Rear
- Attached garage spaces: 2
Features
- Levels: Two
- Stories: 2
- Patio & porch: Patio
- Exterior features: Garden, Lighting, Rain Gutters
- Pool features: Gunite, In Ground, Pool, Pool Sweep, Waterfall, Water Feature
- Fencing: Back Yard,Fenced,Full,Wood
Lot
- Size: 6,969 Square Feet
- Features: Cul-De-Sac, Interior Lot, Landscaped, Many Trees, Subdivision, Sprinkler System
Details
- Parcel number: R296800F07401
Construction
Type & style
- Home type: SingleFamily
- Architectural style: Traditional,Detached
- Property subtype: Single Family Residence
Materials
- Brick
- Foundation: Slab
- Roof: Composition
Condition
- Resale
- Year built: 1994
Utilities & green energy
- Sewer: Public Sewer
- Water: Public
- Utilities for property: Sewer Available, Water Available, Cable Available
Community & HOA
Community
- Features: Golf, Playground, Park, Tennis Court(s), Trails/Paths, Curbs, Sidewalks
- Security: Security System, Carbon Monoxide Detector(s), Smoke Detector(s)
- Subdivision: Twin Creek Ph One
HOA
- Has HOA: Yes
- Services included: Association Management
- HOA fee: $477 semi-annually
- HOA name: Community Mgmt Assoc.
- HOA phone: 972-943-2828
Location
- Region: Allen
Financial & listing details
- Price per square foot: $240/sqft
- Tax assessed value: $514,187
- Annual tax amount: $9,291
- Date on market: 7/23/2026
- Cumulative days on market: 89 days
- Listing terms: Cash,Conventional
Estimated market value
$512,500
$487,000 - $538,000
$3,117/mo
Price history
| Date | Event | Price |
|---|---|---|
| 9/21/2026 | Price change | $519,000-3.7%$240/sqft |
Source: NTREIS #21246550 Report a problem | ||
| 8/30/2026 | Price change | $539,000-1.8%$249/sqft |
Source: NTREIS #21246550 Report a problem | ||
| 7/24/2026 | Listed for sale | $549,000$254/sqft |
Source: NTREIS #21246550 Report a problem | ||
Public tax history
| Year | Property taxes | Tax assessment |
|---|---|---|
| 2026 | -- | $514,187 -1.9% |
| 2025 | $4,216 -15.8% | $524,381 +10% |
| 2024 | $5,005 +3.3% | $476,710 +10% |
| 2023 | $4,847 -28.2% | $433,373 +10% |
| 2022 | $6,749 0% | $393,975 +10% |
| 2021 | $6,751 -0.3% | $358,159 +1.7% |
| 2020 | $6,768 +0.3% | $352,184 +2% |
| 2019 | $6,747 -7.4% | $345,412 +3.6% |
| 2018 | $7,283 +8.5% | $333,519 +1.8% |
| 2017 | $6,712 | $327,705 +8.3% |
| 2016 | $6,712 +14.4% | $302,579 +10.4% |
| 2015 | $5,866 | $274,000 +11.4% |
| 2014 | $5,866 | $245,941 +5.4% |
| 2013 | -- | $233,258 +6.6% |
| 2012 | -- | $218,787 +1.5% |
| 2011 | -- | $215,545 -0.6% |
| 2010 | -- | $216,805 -0.4% |
| 2009 | -- | $217,689 -1.2% |
| 2008 | -- | $220,231 +0.6% |
| 2007 | -- | $218,813 +2.9% |
| 2006 | -- | $212,721 +3.4% |
| 2005 | -- | $205,735 +5.2% |
| 2003 | -- | $195,476 +2.4% |
| 2002 | -- | $190,921 +2.5% |
| 2001 | -- | $186,178 +2.9% |
| 2000 | -- | $181,009 |
Find assessor info on the county website
Monthly payment
Est. payment
Payment breakdown
Explore the cost of this home by adjusting the details. Changes won't be saved.Climate risks
Neighborhood: Twin Creeks
Nearby schools
Schools provided by the listing agent
- Elementary: Green
- Middle: Ereckson,Lowery Freshman Center
- High: Allen
- District: Allen ISD
Source: NTREIS. This data may not be complete. We recommend contacting the local school district to confirm school assignments for this home.

Similar homes
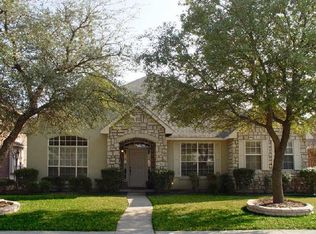
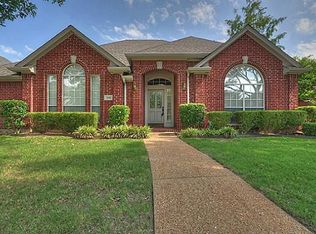
- $620,0005 bd3 ba2.6k sqft508 Bel Air Dr, Allen, TX 75013For Sale
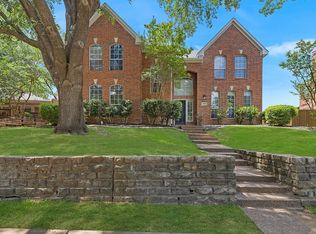 MLS ID #21399398, Ben Wegmann. NTREIS
 - $499,9004 bd2 ba2.3k sqft742 Yellowstone Dr, Allen, TX 75002For Sale
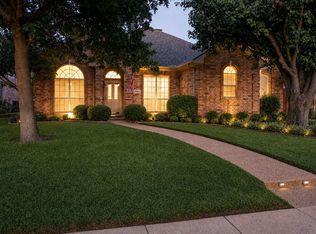 MLS ID #21408045, Pam Matlock. NTREIS
 - $734,9004 bd4 ba2.9k sqft1200 Wills Point Dr, Allen, TX 75013For Sale
 MLS ID #21370837, Sandra Rubio. NTREIS
 - $510,0004 bd2 ba2.3k sqft423 Fox Trl, Allen, TX 75002For Sale
 MLS ID #21372032, Lauren Barrett. NTREIS
