New Price Reduction by 24K - Taking all offers now!
Imagine starting every morning with picturesque views of Celebration Park just outside your front door. This beautifully maintained 4-bedroom, 2.5-bath home offers over 3,100 square feet of thoughtfully designed living space in one of Allen’s most desirable neighborhoods. The open-concept floor plan features a spacious family room that flows seamlessly into an entertainer’s kitchen with granite countertops, a large island, breakfast bar, pantry, and abundant cabinetry.
The first-floor primary suite provides a peaceful retreat, while upstairs you’ll find generously sized three secondary bedrooms with walk-in closets in all bedrooms plus a versatile room which can be a media or game room with the home theater equipment included—ready for movie nights, gaming, or entertaining. A private backyard offers space to relax, play, or host family and friends.
Enjoy the convenience of being just a short walk to Celebration Park, scenic trails, playgrounds, and Curtis Middle School, all within highly acclaimed Allen ISD. Minutes from US-75, SH-121, H-E-B, Allen Premium Outlets, Watters Creek, Topgolf, dining, and entertainment, this home delivers the perfect combination of comfort, convenience, and lifestyle. Don’t miss your opportunity to make this exceptional Allen home yours!
For sale
$564,999
1618 Clear Springs Dr, Allen, TX 75002
4beds
3,101sqft
Single Family Residence
Built in 2003
7,840 Square Feet Lot
$554,800 Zestimate®
$182/sqft
$38/mo HOA
What's special
Open-concept floor planSpacious family roomGranite countertopsLarge islandBreakfast barAbundant cabinetry
- 120 days
- 386
- 16
Zillow last checked:
Listing updated:
Listed by:
Mallika Reddy 0834348 901-625-5452,
REKonnection, LLC 972-914-0989
Source: NTREIS,MLS#: 21303004
Facts & features
Interior
Bedrooms & bathrooms
- Bedrooms: 4
- Bathrooms: 3
- Full bathrooms: 2
- 1/2 bathrooms: 1
Primary bedroom
- Level: First
- Dimensions: 14 x 16
Bedroom
- Level: Second
- Dimensions: 11 x 15
Bedroom
- Features: Walk-In Closet(s)
- Level: Second
- Dimensions: 15 x 13
Bedroom
- Features: Walk-In Closet(s)
- Level: Second
- Dimensions: 13 x 15
Primary bathroom
- Features: Double Vanity, En Suite Bathroom, Garden Tub/Roman Tub, Separate Shower
- Level: First
- Dimensions: 10 x 12
Breakfast room nook
- Level: First
- Dimensions: 13 x 15
Family room
- Level: First
- Dimensions: 18 x 22
Other
- Level: Second
- Dimensions: 7 x 5
Half bath
- Level: First
- Dimensions: 5 x 4
Kitchen
- Features: Breakfast Bar, Built-in Features, Eat-in Kitchen, Granite Counters, Kitchen Island, Pantry
- Level: First
- Dimensions: 13 x 15
Laundry
- Level: First
- Dimensions: 9 x 5
Living room
- Level: First
- Dimensions: 19 x 15
Media room
- Level: Second
- Dimensions: 17 x 14
Appliances
- Included: Dishwasher, Electric Cooktop, Electric Oven, Disposal, Gas Water Heater, Microwave
Features
- Eat-in Kitchen, Granite Counters, Kitchen Island, Open Floorplan, Pantry, Walk-In Closet(s)
- Flooring: Carpet, Engineered Hardwood, Tile
- Has basement: No
- Number of fireplaces: 1
- Fireplace features: Family Room, Gas Starter
Interior area
- Total interior livable area: 3,101 sqft
Video & virtual tour
Property
Parking
- Total spaces: 2
- Parking features: Garage Faces Rear
- Attached garage spaces: 2
Features
- Levels: Two
- Stories: 2
- Pool features: None
- Fencing: Back Yard,Fenced,Wood
Lot
- Size: 7,840 Square Feet
Details
- Parcel number: R801000B00801
- Other equipment: Home Theater
Construction
Type & style
- Home type: SingleFamily
- Architectural style: Detached
- Property subtype: Single Family Residence
Condition
- Year built: 2003
Utilities & green energy
- Sewer: Public Sewer
- Water: Public
- Utilities for property: Electricity Available, Natural Gas Available, Sewer Available, Separate Meters, Water Available
Community & HOA
Community
- Subdivision: Auburn Spgs Ph Three
HOA
- Has HOA: Yes
- Services included: Sewer, Trash
- HOA fee: $114 quarterly
- HOA name: Auburn Springs
- HOA phone: 866-473-2573
Location
- Region: Allen
Financial & listing details
- Price per square foot: $182/sqft
- Tax assessed value: $548,789
- Annual tax amount: $9,723
- Date on market: 6/19/2026
- Cumulative days on market: 124 days
Estimated market value
$554,800
$527,000 - $583,000
$3,125/mo
Price history
| Date | Event | Price |
|---|---|---|
| 7/5/2026 | Price change | $564,999-4.1%$182/sqft |
Source: NTREIS #21303004 Report a problem | ||
| 6/19/2026 | Listed for sale | $589,000$190/sqft |
Source: NTREIS #21303004 Report a problem | ||
| 4/12/2024 | Listing removed | -- |
Source: Zillow Rentals Report a problem | ||
| 3/18/2024 | Listed for rent | $2,745-8.3%$1/sqft |
Source: Zillow Rentals Report a problem | ||
| 6/7/2023 | Listing removed | -- |
Source: Zillow Rentals Report a problem | ||
| 4/12/2023 | Listed for rent | $2,995+3.3%$1/sqft |
Source: Zillow Rentals Report a problem | ||
| 4/9/2023 | Listing removed | -- |
Source: Zillow Rentals Report a problem | ||
| 11/10/2022 | Listed for rent | $2,900-10.8%$1/sqft |
Source: Zillow Rental Manager Report a problem | ||
| 9/1/2022 | Listing removed | -- |
Source: Zillow Rental Manager Report a problem | ||
| 8/1/2022 | Listed for rent | $3,250$1/sqft |
Source: Zillow Rental Manager Report a problem | ||
| 7/9/2022 | Listing removed | -- |
Source: Zillow Rental Manager Report a problem | ||
| 6/8/2022 | Listed for rent | $3,250+10.2%$1/sqft |
Source: Zillow Rental Manager Report a problem | ||
| 8/9/2021 | Listing removed | -- |
Source: Zillow Rental Manager Report a problem | ||
| 7/22/2021 | Price change | $2,950-7.8%$1/sqft |
Source: Zillow Rental Manager Report a problem | ||
| 7/9/2021 | Listed for rent | $3,200$1/sqft |
Source: Zillow Rental Manager Report a problem | ||
Public tax history
| Year | Property taxes | Tax assessment |
|---|---|---|
| 2025 | $9,723 -2.1% | $548,789 -2% |
| 2024 | $9,930 +60.7% | $559,814 +32.9% |
| 2023 | $6,181 -12.1% | $421,137 +10% |
| 2022 | $7,031 +0.2% | $382,852 +10% |
| 2021 | $7,015 -1.6% | $348,047 +0.5% |
| 2020 | $7,130 -4.2% | $346,429 -2.6% |
| 2019 | $7,440 +4% | $355,715 +8.4% |
| 2018 | $7,156 +9.2% | $328,000 +0.5% |
| 2017 | $6,555 | $326,253 +11.6% |
| 2016 | $6,555 +14.4% | $292,465 +6.3% |
| 2015 | $5,731 | $275,081 +14.4% |
| 2014 | $5,731 | $240,502 +7.9% |
| 2013 | -- | $222,812 +1.1% |
| 2012 | -- | $220,350 +3.9% |
| 2011 | -- | $212,041 -0.1% |
| 2010 | -- | $212,241 -1.4% |
| 2009 | -- | $215,347 +3.4% |
| 2008 | -- | $208,266 -0.5% |
| 2007 | -- | $209,267 +6.7% |
| 2006 | -- | $196,127 +3.1% |
| 2005 | -- | $190,170 +631.4% |
| 2003 | -- | $26,000 |
Find assessor info on the county website
Monthly payment
Est. payment
Payment breakdown
Explore the cost of this home by adjusting the details. Changes won't be saved.Climate risks
Neighborhood: Auburn Springs
Nearby schools
Schools provided by the listing agent
- Elementary: Olson
- Middle: Curtis,Lowery Freshman Center
- High: Allen
- District: Allen ISD
Source: NTREIS. This data may not be complete. We recommend contacting the local school district to confirm school assignments for this home.

Similar homes
- $580,0005 bd4 ba2.9k sqft18 Oxford Way, Allen, TX 75002For Sale
 MLS ID #21391314, Stephanie Whitney. NTREIS
 - $639,0005 bd4 ba4.3k sqft1715 Mammoth Dr, Allen, TX 75002For Sale
 MLS ID #21311825, Sharon Allen. NTREIS
 - $525,0003 bd3 ba2.1k sqft101 Fontana Ct, Allen, TX 75013For Sale
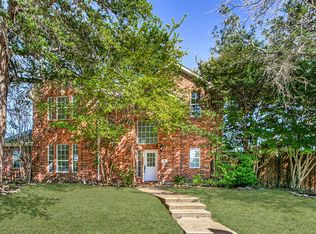 MLS ID #21405579, Seychelle Van Poole. NTREIS
 - $530,0005 bd3 ba2.9k sqft419 Lakefield Dr, Murphy, TX 75094For Sale
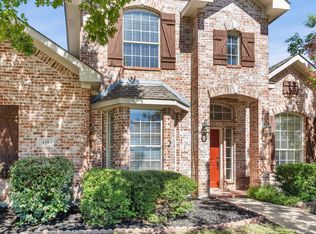 MLS ID #21405570, Steven Cairns. NTREIS
