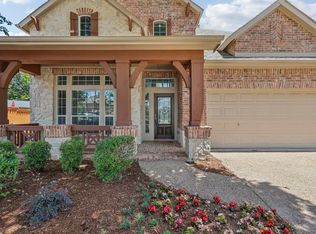
Getting a BRAND NEW ROOF! Discover this beautiful two-story, north-facing home in sought-after southwest McKinney, perfectly blending comfort, style, and location. Move-in ready, this home welcomes you with a light, open floor plan and the added benefit of zero carpet on the first floor for easy living and modern appeal.
At the heart of the home, the spacious kitchen shines with granite countertops, updated tile, and ample room for cooking and gathering. The inviting living room is anchored by a striking stone fireplace, creating a warm and stylish focal point. The first-floor primary suite offers both convenience and privacy, complete with two closets for generous storage.
Step outside to your own backyard retreat, an entertainer’s dream. Enjoy a heated pool and spa with a tranquil waterfall, plus an outdoor kitchen and bar perfect for hosting. The space is enclosed by an 8-foot cedar board-on-board fence and complemented by a covered patio for year-round enjoyment.
Ideally located within top-rated Frisco ISD and walking distance to Elliott Elementary, this home also offers easy access to nearby parks, a splash pad, and a large city park just blocks away. A rare opportunity to enjoy exceptional amenities, a prime location, and true Texas outdoor living, all in one stunning property.
For sale
Price cut: $10K (8/28)
$585,000
6329 Whetstone Dr, McKinney, TX 75070
4beds
3,473sqft
Single Family Residence
Built in 2007
6,534 Square Feet Lot
$572,800 Zestimate®
$168/sqft
$52/mo HOA
What's special
Striking stone fireplaceUpdated tileOutdoor kitchen and barLight open floor planBackyard retreatGranite countertopsTwo-story north-facing home
- 42 days
- 884
- 67
Likely to sell faster than
Zillow last checked:
Listing updated:
Listed by:
Megan Thomas 0704575 469-223-1090,
Keller Williams Dallas Midtown 214-526-4663
Source: NTREIS,MLS#: 21262901
Facts & features
Interior
Bedrooms & bathrooms
- Bedrooms: 4
- Bathrooms: 4
- Full bathrooms: 3
- 1/2 bathrooms: 1
Primary bedroom
- Features: Ceiling Fan(s), En Suite Bathroom, Walk-In Closet(s)
- Level: First
- Dimensions: 15 x 15
Bedroom
- Features: Ceiling Fan(s), Walk-In Closet(s)
- Level: Second
- Dimensions: 14 x 11
Bedroom
- Features: Ceiling Fan(s), Walk-In Closet(s)
- Level: Second
- Dimensions: 11 x 10
Bedroom
- Features: Ceiling Fan(s), Walk-In Closet(s)
- Level: Second
- Dimensions: 14 x 11
Primary bathroom
- Features: Built-in Features, Dual Sinks, En Suite Bathroom, Garden Tub/Roman Tub, Solid Surface Counters, Sink, Separate Shower
- Level: First
- Dimensions: 14 x 9
Breakfast room nook
- Level: First
- Dimensions: 13 x 7
Dining room
- Level: First
- Dimensions: 13 x 16
Other
- Features: Built-in Features, Dual Sinks, Garden Tub/Roman Tub, Solid Surface Counters
- Level: Second
- Dimensions: 11 x 5
Other
- Features: Built-in Features, Garden Tub/Roman Tub
- Level: Second
- Dimensions: 5 x 8
Half bath
- Level: First
- Dimensions: 4 x 5
Kitchen
- Features: Built-in Features, Dual Sinks, Granite Counters, Kitchen Island, Pantry
- Level: First
- Dimensions: 13 x 11
Laundry
- Level: First
- Dimensions: 6 x 6
Living room
- Features: Built-in Features, Ceiling Fan(s)
- Level: Second
- Dimensions: 14 x 16
Living room
- Features: Ceiling Fan(s), Fireplace
- Level: First
- Dimensions: 18 x 19
Office
- Features: Ceiling Fan(s)
- Level: First
- Dimensions: 14 x 11
Heating
- Central, Fireplace(s), Natural Gas
Cooling
- Central Air, Ceiling Fan(s), Electric
Appliances
- Included: Dishwasher, Electric Oven, Gas Cooktop, Disposal, Microwave
- Laundry: Washer Hookup, Electric Dryer Hookup, Laundry in Utility Room
Features
- Built-in Features, Decorative/Designer Lighting Fixtures, Granite Counters, High Speed Internet, Kitchen Island, Pantry, Cable TV, Vaulted Ceiling(s), Walk-In Closet(s)
- Flooring: Carpet, Tile, Wood
- Windows: Window Coverings
- Has basement: No
- Number of fireplaces: 1
- Fireplace features: Decorative, Gas Log, Living Room, Stone
Interior area
- Total interior livable area: 3,473 sqft
Video & virtual tour
Property
Parking
- Total spaces: 2
- Parking features: Garage, Garage Door Opener, Inside Entrance, Lighted, Garage Faces Rear
- Attached garage spaces: 2
Features
- Levels: Two
- Stories: 2
- Patio & porch: Patio, Covered
- Exterior features: Built-in Barbecue, Barbecue, Lighting, Rain Gutters
- Pool features: In Ground, Pool, Pool/Spa Combo
- Fencing: Back Yard,Wood
Lot
- Size: 6,534 Square Feet
- Features: Interior Lot, Landscaped, No Backyard Grass, Sprinkler System, Few Trees
Details
- Parcel number: R906300Q07401
Construction
Type & style
- Home type: SingleFamily
- Architectural style: Traditional,Detached
- Property subtype: Single Family Residence
Materials
- Brick
- Foundation: Slab
- Roof: Composition
Condition
- Resale
- Year built: 2007
Utilities & green energy
- Sewer: Public Sewer
- Water: Public
- Utilities for property: Sewer Available, Water Available, Cable Available
Community & HOA
Community
- Features: Sidewalks
- Security: Carbon Monoxide Detector(s), Smoke Detector(s)
- Subdivision: Brookstone Ph Iv
HOA
- Has HOA: Yes
- Services included: Association Management
- HOA fee: $625 annually
- HOA name: The Management Trust - Chera Wolf
- HOA phone: 512-234-3320
Location
- Region: Mckinney
Financial & listing details
- Price per square foot: $168/sqft
- Tax assessed value: $602,349
- Annual tax amount: $10,013
- Date on market: 7/29/2026
- Cumulative days on market: 96 days
- Listing terms: Cash,Conventional,FHA,VA Loan
- Exclusions: Shelves in upstairs bedroom
Estimated market value
$572,800
$544,000 - $601,000
$4,227/mo
Price history
| Date | Event | Price |
|---|---|---|
| 8/28/2026 | Price change | $585,000-1.7%$168/sqft |
Source: NTREIS #21262901 Report a problem | ||
| 7/29/2026 | Listed for sale | $595,000+1.7%$171/sqft |
Source: NTREIS #21262901 Report a problem | ||
| 7/7/2026 | Listing removed | $585,000$168/sqft |
Source: NTREIS #21262901 Report a problem | ||
| 6/24/2026 | Contingent | $585,000$168/sqft |
Source: NTREIS #21262901 Report a problem | ||
| 5/14/2026 | Listed for sale | $585,000+80.1%$168/sqft |
Source: NTREIS #21262901 Report a problem | ||
| 7/9/2014 | Sold | -- |
Source: Agent Provided Report a problem | ||
| 6/8/2014 | Listed for sale | $324,900$94/sqft |
Source: Ebby Halliday Realtors #12157117 Report a problem | ||
Public tax history
| Year | Property taxes | Tax assessment |
|---|---|---|
| 2025 | $8,443 +0.7% | $602,349 +7% |
| 2024 | $8,380 +12.4% | $562,751 +10% |
| 2023 | $7,457 -10.4% | $511,592 +10% |
| 2022 | $8,321 +2% | $465,084 +10% |
| 2021 | $8,160 -0.8% | $422,804 +2% |
| 2020 | $8,225 -0.6% | $414,569 +1.2% |
| 2019 | $8,273 -5% | $409,835 +0.2% |
| 2018 | $8,708 +9.1% | $409,000 +5.7% |
| 2017 | $7,982 | $386,773 +7.1% |
| 2016 | $7,982 +13.5% | $361,000 +7.8% |
| 2015 | $7,035 | $335,000 +8.4% |
| 2014 | $7,035 | $308,902 +9.6% |
| 2013 | -- | $281,881 +3.4% |
| 2012 | -- | $272,614 +9.2% |
| 2011 | -- | $249,535 -0.8% |
| 2010 | -- | $251,548 -3.1% |
| 2009 | -- | $259,661 -0.8% |
| 2008 | -- | $261,694 +637.2% |
| 2007 | -- | $35,500 |
Find assessor info on the county website
Monthly payment
Est. payment
Payment breakdown
Explore the cost of this home by adjusting the details. Changes won't be saved.Climate risks
Neighborhood: Brookstone
Nearby schools
Schools provided by the listing agent
- Elementary: Elliott
- Middle: Scoggins,Wortham
- High: Emerson
- District: Frisco ISD
Source: NTREIS. This data may not be complete. We recommend contacting the local school district to confirm school assignments for this home.

Similar homes
- $625,0004 bd3 ba3.1k sqft6908 Badlands Dr, McKinney, TX 75070For Sale
 MLS ID #21277447, Shana Acquisto. NTREIS
 - $584,0003 bd2 ba1.8k sqft8600 McCutchins Dr, McKinney, TX 75070For Sale
 MLS ID #21366355, Mary Faddis. NTREIS
 - $674,9004 bd4 ba3.3k sqft3301 Ski Lift Ct, McKinney, TX 75070For Sale
 MLS ID #21293028, Bruce Rayburn. NTREIS
 - $730,0004 bd4 ba3.7k sqft5509 Bentrose Dr, McKinney, TX 75070For Sale
 MLS ID #21324548, Char Byers. NTREIS
