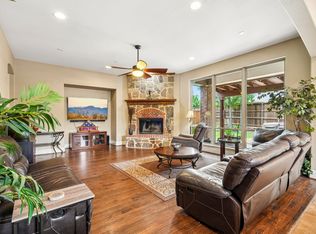
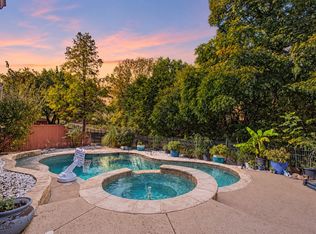
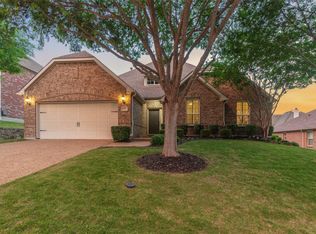
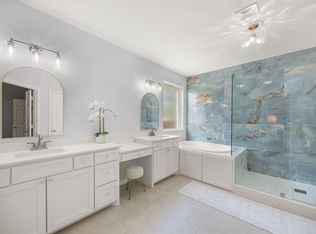
Get ready to enjoy your own private south facing backyard retreat! This exceptional outdoor space features a 6-year-old pool with beautiful waterfalls, a sun deck, and a heated spa for year-round enjoyment. The spacious covered patio is ideal for entertaining and includes an outdoor kitchen. The patio has pull down sun screens to help keep you cool in the Texas summer heat. The eaves on the front of the house have special lighting with seasonal color changes and patterns. Inside, the Highland built home offers wood flooring and plantation shutters throughout, along with a private home office enclosed by French doors. No carpet anywhere! The downstairs utility room has space for a extra refrigerator or freezer. Look in the epoxy floored garage! You will find tons of shelf storage and a Raven Haven workbench that conveys with the sale of the property. Upstairs, you’ll find an impressive wall of built-in cabinetry offering abundant storage, a large game room with an attractive barn door, and a media room where the screen and projector will convey with the sale. A hidden room adds a fun and unique surprise to this already special home. All the bedrooms have walk-in closets. Additional features include a full-home water filtration system and many thoughtful details throughout. Over 250K in renovations!
For sale
$759,000
6401 Wind Song Dr, McKinney, TX 75071
4beds
3,632sqft
Single Family Residence
Built in 2009
6,534 Square Feet Lot
$-- Zestimate®
$209/sqft
$74/mo HOA
What's special
Outdoor kitchenFull-home water filtration systemSun deckPlantation shutters throughout
- 53 days
- 161
- 9
Zillow last checked:
Listing updated:
Listed by:
Pat Morgan 0482432,
Morgan Realty Team 972-342-0010,
Martha Cox 0735607 214-725-6291,
Morgan Realty Team
Source: NTREIS,MLS#: 21344230
Facts & features
Interior
Bedrooms & bathrooms
- Bedrooms: 4
- Bathrooms: 4
- Full bathrooms: 3
- 1/2 bathrooms: 1
Primary bedroom
- Features: Closet Cabinetry
- Level: First
- Dimensions: 18 x 13
Bedroom
- Features: Ceiling Fan(s), Walk-In Closet(s)
- Level: Second
- Dimensions: 17 x 10
Bedroom
- Features: Walk-In Closet(s)
- Level: Second
- Dimensions: 14 x 11
Bedroom
- Features: Ceiling Fan(s), Walk-In Closet(s)
- Level: Second
- Dimensions: 13 x 11
Bonus room
- Level: Second
- Dimensions: 15 x 8
Breakfast room nook
- Level: First
- Dimensions: 10 x 10
Dining room
- Level: First
- Dimensions: 13 x 12
Game room
- Level: Second
- Dimensions: 16 x 14
Kitchen
- Features: Breakfast Bar, Eat-in Kitchen, Kitchen Island, Pantry, Stone Counters, Walk-In Pantry
- Level: First
- Dimensions: 16 x 10
Living room
- Features: Ceiling Fan(s), Fireplace
- Level: First
- Dimensions: 22 x 15
Media room
- Level: Second
- Dimensions: 15 x 12
Office
- Level: First
- Dimensions: 13 x 11
Utility room
- Features: Utility Room
- Level: First
- Dimensions: 9 x 6
Heating
- Central, Natural Gas
Cooling
- Central Air, Ceiling Fan(s), Electric
Appliances
- Included: Dishwasher, Electric Oven, Gas Cooktop, Disposal, Gas Water Heater, Microwave, Water Purifier
Features
- Built-in Features, Granite Counters, High Speed Internet, Kitchen Island, Open Floorplan, Pantry, Walk-In Closet(s), Wired for Sound
- Flooring: Ceramic Tile, Engineered Hardwood
- Windows: Shutters
- Has basement: No
- Number of fireplaces: 1
- Fireplace features: Gas Starter, Wood Burning
Interior area
- Total interior livable area: 3,632 sqft
Video & virtual tour
Property
Parking
- Total spaces: 2
- Parking features: Door-Multi, Epoxy Flooring, Garage Faces Front, Garage, Garage Door Opener
- Attached garage spaces: 2
Features
- Levels: Two
- Stories: 2
- Patio & porch: Covered
- Pool features: Gunite, Heated, In Ground, Lap, Pool, Pool/Spa Combo, Waterfall, Community
Lot
- Size: 6,534 Square Feet
Details
- Parcel number: R884700I02501
Construction
Type & style
- Home type: SingleFamily
- Architectural style: Detached
- Property subtype: Single Family Residence
Materials
- Foundation: Slab
- Roof: Composition
Condition
- Year built: 2009
Utilities & green energy
- Sewer: Public Sewer
- Water: Public
- Utilities for property: Natural Gas Available, Sewer Available, Separate Meters, Water Available
Community & HOA
Community
- Features: Clubhouse, Pool, Curbs, Sidewalks
- Subdivision: Ridgecrest Ph Ii
HOA
- Has HOA: Yes
- Services included: All Facilities
- HOA fee: $888 annually
- HOA name: Greenhouse Management
- HOA phone: 469-215-5321
Location
- Region: Mckinney
Financial & listing details
- Price per square foot: $209/sqft
- Tax assessed value: $647,563
- Annual tax amount: $11,629
- Date on market: 8/28/2026
- Listing terms: Cash,Conventional
Estimated market value
Not available
Estimated sales range
Not available
Not available
Price history
| Date | Event | Price |
|---|---|---|
| 8/28/2026 | Listed for sale | $759,000+148.9%$209/sqft |
Source: NTREIS #21344230 Report a problem | ||
| 4/26/2013 | Listing removed | $304,900$84/sqft |
Source: Ebby Halliday Realtors #11886483 Report a problem | ||
| 2/26/2013 | Price change | $304,900-1.6%$84/sqft |
Source: Ebby Halliday Realtors #11886483 Report a problem | ||
| 1/17/2013 | Listed for sale | $309,900$85/sqft |
Source: Ebby Halliday Realtors #11886483 Report a problem | ||
Public tax history
| Year | Property taxes | Tax assessment |
|---|---|---|
| 2026 | -- | $647,563 -2.7% |
| 2025 | $9,926 -3% | $665,621 +2.3% |
| 2024 | $10,231 +10.4% | $650,793 +10% |
| 2023 | $9,266 -9.2% | $591,630 +10% |
| 2022 | $10,202 +2.1% | $537,845 +10% |
| 2021 | $9,994 +11% | $488,950 +21.5% |
| 2020 | $9,003 0% | $402,450 +1% |
| 2019 | $9,004 -4.9% | $398,380 +0% |
| 2018 | $9,468 +2.7% | $398,276 +0.9% |
| 2017 | $9,221 | $394,624 +6.2% |
| 2016 | $9,221 +16.6% | $371,416 +8.1% |
| 2015 | $7,910 | $343,716 +11.7% |
| 2014 | $7,910 | $307,801 +3.5% |
| 2013 | -- | $297,309 +5.4% |
| 2012 | -- | $282,141 -0.8% |
| 2011 | -- | $284,434 +0.8% |
| 2010 | -- | $282,206 +654.6% |
| 2009 | -- | $37,400 -10.5% |
| 2008 | -- | $41,800 +2.6% |
| 2007 | -- | $40,750 +38.1% |
| 2006 | -- | $29,500 |
Find assessor info on the county website
Monthly payment
Est. payment
Payment breakdown
Explore the cost of this home by adjusting the details. Changes won't be saved.Climate risks
Neighborhood: Ridgecrest
Nearby schools
Schools provided by the listing agent
- Elementary: Lizzie Nell Cundiff McClure
- Middle: Dr Jack Cockrill
- High: McKinney North
- District: McKinney ISD
Source: NTREIS. This data may not be complete. We recommend contacting the local school district to confirm school assignments for this home.


Similar homes
- $645,0005 bd4 ba3.9k sqft812 Moss Cliff Cir, McKinney, TX 75071For Sale
 MLS ID #21258036, Kelly Rudiger. NTREIS
 - $530,0004 bd4 ba2.8k sqft1905 Canyon Wren Dr, McKinney, TX 75071For Sale
 MLS ID #21399692, Nikkhil .. NTREIS
 - $615,0004 bd3 ba2.8k sqft613 Fortinbras Dr, McKinney, TX 75071For Sale
 MLS ID #21237942, Deann Abbott. NTREIS
 - $660,0004 bd4 ba3.2k sqft2809 Greenview Dr, McKinney, TX 75072For Sale
 MLS ID #21369634, Lori Cota. NTREIS
