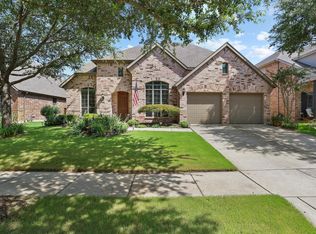
Tucked away at the end of a quiet cul-de-sac, this immaculate semi-custom home offers the perfect blend of space, style, and comfort. Located beside a large HOA-maintained grassy area that lives like an extension of the yard, the setting feels open, private, and ideal for everyday living. Inside, the thoughtfully designed open-concept layout is filled with natural light and features extensive wood flooring through the main living areas.
A grand vaulted entry makes a stunning first impression, leading into a formal dining room with oversized windows and elegant multi-level ceilings. The expanded family room and breakfast area create an inviting space for gathering, anchored by a beautiful wall of windows overlooking the backyard. The kitchen is a standout with granite countertops, a large island with breakfast bar, abundant cabinetry, and an oversized walk-in pantry.
The downstairs primary suite offers a peaceful retreat with dual vanities, separate shower, and walk-in closet. A secondary bedroom and full bath on the main floor add flexibility for guests, hobbies, or additional workspace. Upstairs, you’ll find even more room to spread out with a media room, game room, two secondary bedrooms, and a full bath.
Step outside to enjoy the oversized 24x11 covered patio, grassy play area, and storage shed—perfect for relaxing or entertaining. Conveniently located near Costco, shopping, dining, and quick access to Hwy 380 and Hwy 75, this beautifully maintained home truly has it all.
For sale
$570,000
2312 Catherine Ln, McKinney, TX 75071
4beds
3,332sqft
Single Family Residence
Built in 2012
5,662 Square Feet Lot
$551,300 Zestimate®
$171/sqft
$41/mo HOA
What's special
Large hoa-maintained grassy areaGrassy play areaStorage shedFilled with natural lightGrand vaulted entryGranite countertopsThoughtfully designed open-concept layout
- 117 days
- 476
- 24
Zillow last checked:
Listing updated:
Listed by:
Kim Kankel 0624728 972-562-3969,
Ebby Halliday Realtors 972-562-3969
Source: NTREIS,MLS#: 21271508
Facts & features
Interior
Bedrooms & bathrooms
- Bedrooms: 4
- Bathrooms: 3
- Full bathrooms: 3
Primary bedroom
- Features: Ceiling Fan(s), Dual Sinks, En Suite Bathroom, Garden Tub/Roman Tub, Separate Shower, Walk-In Closet(s)
- Level: First
- Dimensions: 17 x 12
Bedroom
- Features: Ceiling Fan(s)
- Level: First
- Dimensions: 11 x 10
Bedroom
- Features: Ceiling Fan(s)
- Level: Second
- Dimensions: 14 x 11
Bedroom
- Features: Ceiling Fan(s), Walk-In Closet(s)
- Level: Second
- Dimensions: 12 x 11
Primary bathroom
- Features: Dual Sinks, En Suite Bathroom, Garden Tub/Roman Tub, Sink, Separate Shower
- Level: First
- Dimensions: 1 x 1
Breakfast room nook
- Level: First
- Dimensions: 16 x 8
Dining room
- Level: First
- Dimensions: 14 x 12
Other
- Level: First
- Dimensions: 1 x 1
Other
- Level: Second
- Dimensions: 1 x 1
Game room
- Features: Ceiling Fan(s)
- Level: Second
- Dimensions: 20 x 13
Kitchen
- Features: Breakfast Bar, Granite Counters, Kitchen Island, Pantry, Stone Counters, Walk-In Pantry
- Level: First
- Dimensions: 13 x 13
Laundry
- Level: First
- Dimensions: 6 x 6
Living room
- Features: Ceiling Fan(s), Fireplace
- Level: First
- Dimensions: 19 x 15
Media room
- Level: Second
- Dimensions: 18 x 12
Heating
- Central, Electric, Fireplace(s), Zoned
Cooling
- Central Air, Ceiling Fan(s), Electric, Zoned
Appliances
- Included: Dishwasher, Electric Cooktop, Electric Oven, Electric Water Heater, Disposal, Microwave
Features
- Decorative/Designer Lighting Fixtures, Granite Counters, High Speed Internet, Kitchen Island, Open Floorplan, Vaulted Ceiling(s), Walk-In Closet(s)
- Flooring: Carpet, Tile, Wood
- Windows: Window Coverings
- Has basement: No
- Number of fireplaces: 1
- Fireplace features: Family Room, Wood Burning
Interior area
- Total interior livable area: 3,332 sqft
Video & virtual tour
Property
Parking
- Total spaces: 2
- Parking features: Door-Single, Driveway, Garage Faces Front, Garage, Garage Door Opener, Side By Side
- Attached garage spaces: 2
Features
- Levels: Two
- Stories: 2
- Patio & porch: Rear Porch, Enclosed, Patio, Screened, Covered
- Exterior features: Private Yard, Rain Gutters
- Pool features: None
- Fencing: Back Yard,Fenced,Full,Gate,Wood
Lot
- Size: 5,662 Square Feet
- Features: Greenbelt, Subdivision, Sprinkler System, Few Trees
Details
- Additional structures: Shed(s)
- Parcel number: R914200A00401
Construction
Type & style
- Home type: SingleFamily
- Architectural style: Traditional,Detached
- Property subtype: Single Family Residence
Materials
- Brick, Rock, Stone
- Foundation: Slab
- Roof: Composition
Condition
- Year built: 2012
Utilities & green energy
- Sewer: Public Sewer
- Water: Public
- Utilities for property: Electricity Connected, Sewer Available, Separate Meters, Underground Utilities, Water Available
Community & HOA
Community
- Features: Curbs, Sidewalks
- Subdivision: Heritage Bend
HOA
- Has HOA: Yes
- Services included: Association Management
- HOA fee: $495 annually
- HOA name: Heritage Bend Hoa
- HOA phone: 469-899-1000
Location
- Region: Mckinney
Financial & listing details
- Price per square foot: $171/sqft
- Tax assessed value: $538,744
- Annual tax amount: $9,413
- Date on market: 5/15/2026
- Cumulative days on market: 118 days
- Listing terms: Cash,Conventional,FHA,VA Loan
Estimated market value
$551,300
$524,000 - $579,000
$2,953/mo
Price history
| Date | Event | Price |
|---|---|---|
| 5/15/2026 | Listed for sale | $570,000$171/sqft |
Source: NTREIS #21271508 Report a problem | ||
Public tax history
| Year | Property taxes | Tax assessment |
|---|---|---|
| 2025 | -- | $538,744 +4.3% |
| 2024 | -- | $516,472 +10% |
| 2023 | -- | $469,520 +10% |
| 2022 | -- | $426,836 +10% |
| 2021 | -- | $388,033 +10% |
| 2020 | $5,554 -1.6% | $352,757 -3.8% |
| 2019 | $5,644 -0.3% | $366,625 +0.5% |
| 2018 | $5,662 +0.2% | $364,766 +3.9% |
| 2017 | $5,652 | $351,000 +8.3% |
| 2016 | $5,652 +0.9% | $324,032 +3.8% |
| 2015 | $5,600 | $312,218 +9.8% |
| 2014 | $5,600 | $284,457 +11% |
| 2013 | -- | $256,196 +754% |
| 2012 | -- | $30,000 +12.8% |
| 2011 | -- | $26,600 +6.4% |
| 2010 | -- | $25,000 -5.7% |
| 2009 | -- | $26,500 -10% |
| 2008 | -- | $29,450 -17% |
| 2007 | -- | $35,500 |
Find assessor info on the county website
Monthly payment
Est. payment
Payment breakdown
Explore the cost of this home by adjusting the details. Changes won't be saved.Climate risks
Neighborhood: 75071
Nearby schools
Schools provided by the listing agent
- Elementary: Lizzie Nell Cundiff McClure
- Middle: Johnson
- High: McKinney North
- District: McKinney ISD
Source: NTREIS. This data may not be complete. We recommend contacting the local school district to confirm school assignments for this home.

Similar homes
- $639,0005 bd4 ba3.1k sqft3600 Gotland Ave, McKinney, TX 75071For Sale
 MLS ID #21345148, Lindsay Reyes. NTREIS
 - $599,9004 bd4 ba3.6k sqft7417 E Fork Ln, McKinney, TX 75071For Sale
 MLS ID #21246393, Kevin Andrews. NTREIS
 - $549,0003 bd3 ba2.4k sqft2017 Triton Dr, McKinney, TX 75071For Sale
 MLS ID #21343972, Lynn Chandler. NTREIS
 - $534,9004 bd4 ba3.6k sqft2816 Madison Dr, Melissa, TX 75454For Sale
 MLS ID #21380549, Kathy Rogan. NTREIS
