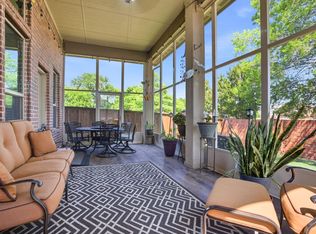
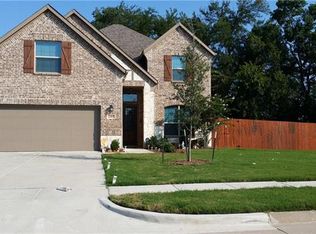
Offering 2,598 square feet of living space across four bedrooms, two and a half baths and a two-car garage, The Hampton floor plan has all the amenities and flexibility desired by today's buyer. Soaring ceilings begin in the foyer and continue into the formal dining room, family room and gourmet kitchen. An oversized back patio provides an opportunity for an outdoor living area. A spacious upstairs game room overlooks the family room below. This plan also offers an abundance of storage space, with a huge walk-in corner kitchen pantry and walk-in closets in three of the four bedrooms.
This property is not currently displayed as for sale or rent on Zillow. This may be different from what's on other websites or public sources.