Welcome home to over 3,600 square feet of thoughtfully designed living space in this stunning 4-bedroom, 3.5-bath home located in highly sought-after Trinity Falls. Boasting exceptional drive-up appeal and designer finishes throughout, this home is has it all. A grand entrance welcomes you with cathedral ceiling showing the loft area of the floor above and a designated office space and half bath for guests. Moving into the heart of the home, find a spacious layout with an open concept feel, ideal for both everyday living and entertaining. The expansive kitchen opens seamlessly to a large living area and flows effortlessly to the incredible backyard retreat. The primary suite is conveniently located downstairs and features a luxurious ensuite with an oversized shower, dual vanities, and 3 walk-in closets. Upstairs offers three generously sized secondary bedrooms, one which includes an ensuite, perfect for guests or multigenerational living, a game room, and a large media room. Step outside to enjoy a beautifully designed outdoor living space complete with a very large covered patio, built-in dining area, outdoor kitchen and living area, and plenty of yard space to run and play. Ideally situated near dining, shopping, and entertainment, with easy access to Highway 75 for a quick commute to Dallas, Lake Texoma, and nearby Oklahoma destinations. This house has it all. For more information about Trinity Falls, check out the brochure in Transaction desk.
For sale
Price cut: $25.1K (7/16)
$599,900
7417 E Fork Ln, McKinney, TX 75071
4beds
3,653sqft
:
Get pre-qualified$4,305/mo
Single Family Residence
Built in 2015
7,492 Square Feet Lot
$591,200 Zestimate®
$164/sqft
$131/mo HOA
What's special
Designer finishes throughoutDesignated office spaceIncredible backyard retreatBuilt-in dining areaGame roomLarge media roomHalf bath for guests
- 90 days |
- 355 |
- 30 |
Zillow last checked:
Listing updated:
Listed by:
Kevin Andrews 0662957 469-993-3121,
Local Pro Realty LLC 469-993-3121
Source: NTREIS,MLS#: 21246393
Facts & features
Interior
Bedrooms & bathrooms
- Bedrooms: 4
- Bathrooms: 4
- Full bathrooms: 3
- 1/2 bathrooms: 1
Primary bedroom
- Features: Ceiling Fan(s), En Suite Bathroom, Walk-In Closet(s)
- Level: First
- Dimensions: 17 x 13
Bedroom
- Features: En Suite Bathroom, Split Bedrooms
- Level: Second
- Dimensions: 13 x 15
Bedroom
- Features: Split Bedrooms, Walk-In Closet(s)
- Level: Second
- Dimensions: 13 x 12
Bedroom
- Features: Split Bedrooms, Walk-In Closet(s)
- Level: Second
- Dimensions: 13 x 12
Primary bathroom
- Features: Dual Sinks, En Suite Bathroom, Linen Closet, Stone Counters, Separate Shower
- Level: First
- Dimensions: 14 x 14
Dining room
- Level: First
- Dimensions: 14 x 11
Other
- Features: En Suite Bathroom
- Level: Second
- Dimensions: 6 x 9
Other
- Features: Dual Sinks
- Level: Second
- Dimensions: 7 x 10
Game room
- Level: Second
- Dimensions: 11 x 11
Half bath
- Level: First
- Dimensions: 5 x 5
Kitchen
- Features: Breakfast Bar, Built-in Features, Eat-in Kitchen, Granite Counters, Kitchen Island
- Level: First
- Dimensions: 19 x 20
Living room
- Features: Ceiling Fan(s), Fireplace
- Level: First
- Dimensions: 19 x 14
Media room
- Level: Second
- Dimensions: 21 x 14
Office
- Features: Ceiling Fan(s)
- Level: First
- Dimensions: 10 x 13
Utility room
- Features: Utility Room
- Level: First
- Dimensions: 6 x 7
Heating
- Central, Natural Gas
Cooling
- Central Air, Ceiling Fan(s), Electric
Appliances
- Included: Some Gas Appliances, Dishwasher, Electric Oven, Gas Cooktop, Disposal, Gas Water Heater, Microwave, Plumbed For Gas, Vented Exhaust Fan
- Laundry: Dryer Hookup, ElectricDryer Hookup, Laundry in Utility Room
Features
- Decorative/Designer Lighting Fixtures, Eat-in Kitchen, Granite Counters, High Speed Internet, Kitchen Island, Open Floorplan, Vaulted Ceiling(s), Walk-In Closet(s), Wired for Sound
- Flooring: Carpet, Ceramic Tile, Luxury Vinyl Plank
- Windows: Shutters, Window Coverings
- Has basement: No
- Number of fireplaces: 1
- Fireplace features: Gas Log, Gas Starter, Living Room
Interior area
- Total interior livable area: 3,653 sqft
Video & virtual tour
Property
Parking
- Total spaces: 2
- Parking features: Door-Single, Driveway, Garage Faces Front, Garage, Garage Door Opener
- Attached garage spaces: 2
Features
- Levels: Two
- Stories: 2
- Patio & porch: Rear Porch, Covered
- Exterior features: Outdoor Grill, Outdoor Kitchen, Outdoor Living Area, Rain Gutters
- Pool features: None, Community
- Fencing: Back Yard,Masonry,Privacy,Wood
Lot
- Size: 7,492 Square Feet
- Features: Back Yard, Interior Lot, Lawn, Subdivision, Sprinkler System, Few Trees
Details
- Parcel number: R1064000Q00901
Construction
Type & style
- Home type: SingleFamily
- Architectural style: Traditional,Detached
- Property subtype: Single Family Residence
Materials
- Brick
- Foundation: Slab
- Roof: Composition
Condition
- Year built: 2015
Utilities & green energy
- Utilities for property: Natural Gas Available, Municipal Utilities, Sewer Available, Separate Meters, Water Available
Community & HOA
Community
- Features: Clubhouse, Fitness Center, Playground, Park, Pool, Trails/Paths, Curbs, Sidewalks
- Security: Security System, Smoke Detector(s)
- Subdivision: Trinity Falls Planning Unit 1 Ph 1b
HOA
- Has HOA: Yes
- Services included: All Facilities, Association Management
- HOA fee: $393 quarterly
- HOA name: Ccmc
- HOA phone: 972-548-5008
Location
- Region: Mckinney
Financial & listing details
- Price per square foot: $164/sqft
- Tax assessed value: $687,597
- Annual tax amount: $8,791
- Date on market: 4/30/2026
- Cumulative days on market: 91 days
- Listing terms: Cash,Conventional,FHA,VA Loan
- Exclusions: TV. mounts and TVs, speakers (excluding in-ceiling speakers)
Estimated market value
$591,200
$562,000 - $621,000
$3,237/mo
Price history
| Date | Event | Price |
|---|---|---|
| 7/16/2026 | Price change | $599,900-4%$164/sqft |
Source: NTREIS #21246393 Report a problem | ||
| 6/26/2026 | Price change | $625,000-3.7%$171/sqft |
Source: NTREIS #21246393 Report a problem | ||
| 6/5/2026 | Price change | $649,000-1.7%$178/sqft |
Source: NTREIS #21246393 Report a problem | ||
| 4/30/2026 | Listed for sale | $659,9000%$181/sqft |
Source: NTREIS #21246393 Report a problem | ||
| 11/25/2025 | Listing removed | $660,000$181/sqft |
Source: NTREIS #21118855 Report a problem | ||
| 11/22/2025 | Listed for sale | $660,000$181/sqft |
Source: NTREIS #21118855 Report a problem | ||
| 11/22/2025 | Listing removed | $660,000$181/sqft |
Source: NTREIS #20925299 Report a problem | ||
| 8/15/2025 | Price change | $660,000-3.6%$181/sqft |
Source: NTREIS #20925299 Report a problem | ||
| 8/5/2025 | Price change | $685,000-1.4%$188/sqft |
Source: NTREIS #20925299 Report a problem | ||
| 7/7/2025 | Price change | $695,000-2.8%$190/sqft |
Source: NTREIS #20925299 Report a problem | ||
| 5/20/2025 | Listed for sale | $715,000$196/sqft |
Source: NTREIS #20925299 Report a problem | ||
Public tax history
| Year | Property taxes | Tax assessment |
|---|---|---|
| 2025 | $7,082 +3.7% | $658,576 +10% |
| 2024 | $6,831 +12.1% | $598,705 +10% |
| 2023 | $6,096 -13.9% | $544,277 +10% |
| 2022 | $7,077 +2.2% | $494,797 +10% |
| 2021 | $6,928 +6.4% | $449,815 +12.4% |
| 2020 | $6,511 -6.5% | $400,241 -5.3% |
| 2019 | $6,962 -6.3% | $422,734 -0.5% |
| 2018 | $7,430 -32.8% | $424,955 +1.6% |
| 2017 | $11,056 | $418,266 +7.6% |
| 2016 | $11,056 | $388,614 +581.8% |
| 2015 | -- | $57,000 |
Find assessor info on the county website
Monthly payment
Est. payment
Payment breakdown
Explore the cost of this home by adjusting the details. Changes won't be saved.Climate risks
Neighborhood: Trinity Falls
Nearby schools
GreatSchools rating
- 8/10Ruth and Harold Frazier Elementary SchoolGrades: K-5Distance: 1 mi
- 8/10Scott Morgan Johnson Middle SchoolGrades: 6-8Distance: 3.1 mi
- 8/10McKinney North High SchoolGrades: 9-12Distance: 3.3 mi
Schools provided by the listing agent
- Elementary: Ruth and Harold Frazier
- Middle: Johnson
- High: McKinney North
- District: McKinney ISD
Source: NTREIS. This data may not be complete. We recommend contacting the local school district to confirm school assignments for this home.
- $497,1004 bd2 ba2.4k sqft7421 E Fork Ln, McKinney, TX 75071Off Market
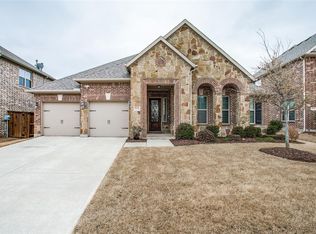
- $598,7004 bd3 ba3.5k sqft7413 E Fork Ln, McKinney, TX 75071Off Market
- $593,8004 bd4 ba3.3k sqft7409 E Fork Ln, McKinney, TX 75071Off Market

- $601,2004 bd4 ba3.4k sqft7425 E Fork Ln, McKinney, TX 75071Off Market

- $622,3004 bd4 ba3.6k sqft7416 E Fork Ln, McKinney, TX 75071Off Market
- $--4 bd4 ba2.9k sqft7412 E Fork Ln, McKinney, TX 75071Sold
- $--4 bd3 ba2.6k sqft7405 E Fork Ln, McKinney, TX 75071Sold
- $476,3004 bd3 ba2.5k sqft7420 E Fork Ln, McKinney, TX 75071Off Market
A local agent can set up tours, give advice and negotiate with sellers.
Similar homes
- $649,9004 bd4 ba3.1k sqft7908 Coolwater Cv, McKinney, TX 75071For Sale
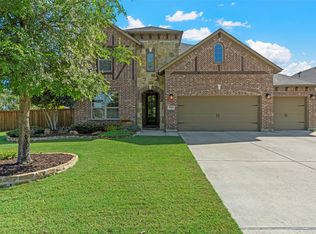 MLS ID #21271465, Jill Hartsell. NTREIS
 - $489,0003 bd2 ba2.5k sqft917 Llano Falls Dr, McKinney, TX 75071For Sale
 MLS ID #21328026, Elyse Guthrie. NTREIS
 - $570,0004 bd3 ba3.3k sqft2312 Catherine Ln, McKinney, TX 75071For Sale
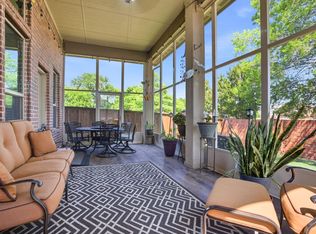 MLS ID #21271508, Kim Kankel. NTREIS
 - $439,9004 bd2 ba2k sqft916 Llano Falls Dr, McKinney, TX 75071For Sale
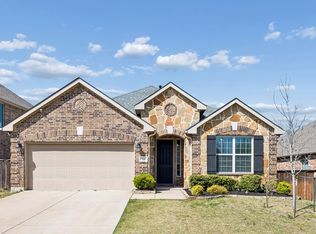 MLS ID #21219110, Amanda Grantham. NTREIS
 - $635,0004 bd4 ba3.3k sqft2728 Country Church Rd, McKinney, TX 75071For SaleMLS ID #21287885, Shawna King. NTREIS
- $599,0005 bd4 ba3.6k sqft3500 Jersey Rd, Melissa, TX 75454For SaleMLS ID #21281064, Stephen Harrison. NTREIS
- $564,2505 bd4 ba3.1k sqft5665 Binbranch Ln, McKinney, TX 75071For SaleMLS ID #21304719, Felicia Bilbrew. NTREIS
- $650,0004 bd3 ba2.8k sqft613 Fortinbras Dr, McKinney, TX 75071For SaleMLS ID #21237942, Deann Abbott. NTREIS
- $699,0005 bd4 ba4.2k sqft1301 Baynes Dr, McKinney, TX 75071For SaleMLS ID #21281611, Patrick Rushing. NTREIS
- $499,0004 bd4 ba3k sqft7317 Nabors Ln, McKinney, TX 75071For SaleMLS ID #21338327, Sherri Burlison. NTREIS
- $649,9005 bd4 ba3.2k sqft10712 Marble Falls Pl, McKinney, TX 75071For SaleMLS ID #21277184, Sanjay Goyal. NTREIS
- $599,9005 bd4 ba3.2k sqft201 Sandy Creek Way, McKinney, TX 75072For SaleMLS ID #21304243, Melinda Klotz. NTREIS
- $829,9994 bd4 ba2.9k sqft4408 Lake Breeze Dr, McKinney, TX 75071For SaleMLS ID #21296087, Mary Thompson. NTREIS
- $699,9005 bd4 ba3.5k sqft813 Moss Cliff Cir, McKinney, TX 75071For SaleMLS ID #21230943, Kimberly Miller. NTREIS
- $550,0004 bd4 ba2.7k sqft208 Adonis Cir, McKinney, TX 75072For SaleMLS ID #21279142, Torang Nazmi. NTREIS
- $785,0005 bd5 ba3.8k sqft6608 Orchard Park Dr, McKinney, TX 75071For SaleMLS ID #21291899, Courtney Hugghins. NTREIS
- $499,0004 bd3 ba3.1k sqft2603 Fritz St, Melissa, TX 75454For SaleMLS ID #21297443, Shannon Moneymaker Bartek. NTREIS
- $550,0003 bd2 ba2.3k sqft10909 Smithville Pl, McKinney, TX 75071For SaleMLS ID #21283893, Cory Bertrand. NTREIS
- $600,0003 bd2 ba2.1k sqft6612 Fortuna Ln, McKinney, TX 75070For SaleMLS ID #21287801, Tonya Peek. NTREIS
- $725,0006 bd5 ba3.9k sqft7808 Dawson Creek Dr, McKinney, TX 75071For SaleMLS ID #20897411, Cheryl McCarter. NTREIS
