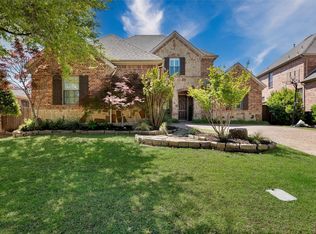
Step into this inviting home where style, space, and everyday comfort come together seamlessly. Soaring vaulted ceilings greet you in the main living area, filling the space with natural light and creating an airy, open feel that’s perfect for both relaxing and entertaining.
The heart of the home features a beautifully appointed kitchen with sleek stone countertops, ample storage, and an easy flow to the dining and living areas. Movie nights and big games are a breeze in the dedicated media room, while the upstairs game loft offers flexible space for play, work, or hobbies. Retreat to well-sized bedrooms, including a serene primary suite with a custom walk-in closet that any person would envy over, and enjoy thoughtful finishes throughout. Outside, an impressive outdoor kitchen takes gatherings to the next level—fire up the grill and get ready to entertain. This home is only 8 minutes away from the HEB grocery store and Buc-ee's. Also, you will love the renowned McKinney Downtown Square which is just a 10-minute drive from this property.
For sale
Price cut: $11K (7/8)
$699,000
1301 Baynes Dr, McKinney, TX 75071
5beds
4,293sqft
:
Get pre-qualified$4,880/mo
Single Family Residence
Built in 2018
7,361 Square Feet Lot
$679,500 Zestimate®
$163/sqft
$56/mo HOA
What's special
Thoughtful finishes throughoutImpressive outdoor kitchenNatural lightSleek stone countertopsUpstairs game loftSoaring vaulted ceilingsDedicated media room
- 77 days |
- 130 |
- 8 |
Zillow last checked:
Listing updated:
Listed by:
Patrick Rushing 0664367 214-783-6966,
Monument Realty 214-705-7827
Source: NTREIS,MLS#: 21281611
Facts & features
Interior
Bedrooms & bathrooms
- Bedrooms: 5
- Bathrooms: 4
- Full bathrooms: 3
- 1/2 bathrooms: 1
Primary bedroom
- Features: Closet Cabinetry, Ceiling Fan(s), Double Vanity, Sitting Area in Primary, Walk-In Closet(s)
- Level: First
- Dimensions: 19 x 21
Living room
- Features: Ceiling Fan(s), Fireplace
- Level: First
- Dimensions: 24 x 16
Media room
- Level: Second
- Dimensions: 22 x 14
Heating
- Central
Cooling
- Central Air
Appliances
- Included: Built-In Gas Range, Dishwasher, Disposal, Refrigerator, Tankless Water Heater
- Laundry: Washer Hookup, Dryer Hookup, ElectricDryer Hookup, Laundry in Utility Room
Features
- Cathedral Ceiling(s), Decorative/Designer Lighting Fixtures, Eat-in Kitchen, Granite Counters, High Speed Internet, Loft, Open Floorplan, Pantry, Cable TV, Vaulted Ceiling(s)
- Flooring: Carpet, Tile, Wood
- Windows: Bay Window(s)
- Has basement: No
- Number of fireplaces: 1
- Fireplace features: Gas
Interior area
- Total interior livable area: 4,293 sqft
Video & virtual tour
Property
Parking
- Total spaces: 2
- Parking features: Driveway, Garage Faces Front, Garage, Garage Door Opener
- Attached garage spaces: 2
Features
- Levels: Two
- Stories: 2
- Patio & porch: Covered
- Exterior features: Gas Grill, Outdoor Grill, Outdoor Kitchen
- Pool features: None, Community
- Fencing: Wood
Lot
- Size: 7,361 Square Feet
- Features: Interior Lot
Details
- Parcel number: R1133300T01901
Construction
Type & style
- Home type: SingleFamily
- Architectural style: Detached
- Property subtype: Single Family Residence
- Attached to another structure: Yes
Materials
- Foundation: Slab
- Roof: Composition
Condition
- Year built: 2018
Utilities & green energy
- Sewer: Public Sewer
- Water: Public
- Utilities for property: Natural Gas Available, Sewer Available, Separate Meters, Water Available, Cable Available
Community & HOA
Community
- Features: Pool
- Security: Security System, Fire Sprinkler System, Smoke Detector(s)
- Subdivision: Willow Wood Ph 2a
HOA
- Has HOA: Yes
- Services included: Association Management, Maintenance Grounds
- HOA fee: $167 quarterly
- HOA name: Cma Management
- HOA phone: 972-943-2870
Location
- Region: Mckinney
Financial & listing details
- Price per square foot: $163/sqft
- Tax assessed value: $709,894
- Annual tax amount: $13,082
- Date on market: 5/28/2026
- Cumulative days on market: 78 days
- Listing terms: Cash,Conventional,FHA,VA Loan
Estimated market value
$679,500
$646,000 - $713,000
$3,902/mo
Price history
| Date | Event | Price |
|---|---|---|
| 7/8/2026 | Price change | $699,000-1.5%$163/sqft |
Source: NTREIS #21281611 Report a problem | ||
| 5/28/2026 | Listed for sale | $710,000$165/sqft |
Source: NTREIS #21281611 Report a problem | ||
Public tax history
| Year | Property taxes | Tax assessment |
|---|---|---|
| 2025 | $11,200 +4.8% | $700,572 +10% |
| 2024 | $10,685 +10.6% | $636,884 +10% |
| 2023 | $9,659 -8.9% | $578,985 +10% |
| 2022 | $10,601 +4.4% | $526,350 +10% |
| 2021 | $10,152 +9.5% | $478,500 +10% |
| 2020 | $9,273 -11.9% | $435,000 -3.3% |
| 2019 | $10,525 +534.6% | $449,774 +566.3% |
| 2018 | $1,659 | $67,500 |
Find assessor info on the county website
Monthly payment
Est. payment
Payment breakdown
Explore the cost of this home by adjusting the details. Changes won't be saved.Climate risks
Neighborhood: 75071
Nearby schools
GreatSchools rating
- 10/10Willow Wood Elementary SchoolGrades: K-5Distance: 0.6 mi
- 9/10Melissa Middle SchoolGrades: 6-8Distance: 3.2 mi
- 8/10Melissa High SchoolGrades: 9-12Distance: 4.2 mi
Schools provided by the listing agent
- Elementary: Willow Wood
- Middle: Melissa
- High: Melissa
- District: Melissa ISD
Source: NTREIS. This data may not be complete. We recommend contacting the local school district to confirm school assignments for this home.
- $609,4005 bd4 ba3.3k sqft1225 Baynes Dr, McKinney, TX 75071Off Market
- $493,1004 bd3 ba2.4k sqft1305 Baynes Dr, McKinney, TX 75071Off Market
- $657,5005 bd3 ba4.2k sqft1221 Baynes Dr, McKinney, TX 75071Off Market
- $601,6004 bd3 ba3.2k sqft1309 Baynes Dr, McKinney, TX 75071Off Market
- $556,1004 bd4 ba2.8k sqft1304 Hodge St, McKinney, TX 75071Off Market
- $669,1006 bd4 ba4.2k sqft1224 Hodge St, McKinney, TX 75071Off Market
- $610,9004 bd4 ba3.3k sqft1300 Hodge St, McKinney, TX 75071Off Market
- $513,4004 bd4 ba-- sqft1220 Hodge St, McKinney, TX 75071Off Market
A local agent can set up tours, give advice and negotiate with sellers.
Similar homes
- $684,9005 bd5 ba3.1k sqft8032 Deep Water, McKinney, TX 75071For Sale
 MLS ID #21254775, LaKisha Williams. NTREIS
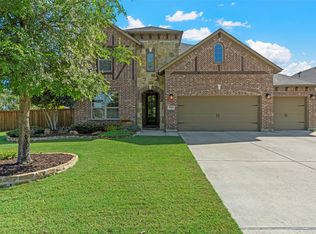
 - $699,9005 bd4 ba3.5k sqft813 Moss Cliff Cir, McKinney, TX 75071For Sale
 MLS ID #21230943, Kimberly Miller. NTREIS
 - $639,9004 bd4 ba3.1k sqft7908 Coolwater Cv, McKinney, TX 75071For Sale
 MLS ID #21271465, Jill Hartsell. NTREIS
 - $599,9004 bd4 ba3.6k sqft7417 E Fork Ln, McKinney, TX 75071For Sale
 MLS ID #21246393, Kevin Andrews. NTREIS
 - $635,0004 bd4 ba3.3k sqft2728 Country Church Rd, McKinney, TX 75071For SaleMLS ID #21287885, Shawna King. NTREIS
- $649,9005 bd4 ba3.2k sqft10712 Marble Falls Pl, McKinney, TX 75071For SaleMLS ID #21277184, Sanjay Goyal. NTREIS
- $675,0004 bd3 ba3.4k sqft4212 Oxbow Dr, McKinney, TX 75072For SaleMLS ID #21337666, Daniel Harker. NTREIS
- $699,0004 bd4 ba3k sqft2505 Oxford St, Melissa, TX 75454For SaleMLS ID #21348251, Rafaella Smith. NTREIS
- $565,0004 bd3 ba3.1k sqft4905 Celestial Rd, McKinney, TX 75071For SaleMLS ID #21347170, Shelby Sloan Smeltzer. NTREIS
- $599,0005 bd4 ba3.6k sqft3500 Jersey Rd, Melissa, TX 75454For SaleMLS ID #21281064, Stephen Harrison. NTREIS
- $749,0005 bd4 ba3.8k sqft1140 Norfolk Dr, Prosper, TX 75078For SaleMLS ID #21346864, Scott Palmer. NTREIS
- $699,9004 bd3 ba3.1k sqft6608 Palo Alto St, McKinney, TX 75070For SaleMLS ID #21327506, Steven McCoy. NTREIS
- $695,0004 bd4 ba3.1k sqft8805 Abbington Pl, McKinney, TX 75072For SaleMLS ID #21332286, Melissa Holland. NTREIS
- $415,0004 bd3 ba2.4k sqft505 Wichita Trl, McKinney, TX 75071For SaleMLS ID #21283451, Joanna Weigand. NTREIS
- $779,0004 bd4 ba2.8k sqft4416 Darlington Way, McKinney, TX 75071For SaleMLS ID #21260712, Shanique Hudson. NTREIS
- $750,0005 bd5 ba4.1k sqft1904 Templegate Dr, McKinney, TX 75072For SaleMLS ID #21231113, Casey Lee. NTREIS
- $675,0004 bd4 ba3.1k sqft2705 Ithaca Ct, Plano, TX 75025For SaleMLS ID #21358377, Joseph Giacomazzi. NTREIS
- $489,0003 bd2 ba2.5k sqft917 Llano Falls Dr, McKinney, TX 75071For SaleMLS ID #21328026, Elyse Guthrie. NTREIS
- $795,0006 bd4 ba3.6k sqft2413 Brenham Dr, McKinney, TX 75072For SaleMLS ID #21292012, Natalie Soto. NTREIS
- $749,9995 bd4 ba3.3k sqft4827 Saguaro Rdg, McKinney, TX 75070For SaleMLS ID #21260718, Lisa Wiggins. NTREIS
