Professional Photos coming soon!!! Spacious and well-maintained home offering approximately 4,100+ sq ft with 5 bedrooms, 3.5 baths, and a thoughtfully designed layout ideal for both everyday living and entertaining. A grand entry with soaring ceilings welcomes you into a bright, open living area filled with natural light. The main level features a private study, formal dining room, and a spacious primary suite, providing both functionality and privacy.
The chef-inspired kitchen and a built-in breakfast nook with bench seating, perfect for casual dining and gatherings. Upstairs offers a media room, game room, and additional living space, ideal for entertaining or multi-generational living. All bedrooms include walk-in closets, providing ample storage throughout.
Additional highlights include a 3-car tandem garage, decent sized backyard, and a combination of hardwood, tile, and carpet flooring. Move-in ready and meticulously maintained by owner.
Conveniently located with quick access to Sam Rayburn Tollway and Hwy 75, and just minutes from shopping, dining, and retail including Trader Joe’s, Costco, and Allen Outlets. Enjoy nearby parks such as Bonnie Wenk Park, with zoning to McKinney ISD and top-rated schools.
For sale
Price cut: $35K (6/12)
$750,000
1904 Templegate Dr, McKinney, TX 75072
5beds
4,132sqft
:
Get pre-qualified$5,269/mo
Single Family Residence
Built in 2006
8,515 Square Feet Lot
$729,300 Zestimate®
$182/sqft
$51/mo HOA
What's special
Decent sized backyardFormal dining roomThoughtfully designed layoutAdditional living spacePrivate studyGame roomMedia room
- 108 days |
- 328 |
- 24 |
Zillow last checked:
Listing updated:
Listed by:
Casey Lee 0686681,
Partners Realty & Advisory Gro 469-990-7991
Source: NTREIS,MLS#: 21231113
Facts & features
Interior
Bedrooms & bathrooms
- Bedrooms: 5
- Bathrooms: 5
- Full bathrooms: 4
- 1/2 bathrooms: 1
Primary bedroom
- Level: First
- Dimensions: 20 x 15
Bedroom
- Level: Second
- Dimensions: 0 x 0
Bedroom
- Level: Second
- Dimensions: 0 x 0
Bedroom
- Level: Second
- Dimensions: 0 x 0
Bedroom
- Level: Second
- Dimensions: 0 x 0
Breakfast room nook
- Level: First
- Dimensions: 9 x 7
Dining room
- Level: First
- Dimensions: 13 x 12
Great room
- Level: Second
- Dimensions: 0 x 0
Kitchen
- Level: First
- Dimensions: 17 x 15
Living room
- Level: First
- Dimensions: 21 x 17
Media room
- Level: Second
- Dimensions: 0 x 0
Office
- Level: First
- Dimensions: 11 x 12
Heating
- Central, Natural Gas
Cooling
- Central Air, Electric
Appliances
- Included: Convection Oven, Dishwasher, Electric Water Heater, Gas Cooktop, Disposal, Microwave
- Laundry: Laundry in Utility Room
Features
- Decorative/Designer Lighting Fixtures, Eat-in Kitchen, Granite Counters, High Speed Internet, Open Floorplan, Pantry, Cable TV, Walk-In Closet(s)
- Flooring: Carpet, Ceramic Tile, Wood
- Windows: Bay Window(s), Window Coverings
- Has basement: No
- Number of fireplaces: 1
- Fireplace features: Gas Starter, Masonry
Interior area
- Total interior livable area: 4,132 sqft
Video & virtual tour
Property
Parking
- Total spaces: 3
- Parking features: Concrete, Door-Single, Driveway, Garage Faces Front, Garage, Garage Door Opener, Kitchen Level
- Attached garage spaces: 3
Features
- Levels: Two
- Stories: 2
- Patio & porch: Deck
- Pool features: None
- Fencing: Back Yard,Fenced,Wood,Wrought Iron
Lot
- Size: 8,515 Square Feet
Details
- Parcel number: R805800D01001
Construction
Type & style
- Home type: SingleFamily
- Architectural style: Detached
- Property subtype: Single Family Residence
Materials
- Foundation: Slab
- Roof: Composition,Shingle
Condition
- Year built: 2006
Utilities & green energy
- Sewer: Public Sewer
- Water: Public
- Utilities for property: Sewer Available, Water Available, Cable Available
Community & HOA
Community
- Subdivision: Hillside At Winding Creek
HOA
- Has HOA: Yes
- Services included: Association Management
- HOA fee: $307 semi-annually
- HOA name: Winding Creek Hoa
- HOA phone: 972-943-2820
Location
- Region: Mckinney
Financial & listing details
- Price per square foot: $182/sqft
- Tax assessed value: $675,581
- Annual tax amount: $8,791
- Date on market: 4/9/2026
- Cumulative days on market: 109 days
- Exclusions: washer, dryer, refrigerator, and other personal items.
Estimated market value
$729,300
$693,000 - $766,000
$4,502/mo
Price history
| Date | Event | Price |
|---|---|---|
| 6/12/2026 | Price change | $750,000-4.5%$182/sqft |
Source: NTREIS #21231113 Report a problem | ||
| 4/9/2026 | Listed for sale | $785,000+3.4%$190/sqft |
Source: NTREIS #21231113 Report a problem | ||
| 8/18/2025 | Listing removed | $759,000$184/sqft |
Source: NTREIS #20733147 Report a problem | ||
| 1/31/2025 | Price change | $759,000-6.2%$184/sqft |
Source: NTREIS #20733147 Report a problem | ||
| 9/30/2024 | Listed for sale | $809,000$196/sqft |
Source: NTREIS #20733147 Report a problem | ||
Public tax history
| Year | Property taxes | Tax assessment |
|---|---|---|
| 2025 | $8,791 +4.8% | $600,812 +10% |
| 2024 | $8,389 +10.7% | $546,193 +10% |
| 2023 | $7,575 -10.6% | $496,539 +10% |
| 2022 | $8,474 +1.7% | $451,399 +10% |
| 2021 | $8,332 -4.5% | $410,363 +0.5% |
| 2020 | $8,724 -1.3% | $408,207 -0.2% |
| 2019 | $8,835 -1.6% | $409,130 +3.3% |
| 2018 | $8,980 +16.8% | $396,217 +4.3% |
| 2017 | $7,690 | $379,879 +16% |
| 2016 | $7,690 -1.5% | $327,452 -2.6% |
| 2015 | $7,807 | $336,279 +6.8% |
| 2014 | $7,807 | $314,977 +6.3% |
| 2013 | -- | $296,422 +1.4% |
| 2012 | -- | $292,397 +2.7% |
| 2011 | -- | $284,736 -2.7% |
| 2010 | -- | $292,546 -4.1% |
| 2009 | -- | $305,145 -4% |
| 2008 | -- | $317,950 +13.8% |
| 2007 | -- | $279,423 +422.7% |
| 2006 | -- | $53,460 +41.2% |
| 2005 | -- | $37,868 +61.1% |
| 2003 | -- | $23,500 |
Find assessor info on the county website
Monthly payment
Est. payment
Payment breakdown
Explore the cost of this home by adjusting the details. Changes won't be saved.Climate risks
Neighborhood: 75072
Nearby schools
GreatSchools rating
- 10/10Roy Lee Walker Elementary SchoolGrades: K-5Distance: 0.2 mi
- 9/10Faubion Middle SchoolGrades: 6-8Distance: 2.9 mi
- 7/10McKinney High SchoolGrades: 9-12Distance: 2.4 mi
Schools provided by the listing agent
- Elementary: Walker
- Middle: Faubion
- High: Mckinney
- District: McKinney ISD
Source: NTREIS. This data may not be complete. We recommend contacting the local school district to confirm school assignments for this home.
- $529,7004 bd2 ba3.1k sqft1900 Templegate Dr, McKinney, TX 75072Off Market
- $534,0003 bd2 ba2.7k sqft1908 Templegate Dr, McKinney, TX 75070Off Market
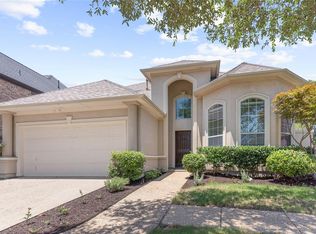
- $609,3004 bd4 ba3.1k sqft1812 Templegate Dr, McKinney, TX 75072Off Market
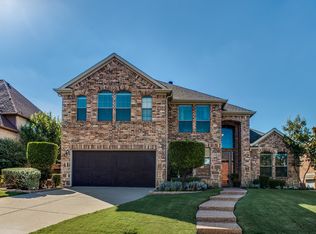
- $738,9004 bd3 ba4.1k sqft1912 Templegate Dr, McKinney, TX 75072Off Market
- $3,0894 bd3 ba2.8k sqft1901 Templegate Dr, McKinney, TX 75072For Rent
- $634,1004 bd4 ba3k sqft4300 Glenshire Ct, McKinney, TX 75070Off Market
- $592,3004 bd4 ba3.7k sqft1808 Templegate Dr, McKinney, TX 75072Off Market
- $743,8006 bd3 ba4.9k sqft4301 Glenshire Ct, McKinney, TX 75072Off Market
A local agent can set up tours, give advice and negotiate with sellers.
Similar homes
- $795,0006 bd4 ba3.6k sqft2413 Brenham Dr, McKinney, TX 75072For Sale
 MLS ID #21292012, Natalie Soto. NTREIS
 - $650,0005 bd3 ba3.2k sqft2101 Fleming Dr, McKinney, TX 75072For Sale
 MLS ID #21279004, Tonya Peek. NTREIS
 - $770,0004 bd4 ba3.2k sqft708 Hackberry Ridge Dr, McKinney, TX 75072For Sale
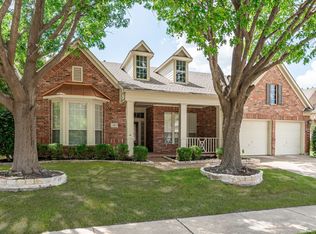 MLS ID #21323785, Jane Clark. NTREIS
 - $750,0005 bd4 ba3.8k sqft5116 Dunster Dr, McKinney, TX 75070For Sale
 MLS ID #21262807, Toni Evans Morrow. NTREIS
 - $619,9004 bd4 ba3.2k sqft1507 Hunters Creek Dr, McKinney, TX 75072For SaleMLS ID #21254023, Silvana Azpiazu. NTREIS
- $699,9005 bd4 ba3.5k sqft813 Moss Cliff Cir, McKinney, TX 75071For SaleMLS ID #21230943, Kimberly Miller. NTREIS
- $739,9005 bd5 ba3.7k sqft2500 Ever Birch Way, McKinney, TX 75071For SaleMLS ID #21218377, Denton Aguam. NTREIS
- $750,0004 bd4 ba3.4k sqft5404 Gypsum Dr, McKinney, TX 75070For SaleMLS ID #21206508, Gabriel Ho. NTREIS
- $569,9004 bd3 ba2.7k sqft2214 Cherry Hill Ln, McKinney, TX 75072For SaleMLS ID #21288523, Jeannette Sandin. NTREIS
- $590,0005 bd4 ba3.4k sqft913 Royal Oaks Dr, McKinney, TX 75072For SaleMLS ID #21234167, Deb Wells. NTREIS
- $750,0004 bd4 ba3k sqft2253 Big Valley Cir, Allen, TX 75013For SaleMLS ID #21282819, Shane Yarbrough. NTREIS
- $639,9004 bd3 ba2.9k sqft6808 Rowlett Dr, McKinney, TX 75070For SaleMLS ID #21338548, Alden Chiu. NTREIS
- $695,0004 bd4 ba4k sqft3108 Maplewood Dr, McKinney, TX 75071For SaleMLS ID #21227836, Stacy Solomon. NTREIS
- $699,0004 bd4 ba3.5k sqft8709 Herns Meadow Ln, McKinney, TX 75071For SaleMLS ID #21303367, Kristin Quigley. NTREIS
- $599,9005 bd4 ba3.2k sqft201 Sandy Creek Way, McKinney, TX 75072For SaleMLS ID #21304243, Melinda Klotz. NTREIS
- $749,9005 bd5 ba3.4k sqft13993 Falcon Ranch Dr, Frisco, TX 75035For SaleMLS ID #21276314, Lauren Murray. NTREIS
- $675,0005 bd3 ba3k sqft2821 Dog Leg Trl, McKinney, TX 75069For SaleMLS ID #21255959, Kirstan Thomas. NTREIS
- $775,0005 bd4 ba3.8k sqft2245 Jaguar Dr, Frisco, TX 75033For SaleMLS ID #21334605, April Cope. NTREIS
- $759,0005 bd4 ba4k sqft14838 Daneway Dr, Frisco, TX 75035For SaleMLS ID #21240026, Sarah Hamilton. NTREIS
- $747,0004 bd4 ba3.4k sqft10811 Morro Bay Ln, Frisco, TX 75035For SaleMLS ID #21271558, sunil Chacko. NTREIS
