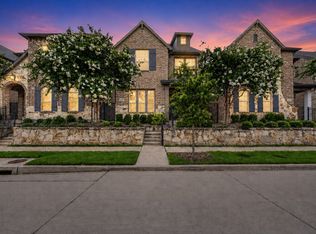
Skip the wait and headaches of new construction—this pristine American Legend home is completely turnkey and protected by a builder warranty through 2029! Situated on a highly desirable, premium lot that is literally steps away from the community pool and clubhouse, this 4-bedroom, 2.5-bathroom home is an absolute showstopper in the elite Frisco ISD.
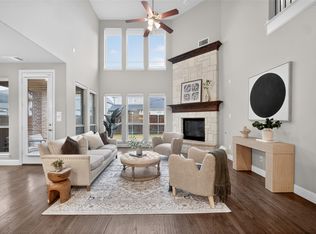
The moment you walk through the door, you are greeted by dramatic vaulted ceilings and a sweeping curved staircase bathed in natural light from custom-placed windows. Gorgeous, high-end wood-look tile anchors the first floor, leading you into a massive open-concept living space. The chef-inspired kitchen is the heart of the home, featuring an oversized gathering island, top-tier granite countertops, dual sinks, stainless steel appliances, and incredible storage space.
Tucked away on the main floor is the primary suite, designed to be your private retreat. The spa-like en-suite bath boasts a deep soaking tub, a separate walk-in shower, and dual vanities. Head upstairs to discover the ultimate family zone: a highly versatile bonus room perfect for movies or playtime, flanked by two spacious bedrooms and a full bath.
Outside, your personal oasis awaits with an expansive backyard and extended patio ready for entertaining. But the perks of this unbeatable location don't stop at your property line. Because you are just steps from the clubhouse, the neighborhood's luxury amenities—including an adjacent 18-hole golf course, fitness center, soccer field, and volleyball courts—feel like an extension of your own backyard.
For sale
$639,900
6808 Rowlett Dr, McKinney, TX 75070
4beds
2,970sqft
:
Get pre-qualified$4,625/mo
Single Family Residence
Built in 2018
5,749 Square Feet Lot
$629,100 Zestimate®
$215/sqft
$125/mo HOA
What's special
Expansive backyardStainless steel appliancesTwo spacious bedroomsTop-tier granite countertopsOversized gathering islandSpa-like en-suite bathDeep soaking tub
- 2 days |
- 401 |
- 31 |
Likely to sell faster than
Zillow last checked:
Listing updated:
Listed by:
Alden Chiu 0639069 432-230-9613,
All City 866-277-6005
Source: NTREIS,MLS#: 21338548
Facts & features
Interior
Bedrooms & bathrooms
- Bedrooms: 4
- Bathrooms: 3
- Full bathrooms: 2
- 1/2 bathrooms: 1
Primary bedroom
- Level: First
- Dimensions: 0 x 0
Living room
- Level: First
- Dimensions: 0 x 0
Heating
- Central, ENERGY STAR Qualified Equipment
Cooling
- Central Air, Ceiling Fan(s), ENERGY STAR Qualified Equipment
Appliances
- Included: Dishwasher, Electric Oven, Gas Cooktop, Disposal, Microwave, Vented Exhaust Fan
Features
- Chandelier, Cathedral Ceiling(s), Decorative/Designer Lighting Fixtures, Double Vanity, Eat-in Kitchen, Granite Counters, High Speed Internet, Kitchen Island, Open Floorplan, Pantry, Vaulted Ceiling(s), Natural Woodwork
- Flooring: Carpet, Tile
- Has basement: No
- Number of fireplaces: 1
- Fireplace features: Electric, Gas, Living Room
Interior area
- Total interior livable area: 2,970 sqft
Video & virtual tour
Property
Parking
- Total spaces: 2
- Parking features: Door-Multi, Garage Faces Front, Garage, Garage Door Opener, Lighted
- Attached garage spaces: 2
Features
- Levels: Two
- Stories: 2
- Patio & porch: Covered
- Exterior features: Rain Gutters
- Pool features: None
- Fencing: Full,Gate,Metal,Wood
Lot
- Size: 5,749 Square Feet
- Features: Interior Lot, Landscaped, Level
Details
- Parcel number: R1132200B01701
Construction
Type & style
- Home type: SingleFamily
- Architectural style: Detached
- Property subtype: Single Family Residence
Materials
- Foundation: Slab
- Roof: Asphalt,Composition,Shingle
Condition
- Year built: 2018
Utilities & green energy
- Sewer: Public Sewer
- Water: Public
- Utilities for property: Electricity Connected, Natural Gas Available, Sewer Available, Separate Meters, Underground Utilities, Water Available
Community & HOA
Community
- Features: Curbs, Sidewalks
- Subdivision: Watters Branch
HOA
- Has HOA: Yes
- Services included: All Facilities
- HOA fee: $1,495 annually
- HOA name: Craig Ranch Community Association - Watters Branch
- HOA phone: 972-943-2800
Location
- Region: Mckinney
Financial & listing details
- Price per square foot: $215/sqft
- Tax assessed value: $703,099
- Annual tax amount: $11,687
- Date on market: 7/23/2026
- Cumulative days on market: 2 days
- Listing terms: Cash,Conventional,FHA,VA Loan
Estimated market value
$629,100
$598,000 - $661,000
$3,245/mo
Price history
| Date | Event | Price |
|---|---|---|
| 7/23/2026 | Listed for sale | $639,900-5.8%$215/sqft |
Source: NTREIS #21338548 Report a problem | ||
| 6/22/2026 | Listing removed | $679,500$229/sqft |
Source: NTREIS #21235357 Report a problem | ||
| 6/13/2026 | Price change | $679,500-1.5%$229/sqft |
Source: NTREIS #21235357 Report a problem | ||
| 5/8/2026 | Price change | $689,500-2.9%$232/sqft |
Source: NTREIS #21235357 Report a problem | ||
| 4/10/2026 | Listed for sale | $710,000-0.7%$239/sqft |
Source: NTREIS #21235357 Report a problem | ||
| 3/7/2023 | Sold | -- |
Source: NTREIS #20249471 Report a problem | ||
| 2/12/2023 | Pending sale | $715,000$241/sqft |
Source: NTREIS #20249471 Report a problem | ||
| 2/8/2023 | Contingent | $715,000$241/sqft |
Source: NTREIS #20249471 Report a problem | ||
| 2/4/2023 | Listed for sale | $715,000$241/sqft |
Source: NTREIS #20249471 Report a problem | ||
| 2/25/2019 | Sold | -- |
Source: Agent Provided Report a problem | ||
Public tax history
| Year | Property taxes | Tax assessment |
|---|---|---|
| 2025 | $10,093 -5.7% | $703,099 +0.4% |
| 2024 | $10,698 +30.9% | $700,000 +25.9% |
| 2023 | $8,175 -10% | $555,977 +10% |
| 2022 | $9,084 -1.8% | $505,434 +10% |
| 2021 | $9,255 +2.1% | $459,485 +5% |
| 2020 | $9,067 +77.5% | $437,458 +80.7% |
| 2019 | $5,109 +225.8% | $242,116 +243.9% |
| 2018 | $1,568 | $70,400 |
Find assessor info on the county website
Monthly payment
Est. payment
Payment breakdown
Explore the cost of this home by adjusting the details. Changes won't be saved.Climate risks
Neighborhood: Craig Ranch
Nearby schools
GreatSchools rating
- 9/10Wortham Intermediate SchoolGrades: 5-6Distance: 0.5 mi
- 9/10Scoggins Middle SchoolGrades: 7-8Distance: 0.4 mi
- 8/10Emerson High SchoolGrades: 9-12Distance: 0.4 mi
Schools provided by the listing agent
- Elementary: Elliott
- Middle: Scoggins
- High: Emerson
- District: Frisco ISD
Source: NTREIS. This data may not be complete. We recommend contacting the local school district to confirm school assignments for this home.
- $725,2004 bd5 ba3.3k sqft6812 Rowlett Dr, McKinney, TX 75070Off Market

- $585,8004 bd3 ba2.4k sqft6804 Rowlett Dr, McKinney, TX 75070Off Market
- $621,4004 bd3 ba2.3k sqft6816 Rowlett Dr, McKinney, TX 75070Off Market
- $753,2004 bd4 ba3.8k sqft6805 Roaring Dr, McKinney, TX 75070Off Market

- $778,2005 bd4 ba3.8k sqft6809 Roaring Dr, McKinney, TX 75070Off Market
- $673,7004 bd3 ba3k sqft6801 Roaring Dr, McKinney, TX 75070Off Market
- $597,5004 bd3 ba2.3k sqft6813 Roaring Dr, McKinney, TX 75070Off Market
- $750,8004 bd3 ba3.6k sqft6805 Rowlett Dr, McKinney, TX 75070Off Market
A local agent can set up tours, give advice and negotiate with sellers.
A local lender can help you make sure your offer is ready when you are.
Similar homes
- $750,0004 bd4 ba3.4k sqft5404 Gypsum Dr, McKinney, TX 75070For Sale
 MLS ID #21206508, Gabriel Ho. NTREIS
 - $575,0003 bd3 ba2.3k sqft6209 Smithwick Dr, McKinney, TX 75070For Sale
 MLS ID #21309656, Chad Smith. NTREIS
 - $575,0004 bd2 ba2.9k sqft6208 Brownstone Dr, McKinney, TX 75070For Sale
 MLS ID #21307200, Christie Cannon. NTREIS
 - $635,0004 bd4 ba3.3k sqft2728 Country Church Rd, McKinney, TX 75071For Sale
 MLS ID #21287885, Shawna King. NTREIS
 - $650,0005 bd4 ba3.2k sqft842 Sun Meadow Rd, Allen, TX 75013For SaleMLS ID #21328955, Brianne Eager. NTREIS
- $649,9005 bd4 ba3.2k sqft10712 Marble Falls Pl, McKinney, TX 75071For SaleMLS ID #21277184, Sanjay Goyal. NTREIS
- $460,0003 bd3 ba2k sqft3709 Cliffstone Way, McKinney, TX 75070For SaleMLS ID #21273958, Jack Duvall. NTREIS
- $649,9004 bd4 ba3.1k sqft7908 Coolwater Cv, McKinney, TX 75071For SaleMLS ID #21271465, Jill Hartsell. NTREIS
- $710,0004 bd3 ba3.3k sqft3916 Silent Water St, McKinney, TX 75071For SaleMLS ID #21309660, Ajmal Rahmani. NTREIS
- $767,0004 bd4 ba3.4k sqft8747 Kelvington Dr, Frisco, TX 75035For SaleMLS ID #21283416, Rene Burchell. NTREIS
- $649,9004 bd4 ba2.8k sqft2849 Greenway Dr, Frisco, TX 75034For SaleMLS ID #21301071, Chelsie Roye. NTREIS
- $699,0004 bd4 ba3.8k sqft3604 Ancona St, McKinney, TX 75071For SaleMLS ID #21307528, Genevieve Talbott. NTREIS
- $747,0004 bd4 ba3.4k sqft10811 Morro Bay Ln, Frisco, TX 75035For SaleMLS ID #21271558, sunil Chacko. NTREIS
- $635,0005 bd5 ba3.2k sqft8520 Backwater Bay Cv, McKinney, TX 75071For SaleMLS ID #21184109, John Martellini. NTREIS
- $595,0004 bd2 ba2.1k sqft9906 Ashmont Dr, Frisco, TX 75035For SaleMLS ID #21311074, Claudia Habibi. NTREIS
- $550,0003 bd2 ba2.3k sqft10909 Smithville Pl, McKinney, TX 75071For SaleMLS ID #21283893, Cory Bertrand. NTREIS
- $615,0004 bd4 ba3.2k sqft16013 Gladewater Ter, Prosper, TX 75078For SaleMLS ID #21259637, Rachael Wang. NTREIS
- $675,0003 bd3 ba2.8k sqft6139 Larkspur Ln, Frisco, TX 75036For SaleMLS ID #21309754, Missie Craig. NTREIS
- $610,0004 bd3 ba2.8k sqft1034 Frisco Ranch Rd, Frisco, TX 75033For SaleMLS ID #21283916, Tabby Mbeky. NTREIS
- $676,5005 bd3 ba3.2k sqft12321 Alfa Romeo Way, Frisco, TX 75033For SaleMLS ID #21318234, Lance Taylor. NTREIS
