Stunning 4-Bedroom Home with Chef’s Kitchen, Soaring Ceilings & Exceptional Outdoor Living
Welcome to this beautifully designed 4-bedroom, 3.5-bathroom home that perfectly blends luxury, comfort, and functionality. The heart of the home is a gorgeous chef’s kitchen featuring granite countertops, stainless steel appliances, a gas cooktop, an oversized island, and a butler’s pantry. The kitchen opens seamlessly to a large living room with soaring ceilings and expansive windows offering views of the backyard.
Adjacent to the kitchen is a generous eat-in dining area, ideal for casual family meals or entertaining guests. Off the entry, you’ll find a private study with French doors and a formal dining room — perfect for hosting dinner parties.
The primary suite is conveniently located on the main floor, offering a serene retreat with a spa-like bath including a soaking tub, dual vanity, and a large walk-in shower. Additional main-floor highlights include a half bath, laundry room, and a mudroom with built-in storage.
Upstairs, you'll find a game room (currently used as an office and playroom) and a spacious media room, currently set up as a home gym. Off the media room is a walk-out attic that could easily be converted into additional living space. The upstairs also includes a private guest suite with ensuite bathroom, plus two additional bedrooms that share a full bath.
The 2-car garage includes a convenient bump-out for extra storage. Step outside to enjoy a large covered patio — perfect for Texas BBQs — and a generous backyard with room to play or garden. Located in close proximity to the neighborhood pool, this home offers the best of community living. Conveniently located near Erwin Park with a community pool, park, & huge nature preserve & tons of trail systems.
For sale
$699,000
3604 Ancona St, McKinney, TX 75071
4beds
3,840sqft
Single Family Residence
Built in 2019
7,448 Square Feet Lot
$675,100 Zestimate®
$182/sqft
$89/mo HOA
What's special
Large covered patioFormal dining roomStainless steel appliancesGenerous eat-in dining areaGranite countertopsLarge walk-in showerGame room
- 67 days |
- 227 |
- 16 |
Zillow last checked:
Listing updated:
Listed by:
Genevieve Talbott 0636138 832-428-2800,
Keller Williams Lonestar DFW 817-795-2500,
Kyle Talbott 0591459 817-300-3815,
Keller Williams Lonestar DFW
Source: NTREIS,MLS#: 21307528
Facts & features
Interior
Bedrooms & bathrooms
- Bedrooms: 4
- Bathrooms: 4
- Full bathrooms: 3
- 1/2 bathrooms: 1
Primary bedroom
- Features: Ceiling Fan(s), Double Vanity, En Suite Bathroom, Garden Tub/Roman Tub, Separate Shower, Walk-In Closet(s)
- Level: First
- Dimensions: 16 x 15
Bedroom
- Features: En Suite Bathroom
- Level: Second
- Dimensions: 14 x 13
Bedroom
- Level: Second
- Dimensions: 13 x 12
Bedroom
- Level: Second
- Dimensions: 12 x 11
Dining room
- Features: Butler's Pantry
- Level: First
- Dimensions: 14 x 12
Game room
- Features: Ceiling Fan(s)
- Level: Second
- Dimensions: 19 x 10
Kitchen
- Features: Eat-in Kitchen, Kitchen Island, Stone Counters, Walk-In Pantry
- Level: First
- Dimensions: 18 x 11
Living room
- Features: Ceiling Fan(s), Fireplace
- Level: First
- Dimensions: 17 x 16
Media room
- Level: Second
- Dimensions: 20 x 12
Office
- Level: First
- Dimensions: 16 x 10
Heating
- Central, Natural Gas
Cooling
- Central Air, Electric
Appliances
- Included: Some Gas Appliances, Dishwasher, Electric Oven, Gas Cooktop, Disposal, Microwave, Plumbed For Gas
Features
- Eat-in Kitchen, Granite Counters, High Speed Internet, Kitchen Island, Pantry, Walk-In Closet(s)
- Flooring: Carpet, Engineered Hardwood, Tile
- Has basement: No
- Number of fireplaces: 1
- Fireplace features: Wood Burning
Interior area
- Total interior livable area: 3,840 sqft
Video & virtual tour
Property
Parking
- Total spaces: 2
- Parking features: Garage Faces Front, Garage, Garage Door Opener
- Attached garage spaces: 2
Features
- Levels: Two
- Stories: 2
- Patio & porch: Covered
- Pool features: None, Community
- Fencing: Wood
Lot
- Size: 7,448 Square Feet
- Features: Interior Lot, Landscaped
Details
- Parcel number: R1156500I02101
Construction
Type & style
- Home type: SingleFamily
- Architectural style: Traditional,Detached
- Property subtype: Single Family Residence
Materials
- Foundation: Slab
- Roof: Composition
Condition
- Year built: 2019
Utilities & green energy
- Sewer: Public Sewer
- Water: Public
- Utilities for property: Natural Gas Available, Sewer Available, Separate Meters, Water Available
Community & HOA
Community
- Features: Playground, Park, Pool
- Subdivision: Erwin Farms Ph 2
HOA
- Has HOA: Yes
- Services included: All Facilities, Association Management
- HOA fee: $268 quarterly
- HOA name: Essex Property Management
- HOA phone: 972-428-2030
Location
- Region: Mckinney
Financial & listing details
- Price per square foot: $182/sqft
- Tax assessed value: $681,621
- Annual tax amount: $11,090
- Date on market: 6/19/2026
- Cumulative days on market: 68 days
- Listing terms: Cash,Conventional,FHA,VA Loan
- Exclusions: All mounted tv's & all tv mounts, All curtains & all rods, all security cameras & equipment, climbing dome in backyard
Estimated market value
$675,100
$641,000 - $709,000
$3,706/mo
Price history
| Date | Event | Price |
|---|---|---|
| 6/19/2026 | Listed for sale | $699,000-2.9%$182/sqft |
Source: NTREIS #21307528 Report a problem | ||
| 11/16/2025 | Listing removed | $720,000$188/sqft |
Source: NTREIS #21023770 Report a problem | ||
| 8/8/2025 | Listed for sale | $720,000$188/sqft |
Source: NTREIS #21023770 Report a problem | ||
Public tax history
| Year | Property taxes | Tax assessment |
|---|---|---|
| 2025 | $10,201 +4.1% | $681,621 +8.9% |
| 2024 | $9,804 +10.4% | $626,091 +10% |
| 2023 | $8,877 -9.4% | $569,174 +10% |
| 2022 | $9,796 -1.9% | $517,431 +10% |
| 2021 | $9,990 +27.9% | $470,392 +34.7% |
| 2020 | $7,812 +421.3% | $349,204 +426.7% |
| 2019 | $1,498 | $66,300 |
| 2018 | -- | -- |
Find assessor info on the county website
Monthly payment
Est. payment
Payment breakdown
Explore the cost of this home by adjusting the details. Changes won't be saved.Climate risks
Neighborhood: 75071
Nearby schools
GreatSchools rating
- 5/10Naomi Press Elementary SchoolGrades: K-5Distance: 2.2 mi
- 8/10Scott Morgan Johnson Middle SchoolGrades: 6-8Distance: 1.3 mi
- 8/10McKinney North High SchoolGrades: 9-12Distance: 1.2 mi
Schools provided by the listing agent
- Elementary: Naomi Press
- Middle: Johnson
- High: McKinney North
- District: McKinney ISD
Source: NTREIS. This data may not be complete. We recommend contacting the local school district to confirm school assignments for this home.
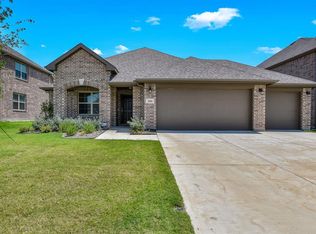
- $429,6003 bd2 ba1.8k sqft3608 Ancona St, McKinney, TX 75071Off Market
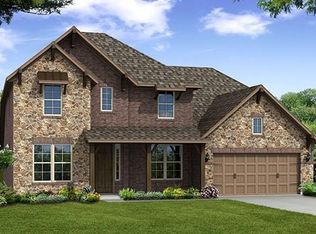
- $587,1005 bd5 ba3.6k sqft3600 Ancona St, McKinney, TX 75071Off Market
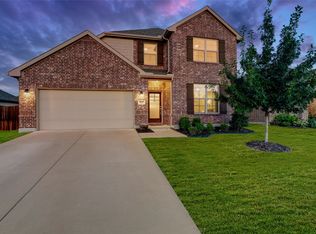
- $--4 bd3 ba2.3k sqft3612 Ancona St, McKinney, TX 75071Sold
- $708,5005 bd4 ba4.3k sqft3513 Saint Croix Ave, McKinney, TX 75071Off Market
- $591,9004 bd4 ba3.5k sqft3601 Saint Croix Ave, McKinney, TX 75071Off Market
- $--5 bd3 ba3.4k sqft3509 Saint Croix Ave, McKinney, TX 75071Sold
- $411,2003 bd2 ba1.8k sqft3701 Borderdale Ln, McKinney, TX 75071Off Market
- $503,0003 bd3 ba2.5k sqft3605 Ancona St, McKinney, TX 75071Off Market
A local agent can set up tours, give advice and negotiate with sellers.
Similar homes
- $675,0005 bd4 ba3.5k sqft813 Moss Cliff Cir, McKinney, TX 75071For Sale
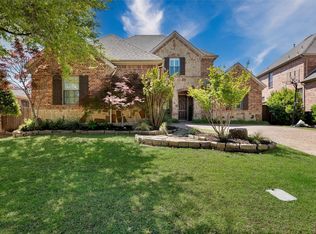 MLS ID #21230943, Kimberly Miller. NTREIS
 - $749,9904 bd3 ba3.3k sqft8013 Three Forks Trl, McKinney, TX 75071For Sale
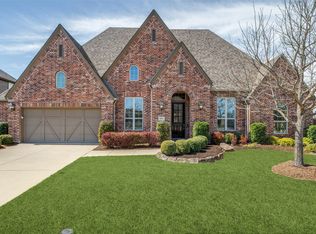 MLS ID #21232564, Deborah Diviney. NTREIS
 - $634,9004 bd4 ba3.3k sqft7500 Blanco Trl, McKinney, TX 75071For Sale
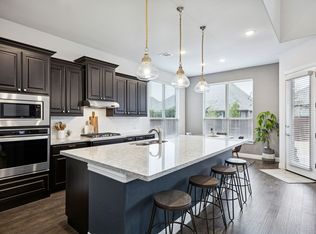 MLS ID #21157538, Sarah Halterman. NTREIS
 - $780,0004 bd4 ba3.6k sqft2905 Calvin Rd, McKinney, TX 75071For Sale
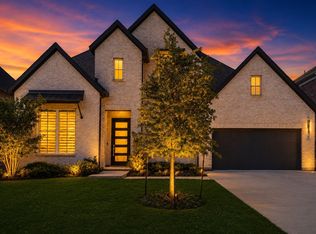 MLS ID #21266042, Nitin Gupta. NTREIS
 - $649,9005 bd4 ba3.2k sqft10712 Marble Falls Pl, McKinney, TX 75071For SaleMLS ID #21277184, Sanjay Goyal. NTREIS
- $615,0004 bd3 ba2.8k sqft613 Fortinbras Dr, McKinney, TX 75071For SaleMLS ID #21237942, Deann Abbott. NTREIS
- $699,9004 bd3 ba3.1k sqft6608 Palo Alto St, McKinney, TX 75070For SaleMLS ID #21327506, Steven McCoy. NTREIS
- $849,9005 bd5 ba4.2k sqft1700 Winchester Dr, Prosper, TX 75078For SaleMLS ID #21369599, Dean Weltman. NTREIS
- $599,9905 bd5 ba3.2k sqft8520 Backwater Bay Cv, McKinney, TX 75071For SaleMLS ID #21184109, John Martellini. NTREIS
- $700,0005 bd4 ba2.9k sqft1522 Snowdrop Dr, Prosper, TX 75078For SaleMLS ID #21292055, Matthew Mccollum. NTREIS
- $685,9504 bd4 ba3.2k sqft1501 Kirkwood Ln, Prosper, TX 75078For SaleMLS ID #21229924, Rachael Hill. NTREIS
- $520,0003 bd3 ba2.7k sqft717 Rio Concho Trl, McKinney, TX 75071For SaleMLS ID #21343092, Renee Beaver. NTREIS
- $750,0004 bd4 ba3.4k sqft5404 Gypsum Dr, McKinney, TX 75070For SaleMLS ID #21206508, Gabriel Ho. NTREIS
- $497,9004 bd3 ba2.1k sqft8212 San Bernard Trl, McKinney, TX 75071For SaleMLS ID #21208962, Deborah Diviney. NTREIS
- $739,0005 bd5 ba3.7k sqft131 Darian Dr, Prosper, TX 75078For SaleMLS ID #21191703, Stacey Zimmerman. NTREIS
- $700,0005 bd4 ba3.8k sqft2920 Clearwater Dr, Prosper, TX 75078For SaleMLS ID #21100208, Matt Norton. NTREIS
- $519,9004 bd3 ba2.3k sqft8901 Cedar Basin Dr, McKinney, TX 75071For SaleMLS ID #21266365, Christie Cannon. NTREIS
- $750,0004 bd4 ba3k sqft10760 Clarita Ln, Frisco, TX 75035For SaleMLS ID #21348950, Connie Durnal. NTREIS
- $735,0004 bd3 ba2.8k sqft10210 Cava Rd, Frisco, TX 75035For SaleMLS ID #21347606, Jennie Block. NTREIS
- $725,0004 bd4 ba3.4k sqft1336 Grassland Dr, Celina, TX 75009For SaleMLS ID #21215263, Linda Miller. NTREIS
