Located in the highly sought-after Erwin Farms community in McKinney, this home offers a rare combination of flexible living space, thoughtful upgrades, and a prime location close to everything North McKinney has to offer.
One of the standout features is the versatile layout, with the primary suite and its private ensuite bathroom located on the first floor, along with a secondary bedroom positioned next to another full bathroom. This setup provides excellent flexibility for guests, extended family, or anyone who appreciates the convenience of having multiple bedrooms on the main level. Throughout the home, every window is finished with custom plantation shutters, providing a cohesive high-end look while offering excellent privacy and natural light control.
The home also includes several valuable improvements that buyers often add after closing. The backyard features a stamped concrete patio creating a great space for relaxing or entertaining, while French drains installed throughout the yard help divert water and improve drainage. A pergola in the backyard is negotiable with an acceptable offer, giving buyers the option to further enhance the outdoor living space.
Car enthusiasts, hobbyists, or those simply needing additional storage will appreciate the true three-car garage, complete with epoxy flooring and a generator transfer switch for convenient generator hookup.
Beyond the home itself, the location is hard to beat. Erwin Farms is known for its parks, trails, and neighborhood amenities, while also offering quick access to local schools and the rapidly expanding Highway 380 corridor, where shopping, dining, and entertainment options continue to grow.
With its functional layout, practical upgrades, and desirable location, this home presents a great opportunity to enjoy everything the Erwin Farms community has to offer.
Sold
Price Unknown
3509 Saint Croix Ave, McKinney, TX 75071
5beds
3,443sqft
Single Family Residence
Built in 2017
8,319 Square Feet Lot
$621,800 Zestimate®
$--/sqft
$3,503 Estimated rent
Home value
$621,800
$591,000 - $659,000
$3,503/mo
Zestimate® history
Owner options
List your home for rent
$3,503/mo
Rent Zestimate®
Find your next renter with Zillow Rental Manager. Plus, with online applications, you can quickly screen prospective tenants – for free.
$3,503/mo
Rent Zestimate®
Refinance and save
$268/mo
Est. payment
Refinancing to a lower rate could help reduce your monthly payments and save thousands over the life of the loan.
$268/mo
Est. payment
Explore your selling options
Work with a Zillow partner agent
Leverage their expertise and Zillow's premium Showcase listings to get your home seen by more buyers.
Get startedList with your own agent
Get your home in front of millions of buyers by listing it on Zillow.
Learn how to do itSell it yourself
Take full control of how buyers see your home on Zillow by listing For Sale by Owner (FSBO).
List your homeWhat's special
Zillow last checked:
Listing updated:
Listed by:
Mike Danielson 0779248 972-562-8883,
Keller Williams NO. Collin Cty 972-562-8883
Bought with:
Laine Murray
Attorney Broker Services
Source: NTREIS,MLS#: 21194694
Facts & features
Interior
Bedrooms & bathrooms
- Bedrooms: 5
- Bathrooms: 3
- Full bathrooms: 3
Primary bedroom
- Features: Ceiling Fan(s), En Suite Bathroom, Garden Tub/Roman Tub, Separate Shower, Walk-In Closet(s)
- Level: First
- Dimensions: 18 x 17
Bedroom
- Features: Ceiling Fan(s)
- Level: First
- Dimensions: 12 x 12
Bedroom
- Features: Ceiling Fan(s)
- Level: Second
- Dimensions: 14 x 12
Bedroom
- Features: Ceiling Fan(s)
- Level: Second
- Dimensions: 14 x 12
Bedroom
- Level: Second
- Dimensions: 15 x 18
Dining room
- Level: First
- Dimensions: 10 x 17
Game room
- Features: Ceiling Fan(s)
- Level: Second
- Dimensions: 22 x 17
Kitchen
- Features: Eat-in Kitchen, Granite Counters, Kitchen Island, Walk-In Pantry
- Level: First
- Dimensions: 9 x 14
Living room
- Features: Ceiling Fan(s), Fireplace
- Level: First
- Dimensions: 18 x 21
Utility room
- Features: Utility Room
- Level: First
- Dimensions: 8 x 5
Heating
- Central, Fireplace(s)
Cooling
- Central Air, Ceiling Fan(s), Electric
Appliances
- Included: Electric Oven, Gas Cooktop, Disposal, Microwave, Tankless Water Heater, Vented Exhaust Fan
- Laundry: Washer Hookup, Dryer Hookup, GasDryer Hookup, Laundry in Utility Room
Features
- Eat-in Kitchen, Granite Counters, High Speed Internet, Kitchen Island, Open Floorplan, Pantry, Cable TV, Wired for Data, Walk-In Closet(s)
- Flooring: Carpet, Tile
- Windows: Shutters
- Has basement: No
- Number of fireplaces: 1
- Fireplace features: Gas, Glass Doors, Gas Log, Gas Starter, Living Room
Interior area
- Total interior livable area: 3,443 sqft
Property
Parking
- Total spaces: 3
- Parking features: Concrete, Door-Multi, Door-Single, Driveway, Epoxy Flooring, Garage, On Street
- Attached garage spaces: 3
- Has uncovered spaces: Yes
Features
- Levels: Two
- Stories: 2
- Patio & porch: Covered, Deck, Front Porch, Patio, Mosquito System
- Exterior features: Rain Gutters
- Pool features: None, Community
- Fencing: Wood
Lot
- Size: 8,319 Square Feet
- Features: Interior Lot, Sprinkler System, Few Trees
- Residential vegetation: Grassed
Details
- Additional structures: Pergola
- Parcel number: R1088000I04101
- Other equipment: Other
Construction
Type & style
- Home type: SingleFamily
- Architectural style: Traditional,Detached
- Property subtype: Single Family Residence
Materials
- Brick, Rock, Stone, Wood Siding
- Foundation: Slab
- Roof: Asphalt,Shingle
Condition
- Year built: 2017
Utilities & green energy
- Sewer: Public Sewer
- Water: Public
- Utilities for property: Electricity Available, Electricity Connected, Natural Gas Available, Sewer Available, Separate Meters, Underground Utilities, Water Available, Cable Available
Community & HOA
Community
- Features: Playground, Pool, Community Mailbox, Curbs, Sidewalks
- Security: Security System, Carbon Monoxide Detector(s), Fire Alarm, Smoke Detector(s), Wireless
- Subdivision: Erwin Farms Ph 1
HOA
- Has HOA: Yes
- Services included: All Facilities, Association Management
- HOA fee: $268 quarterly
- HOA name: Essex Association Management L.P.
- HOA phone: 972-428-2030
Location
- Region: Mckinney
Financial & listing details
- Tax assessed value: $589,493
- Annual tax amount: $10,299
- Date on market: 3/11/2026
- Cumulative days on market: 38 days
- Listing terms: Cash,Conventional,FHA,VA Loan
- Exclusions: Pergolas in backyard (negotiable with good offer), furniture in living room and furniture in upstairs bedroom.
- Electric utility on property: Yes
Price history
| Date | Event | Price |
|---|---|---|
| 5/6/2026 | Sold | -- |
Source: NTREIS #21194694 Report a problem | ||
| 4/28/2026 | Pending sale | $615,000$179/sqft |
Source: NTREIS #21194694 Report a problem | ||
| 4/19/2026 | Contingent | $615,000$179/sqft |
Source: NTREIS #21194694 Report a problem | ||
| 3/11/2026 | Listed for sale | $615,000$179/sqft |
Source: NTREIS #21194694 Report a problem | ||
| 5/23/2018 | Sold | -- |
Source: Agent Provided Report a problem | ||
Public tax history
| Year | Property taxes | Tax assessment |
|---|---|---|
| 2025 | $8,614 +3.3% | $589,493 +8.7% |
| 2024 | $8,342 +10.6% | $542,358 +10% |
| 2023 | $7,541 -10.4% | $493,053 +10% |
| 2022 | $8,416 +1.8% | $448,230 +10% |
| 2021 | $8,269 +4.9% | $407,482 +10% |
| 2020 | $7,882 -4.9% | $370,438 -3.8% |
| 2019 | $8,292 +14.6% | $385,000 +26.5% |
| 2018 | $7,234 +435.6% | $304,291 +413.6% |
| 2017 | $1,351 | $59,250 +8.9% |
| 2016 | $1,351 | $54,400 |
Find assessor info on the county website
Neighborhood: 75071
Nearby homes
- $717,4005 bd4 ba4.3k sqft3513 Saint Croix Ave, McKinney, TX 75071Off Market
- $654,4005 bd3 ba3.5k sqft3505 Saint Croix Ave, McKinney, TX 75071Off Market
- $592,0005 bd5 ba3.6k sqft3600 Ancona St, McKinney, TX 75071Off Market
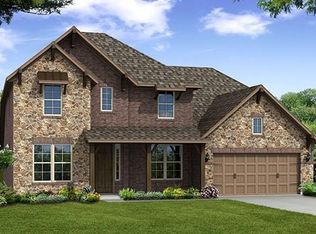
- $599,1004 bd4 ba3.5k sqft3601 Saint Croix Ave, McKinney, TX 75071Off Market
- $475,7003 bd2 ba2.1k sqft3501 Saint Croix Ave, McKinney, TX 75071Off Market
- $699,0004 bd4 ba3.8k sqft3604 Ancona St, McKinney, TX 75071For Sale
- $--3 bd2 ba1.9k sqft3504 Saint Croix Ave, McKinney, TX 75071Sold
- $632,3005 bd3 ba3.5k sqft3508 Saint Croix Ave, McKinney, TX 75071Off Market
Nearby schools
GreatSchools rating
- 5/10Naomi Press Elementary SchoolGrades: K-5Distance: 2.2 mi
- 8/10Scott Morgan Johnson Middle SchoolGrades: 6-8Distance: 1.3 mi
- 8/10McKinney North High SchoolGrades: 9-12Distance: 1.1 mi
Schools provided by the listing agent
- Elementary: Vega
- Middle: Johnson
- High: McKinney North
- District: McKinney ISD
Source: NTREIS. This data may not be complete. We recommend contacting the local school district to confirm school assignments for this home.
Get a cash offer in 3 minutes
Find out how much your home could sell for in as little as 3 minutes with a no-obligation cash offer.
Estimated market value
$621,800
Get a cash offer in 3 minutes
Find out how much your home could sell for in as little as 3 minutes with a no-obligation cash offer.
Estimated market value
$621,800
- Texas
- Collin County
- McKinney
- 75071
- 3509 Saint Croix Ave
Nearby cities
Nearby neighborhoods
Nearby zip codes
Other McKinney Topics
