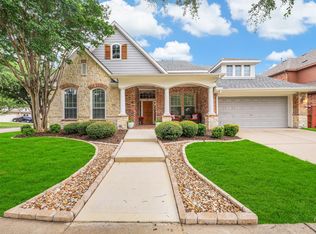
Come see this gorgeous Frisco ISD home by the Lake! Rare large 1 story on a quarter acre premium lot that backs to a greenbelt! Side entry 3 car garage! Wood floors, luxury carpets in the secondary bedrooms, 8ft doors, stone fireplace, custom plantation shutters throughout, SS appliances, and granite counters. Home is a 3 bedroom and a separate office with coffered ceilings, 2 living areas, and 2 dining. Primary bedroom features a beautiful herringbone style wood wall, sitting area, extended shower, large garden tub, and separate vanities. Covered back patio that is extended with built in kitchen, stone fire pit, and pergola. Close to shopping, restaurants, and many activities! Community features clubhouse, community pools, and playground. Only 10 mins from DNT or 121.
For sale
Price cut: $5K (7/22)
$675,000
6139 Larkspur Ln, Frisco, TX 75036
3beds
2,867sqft
:
Get pre-qualified$4,800/mo
Single Family Residence
Built in 2010
10,802 Square Feet Lot
$659,800 Zestimate®
$235/sqft
$103/mo HOA
What's special
Stone fireplaceWood floorsGranite countersBacks to a greenbeltCustom plantation shutters throughoutSeparate vanitiesStone fire pit
- 34 days |
- 419 |
- 18 |
Zillow last checked:
Listing updated:
Listed by:
Missie Craig 0651384 972-838-6985,
OnDemand Realty 214-766-5833
Source: NTREIS,MLS#: 21309754
Facts & features
Interior
Bedrooms & bathrooms
- Bedrooms: 3
- Bathrooms: 3
- Full bathrooms: 2
- 1/2 bathrooms: 1
Primary bedroom
- Features: Ceiling Fan(s), Double Vanity, Garden Tub/Roman Tub, Linen Closet, Separate Shower, Walk-In Closet(s)
- Level: First
- Dimensions: 17 x 18
Bedroom
- Features: Split Bedrooms, Walk-In Closet(s)
- Level: First
- Dimensions: 16 x 15
Bedroom
- Features: Split Bedrooms, Walk-In Closet(s)
- Level: First
- Dimensions: 10 x 14
Breakfast room nook
- Level: First
- Dimensions: 8 x 12
Dining room
- Level: First
- Dimensions: 13 x 13
Game room
- Level: First
- Dimensions: 12 x 20
Kitchen
- Features: Breakfast Bar, Stone Counters, Walk-In Pantry
- Level: First
- Dimensions: 14 x 17
Laundry
- Features: Built-in Features, Utility Sink
- Level: First
- Dimensions: 6 x 17
Living room
- Features: Fireplace
- Level: First
- Dimensions: 19 x 26
Office
- Features: Ceiling Fan(s)
- Level: First
- Dimensions: 10 x 14
Heating
- Central, Natural Gas
Cooling
- Central Air, Ceiling Fan(s), Electric
Appliances
- Included: Some Gas Appliances, Dishwasher, Electric Oven, Gas Cooktop, Disposal, Gas Water Heater, Microwave, Plumbed For Gas, Vented Exhaust Fan
- Laundry: Washer Hookup, Electric Dryer Hookup, Laundry in Utility Room
Features
- Built-in Features, Chandelier, Decorative/Designer Lighting Fixtures, Eat-in Kitchen, Granite Counters, High Speed Internet, Kitchen Island, Open Floorplan, Pantry, Cable TV, Vaulted Ceiling(s), Walk-In Closet(s), Wired for Sound
- Flooring: Ceramic Tile, Wood
- Windows: Bay Window(s), Shutters
- Has basement: No
- Number of fireplaces: 1
- Fireplace features: Gas Starter, Heatilator, Stone
Interior area
- Total interior livable area: 2,867 sqft
Video & virtual tour
Property
Parking
- Total spaces: 3
- Parking features: Garage, Garage Door Opener, Oversized, Garage Faces Side
- Attached garage spaces: 3
Features
- Levels: One
- Stories: 1
- Patio & porch: Covered
- Exterior features: Built-in Barbecue, Barbecue, Covered Courtyard, Courtyard, Fire Pit, Lighting, Outdoor Grill, Outdoor Kitchen, Outdoor Living Area, Rain Gutters
- Pool features: None, Community
- Fencing: Wood,Wrought Iron
Lot
- Size: 10,802 Square Feet
- Features: Back Yard, Greenbelt, Interior Lot, Lawn, Landscaped, Subdivision, Sprinkler System, Few Trees
Details
- Parcel number: R288480
Construction
Type & style
- Home type: SingleFamily
- Architectural style: Traditional,Detached
- Property subtype: Single Family Residence
Materials
- Brick
- Foundation: Slab
- Roof: Composition
Condition
- Year built: 2010
Utilities & green energy
- Sewer: Public Sewer
- Water: Public
- Utilities for property: Sewer Available, Underground Utilities, Water Available, Cable Available
Green energy
- Energy efficient items: Appliances, HVAC, Insulation, Rain/Freeze Sensors, Thermostat, Windows
- Water conservation: Low-Flow Fixtures, Water-Smart Landscaping
Community & HOA
Community
- Features: Clubhouse, Playground, Park, Pool, Trails/Paths, Curbs, Sidewalks
- Security: Prewired, Security System, Smoke Detector(s)
- Subdivision: The Landing At Waterstone Ph 1
HOA
- Has HOA: Yes
- Services included: All Facilities, Association Management, Maintenance Grounds
- HOA fee: $308 quarterly
- HOA name: The Homeowners Association Of Waterstone
- HOA phone: 972-379-9783
Location
- Region: Frisco
Financial & listing details
- Price per square foot: $235/sqft
- Annual tax amount: $10,068
- Date on market: 6/24/2026
- Cumulative days on market: 35 days
- Listing terms: Cash,Conventional,FHA,VA Loan
Estimated market value
$659,800
$627,000 - $693,000
$3,040/mo
Price history
| Date | Event | Price |
|---|---|---|
| 7/22/2026 | Price change | $675,000-0.7%$235/sqft |
Source: NTREIS #21309754 Report a problem | ||
| 7/15/2026 | Price change | $680,000-1.4%$237/sqft |
Source: NTREIS #21309754 Report a problem | ||
| 6/24/2026 | Listed for sale | $690,000$241/sqft |
Source: NTREIS #21309754 Report a problem | ||
Public tax history
Tax history is unavailable.
Monthly payment
Est. payment
Payment breakdown
Explore the cost of this home by adjusting the details. Changes won't be saved.Climate risks
Neighborhood: Waterstone
Nearby schools
GreatSchools rating
- 8/10Hosp Elementary SchoolGrades: PK-5Distance: 0.9 mi
- 10/10Pearson MiddleGrades: 6-8Distance: 1.3 mi
- 9/10Reedy High SchoolGrades: 9-12Distance: 1.7 mi
Schools provided by the listing agent
- Elementary: Hosp
- Middle: Pearson
- High: Reedy
- District: Frisco ISD
Source: NTREIS. This data may not be complete. We recommend contacting the local school district to confirm school assignments for this home.
- $646,8003 bd3 ba2.8k sqft6139 Larkspur Ln, Frisco, TX 75034Off Market

- $765,8004 bd3 ba3.2k sqft6113 Larkspur Ln, Frisco, TX 75034Off Market
- $3,9504 bd4 ba3.6k sqft6165 Larkspur Ln, Frisco, TX 75034For Rent
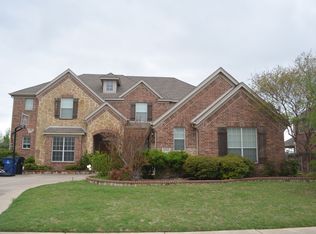
- $705,8004 bd3 ba3.6k sqft334 Boxwood Ln, Frisco, TX 75034Off Market
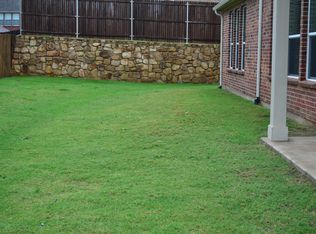
- $677,2004 bd4 ba3.6k sqft334 Boxwood Ln, Frisco, TX 75036Off Market
- $811,7004 bd4 ba4.4k sqft6087 Larkspur Ln, Frisco, TX 75034Off Market
- $754,6004 bd3 ba3.8k sqft6191 Larkspur Ln, Frisco, TX 75034Off Market
- $877,5004 bd3 ba4.3k sqft6142 Myrtle Ln, Frisco, TX 75034Off Market
A local agent can set up tours, give advice and negotiate with sellers.
A local lender can help you make sure your offer is ready when you are.
Similar homes
- $649,9004 bd4 ba2.7k sqft2266 Fox Crossing Ln, Frisco, TX 75036For Sale
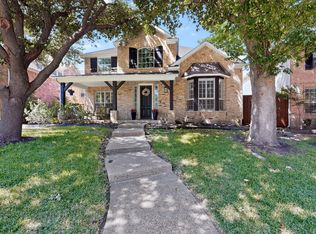 MLS ID #21325358, Johnie Palmer. NTREIS
 - $665,0005 bd4 ba4.2k sqft1670 Pelican Dr, Frisco, TX 75033For Sale
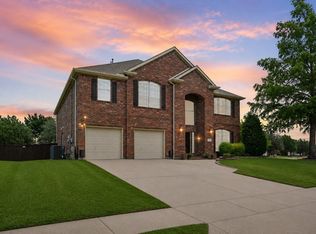 MLS ID #21315468, Kohan Schnurr. NTREIS
 - $672,5004 bd5 ba3.3k sqft11713 Lake Front Dr, Frisco, TX 75036For Sale
 MLS ID #21239436, Shannon Greer. NTREIS
 - $675,0003 bd3 ba2.9k sqft3199 Somerset Ln, Frisco, TX 75033For Sale
 MLS ID #21315379, Rosemary Granitz. NTREIS
 - $579,9003 bd3 ba2.6k sqft2227 Fox Crossing Ln, Frisco, TX 75036For SaleMLS ID #21305853, Venu Mandhala. NTREIS
- $675,0004 bd4 ba3.5k sqft960 Remuda Rd, Frisco, TX 75033For SaleMLS ID #21296814, Mark Bradford. NTREIS
- $595,0003 bd3 ba2.8k sqft4204 Victory Dr, Frisco, TX 75034For SaleMLS ID #21274718, Jeff Cayford. NTREIS
- $715,0003 bd3 ba3k sqft14888 Story Ln, Frisco, TX 75035For SaleMLS ID #21297566, Gary Nance. NTREIS
- $754,0005 bd3 ba3.1k sqft2829 McGregor Dr, Frisco, TX 75033For SaleMLS ID #21251638, Michelle Swann. NTREIS
- $425,0003 bd2 ba1.8k sqft4009 Wavertree Rd, Argyle, TX 75036For SaleMLS ID #21324921, Tammy Watson. NTREIS
- $435,0003 bd2 ba1.8k sqft12613 Capri Dr, Frisco, TX 75036For SaleMLS ID #21311574, Lori Woodworth. NTREIS
- $698,0004 bd4 ba3.4k sqft2713 Cole Castle Dr, The Colony, TX 75056For SaleMLS ID #21310621, Beth Brake. NTREIS
- $767,0004 bd4 ba3.4k sqft8747 Kelvington Dr, Frisco, TX 75035For SaleMLS ID #21283416, Rene Burchell. NTREIS
- $674,9004 bd4 ba3.3k sqft3301 Ski Lift Ct, McKinney, TX 75070For SaleMLS ID #21293028, Bruce Rayburn. NTREIS
- $675,0004 bd3 ba3k sqft964 Cougar Dr, Allen, TX 75013For SaleMLS ID #21322283, Samah Sayfo. NTREIS
- $697,9004 bd3 ba3.1k sqft6709 Weatherstone Dr, Plano, TX 75024For SaleMLS ID #21306604, Todd Luong. NTREIS
- $595,0004 bd2 ba2.1k sqft9906 Ashmont Dr, Frisco, TX 75035For SaleMLS ID #21311074, Claudia Habibi. NTREIS
- $669,9004 bd4 ba3.5k sqft629 Taylor Trl, Murphy, TX 75094For SaleMLS ID #21336512, Colleen Frost. NTREIS
- $649,9004 bd4 ba3.5k sqft11601 Norcross Dr, Crossroads, TX 76227For SaleMLS ID #21308420, Cristal Weruk. NTREIS
- $695,0004 bd4 ba3.6k sqft4507 Hawkhurst Dr, Plano, TX 75024For SaleMLS ID #21286459, Lester Li. NTREIS
