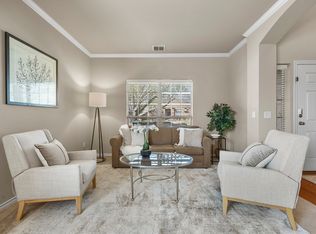
NO CITY TAXES, GREENBELT AND LAKE VIEW. Welcome to 11713 Lake Front Drive, inside the gated community of The Shores at Hidden Cove with Army Corps greenbelt backing, Lake Lewisville views, and a flexible home-within-a-home layout designed for privacy, comfort, and everyday function. This thoughtfully designed property offers a rare attached private suite with its own separate entrance, kitchenette, bedroom, bathroom, and living area, ideal for extended stays, guests, or independent living needs. Inside the main home, a beautiful entry leads to a dedicated home office and convenient half bath. The gourmet kitchen features upgraded cabinetry, granite countertops, a custom backsplash, stainless steel appliances, and an oversized island overlooking the living and dining areas. Enjoy lake views from the kitchen, dining room, living room, and first-floor primary suite. The living room is anchored by a 36-inch wood-burning fireplace, creating a warm and inviting space to gather. The first floor includes upgraded light natural wood-look tile flooring and a spacious primary suite filled with natural light and lake views. The ensuite bath features dual sinks, granite countertops, a whirlpool tub, separate shower, and a large walk-in closet with a secret door to the office. Upstairs, enjoy a spacious game room, 2 bedrooms with walk-in closets, 1.5 baths, and an oversized walk-in attic that offers excellent storage or future finish-out potential. Outdoor living shines with peaceful wildlife views of the deer while having a morning cup of coffee, unforgettable sunsets, and a private gate leading to AC land and Lake Lewisville. The community offers access to HOA amenities including 3 community pools, playgrounds, and stocked fishing ponds. Little Elm ISD or apply for Frisco ISD via Frisco Access program. Want gas? No problem. You can install an underground propane tank for a gas cooking option.
For sale
Price cut: $2.5K (5/29)
$672,500
11713 Lake Front Dr, Frisco, TX 75036
4beds
3,302sqft
:
Get pre-qualified$4,834/mo
Single Family Residence
Built in 2017
6,011 Square Feet Lot
$655,000 Zestimate®
$204/sqft
$105/mo HOA
What's special
Greenbelt and lake viewDedicated home officeStainless steel appliancesGranite countertopsArmy corps greenbelt backingGourmet kitchenConvenient half bath
- 99 days |
- 1,611 |
- 80 |
Likely to sell faster than
Zillow last checked:
Listing updated:
Listed by:
Shannon Greer 0761368 972-774-9888,
Better Homes & Gardens, Winans 972-774-9888
Source: NTREIS,MLS#: 21239436
Facts & features
Interior
Bedrooms & bathrooms
- Bedrooms: 4
- Bathrooms: 5
- Full bathrooms: 3
- 1/2 bathrooms: 2
Primary bedroom
- Features: Ceiling Fan(s), En Suite Bathroom
- Level: First
- Dimensions: 13 x 15
Bedroom
- Level: Second
- Dimensions: 14 x 12
Bedroom
- Level: Second
- Dimensions: 14 x 12
Primary bathroom
- Features: Dual Sinks, En Suite Bathroom, Granite Counters, Jetted Tub, Linen Closet, Separate Shower
- Level: First
- Dimensions: 10 x 10
Dining room
- Level: First
- Dimensions: 10 x 11
Other
- Features: Dual Sinks, Separate Shower
- Level: Second
- Dimensions: 10 x 5
Game room
- Level: Second
- Dimensions: 24 x 17
Other
- Features: Ceiling Fan(s), Closet, Galley Kitchen, Walk-In Closet(s)
- Level: First
- Dimensions: 41 x 31
Half bath
- Level: First
- Dimensions: 5 x 5
Kitchen
- Features: Eat-in Kitchen, Granite Counters, Kitchen Island, Pantry, Walk-In Pantry
- Level: First
- Dimensions: 10 x 15
Living room
- Level: First
- Dimensions: 15 x 16
Office
- Level: First
- Dimensions: 10 x 11
Storage room
- Features: Other
- Level: Second
- Dimensions: 18 x 13
Heating
- Central, Electric, ENERGY STAR/ACCA RSI Qualified Installation, ENERGY STAR Qualified Equipment, Fireplace(s)
Cooling
- Attic Fan, Central Air, Electric, ENERGY STAR Qualified Equipment
Appliances
- Included: Convection Oven, Dishwasher, Electric Cooktop, Electric Oven, Electric Water Heater, Disposal, Microwave, Refrigerator, Washer
- Laundry: Washer Hookup, Dryer Hookup, Stacked
Features
- Decorative/Designer Lighting Fixtures, Granite Counters, High Speed Internet, In-Law Floorplan, Open Floorplan, Walk-In Closet(s)
- Flooring: Carpet, Tile
- Windows: Window Coverings
- Has basement: No
- Number of fireplaces: 1
- Fireplace features: Living Room, Wood Burning
Interior area
- Total interior livable area: 3,302 sqft
Video & virtual tour
Property
Parking
- Total spaces: 2
- Parking features: Covered, Direct Access, Door-Single, Driveway, Electric Vehicle Charging Station(s), Garage Faces Front, Garage, Garage Door Opener
- Attached garage spaces: 2
Features
- Levels: Two
- Stories: 2
- Patio & porch: Rear Porch, Covered
- Exterior features: Lighting, Rain Gutters
- Pool features: None, Community
- Fencing: Wood,Wrought Iron
- Has view: Yes
- View description: Water
- Has water view: Yes
- Waterfront features: Lake Front, Waterfront
- Body of water: Lewisville
Lot
- Size: 6,011 Square Feet
- Dimensions: 50 x 120
- Features: Cleared, Backs to Greenbelt/Park, Greenbelt, Sprinkler System, Waterfront
Details
- Parcel number: R684316
Construction
Type & style
- Home type: SingleFamily
- Architectural style: Traditional,Detached
- Property subtype: Single Family Residence
Materials
- Brick
- Foundation: Slab
- Roof: Composition
Condition
- Year built: 2017
Utilities & green energy
- Sewer: Public Sewer
- Water: Public
- Utilities for property: Cable Available, Electricity Available, Sewer Available, Separate Meters, Water Available
Green energy
- Energy efficient items: Appliances, HVAC, Insulation, Windows
Community & HOA
Community
- Features: Fishing, Playground, Pool, Sidewalks, Trails/Paths, Community Mailbox, Curbs, Gated
- Security: Security System Owned, Carbon Monoxide Detector(s), Gated Community, Smoke Detector(s)
- Subdivision: The Shores At Hidden Cove Phas
HOA
- Has HOA: Yes
- Services included: All Facilities, Association Management
- HOA fee: $315 quarterly
- HOA name: Spectrum Am
- HOA phone: 972-992-3444
Location
- Region: Frisco
Financial & listing details
- Price per square foot: $204/sqft
- Tax assessed value: $613,000
- Annual tax amount: $8,327
- Date on market: 4/17/2026
- Cumulative days on market: 98 days
- Listing terms: Cash,Conventional,FHA,Other,VA Loan
- Exclusions: Washer & Dryer in main home (stackable units in suite stay)
Estimated market value
$655,000
$622,000 - $688,000
$3,723/mo
Price history
| Date | Event | Price |
|---|---|---|
| 5/29/2026 | Price change | $672,500-0.4%$204/sqft |
Source: NTREIS #21239436 Report a problem | ||
| 4/17/2026 | Listed for sale | $675,000$204/sqft |
Source: NTREIS #21239436 Report a problem | ||
Public tax history
| Year | Property taxes | Tax assessment |
|---|---|---|
| 2025 | $8,145 +2.6% | $590,071 +10% |
| 2024 | $7,935 +8.9% | $536,428 +10% |
| 2023 | $7,288 -13.2% | $487,662 +10% |
| 2022 | $8,396 +4% | $443,329 +10% |
| 2021 | $8,075 +5.7% | $403,026 +10% |
| 2020 | $7,641 -2% | $366,387 +0.2% |
| 2019 | $7,798 -2.8% | $365,717 +1.9% |
| 2018 | $8,026 | $358,977 +434.2% |
| 2017 | -- | $67,200 |
Find assessor info on the county website
Monthly payment
Est. payment
Payment breakdown
Explore the cost of this home by adjusting the details. Changes won't be saved.Climate risks
Neighborhood: 75036
Nearby schools
GreatSchools rating
- 5/10Hackberry Elementary SchoolGrades: PK-5Distance: 0.7 mi
- 6/10Lowell H Strike MiddleGrades: 6-8Distance: 2 mi
- 5/10Little Elm High SchoolGrades: 9-12Distance: 2.9 mi
Schools provided by the listing agent
- Elementary: Hackberry
- Middle: Lowell Strike
- High: Little Elm
- District: Little Elm ISD
Source: NTREIS. This data may not be complete. We recommend contacting the local school district to confirm school assignments for this home.
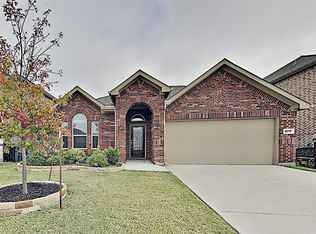
- $492,0004 bd2 ba2k sqft11709 Lake Front Dr, Frisco, TX 75034Off Market
- $497,7004 bd3 ba2.4k sqft11717 Lake Front Dr, Frisco, TX 75036Off Market
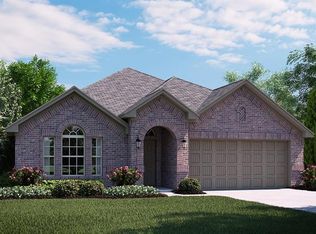
- $437,2004 bd2 ba2.1k sqft11705 Lake Front Dr, Frisco, TX 75036Off Market
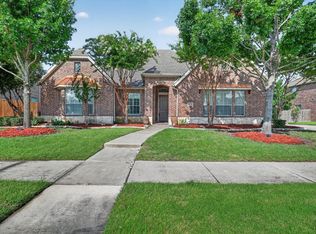
- $600,7004 bd3 ba3.2k sqft11721 Lake Front Dr, Frisco, TX 75036Off Market
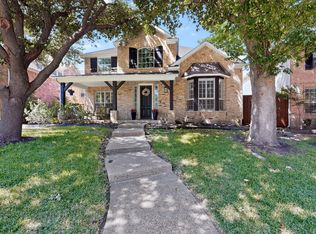
- $491,0004 bd3 ba2.4k sqft11701 Lake Front Dr, Frisco, TX 75036Off Market
- $440,6004 bd2 ba2k sqft4600 River Edge Pl, Frisco, TX 75036Off Market
- $449,5003 bd2 ba1.8k sqft4601 Lake Cove Way, Frisco, TX 75036Off Market
- $434,8004 bd2 ba2k sqft11621 Lake Front Dr, Frisco, TX 75036Off Market
A local agent can set up tours, give advice and negotiate with sellers.
A local lender can help you make sure your offer is ready when you are.
Similar homes
- $675,0003 bd3 ba2.8k sqft6139 Larkspur Ln, Frisco, TX 75036For Sale
 MLS ID #21309754, Missie Craig. NTREIS
 - $649,9004 bd4 ba2.7k sqft2266 Fox Crossing Ln, Frisco, TX 75036For Sale
 MLS ID #21325358, Johnie Palmer. NTREIS
 - $520,0004 bd4 ba2.8k sqft4317 Lakeview Dr, Frisco, TX 75036For Sale
 MLS ID #21305103, Philip Sims. NTREIS
 - $589,9004 bd4 ba3.2k sqft8492 Liverpool Ln, Frisco, TX 75036For Sale
 MLS ID #21331727, Stephanie Dixon. NTREIS
 - $435,0003 bd2 ba1.8k sqft12613 Capri Dr, Frisco, TX 75036For SaleMLS ID #21311574, Lori Woodworth. NTREIS
- $649,9004 bd4 ba3.5k sqft11601 Norcross Dr, Crossroads, TX 76227For SaleMLS ID #21308420, Cristal Weruk. NTREIS
- $639,9004 bd3 ba2.9k sqft6808 Rowlett Dr, McKinney, TX 75070For SaleMLS ID #21338548, Alden Chiu. NTREIS
- $698,9005 bd4 ba3.7k sqft13909 Sparrow Hill Dr, Little Elm, TX 75068For SaleMLS ID #21324532, Tamara Wells. NTREIS
- $949,9005 bd4 ba4k sqft2689 Forest Breeze Dr, Frisco, TX 75034For SaleMLS ID #21338749, Shannon Patterson. NTREIS
- $599,9004 bd4 ba2.9k sqft3717 Wildridge Blvd, Oak Point, TX 75068For SaleMLS ID #86269816, Nancy Allen, Yaalx Realty Goup, LLC. HAR
- $615,0004 bd4 ba3.5k sqft116 Mundelein Dr, Oak Pt, TX 75068For SaleMLS ID #21243530, Rachel Savant. NTREIS
- $698,0004 bd4 ba3.4k sqft2713 Cole Castle Dr, The Colony, TX 75056For SaleMLS ID #21310621, Beth Brake. NTREIS
- $425,0003 bd2 ba1.8k sqft4009 Wavertree Rd, Argyle, TX 75036For SaleMLS ID #21324921, Tammy Watson. NTREIS
- $550,0005 bd4 ba3.6k sqft1640 Millican Ln, Roanoke, TX 76227For SaleMLS ID #21336690, Tim Angel. NTREIS
- $700,0005 bd4 ba3.9k sqft14563 Carlos St, Frisco, TX 75035For SaleMLS ID #21285664, Wanda Charles. NTREIS
- $700,0005 bd4 ba4.1k sqft10172 Bowling Green Dr, Frisco, TX 75035For SaleMLS ID #21245062, Lori West. NTREIS
- $675,0004 bd3 ba3k sqft964 Cougar Dr, Allen, TX 75013For SaleMLS ID #21322283, Samah Sayfo. NTREIS
- $697,9004 bd3 ba3.1k sqft6709 Weatherstone Dr, Plano, TX 75024For SaleMLS ID #21306604, Todd Luong. NTREIS
- $674,9004 bd4 ba3.1k sqft5700 Waterford Ln, McKinney, TX 75071For SaleMLS ID #21307512, Leslie Remy. NTREIS
- $699,9994 bd4 ba3.9k sqft140 Dogwood Dr, Aubrey, TX 76227For SaleMLS ID #21223139, Jennifer Cloud. NTREIS
