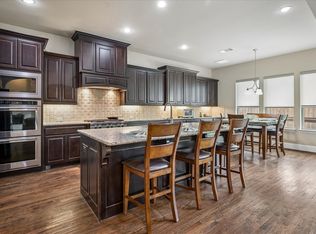
Move-in ready with immediate occupancy available, this exceptional Frisco ISD home offers a rare floor plan with five bedrooms, four full baths, a private study, formal dining room, media room, game room, two bedrooms and two full baths on the main level, and a three-car garage. Soaring ceilings, hardwood floors, a sweeping curved staircase and abundant natural light welcome you inside. The versatile layout offers the flexibility today's buyers are looking for. The spacious living room is filled with natural light and showcases a floor-to-ceiling stone fireplace with gas logs, creating a warm and inviting gathering space that opens seamlessly to the kitchen and breakfast area. The beautifully designed kitchen features knotty alder cabinetry, granite countertops, an oversized island, Blanco crushed granite sink, stainless-steel appliances including a 5-burner gas cooktop and extensive cabinetry that provides exceptional storage and workspace. The private primary suite offers a peaceful retreat with a box window sitting area, dual walk-in closets, separate vanities, granite countertops, a soaking tub, and a frameless glass shower with a built-in bench. A secondary bedroom and full bath on the first floor provide excellent flexibility for guests. Upstairs features three additional bedrooms, a spacious game room with built-ins, a media room pre-wired for surround sound, and a built-in homework or study area. Situated on a rare pie-shaped lot of nearly one-third of an acre, the oversized backyard offers plenty of room for a future pool, sport court, outdoor living area, or play space. The covered patio includes a gas stub for a future outdoor kitchen, while the three-car garage features EV charging capability and additional storage. Located in one of Frisco's most desirable communities and zoned to highly acclaimed Frisco ISD, opportunities to own a home with this combination of layout, location, and three-car garage are becoming increasingly difficult to find.
Under contract
Price cut: $99.9K (7/29)
$850,000
2689 Forest Breeze Dr, Frisco, TX 75034
5beds
4,051sqft
Single Family Residence
Built in 2014
0.29 Acres Lot
$831,300 Zestimate®
$210/sqft
$60/mo HOA
What's special
Hardwood floorsFormal dining roomAbundant natural lightBox window sitting areaFive bedroomsGranite countertopsBlanco crushed granite sink
- 23 days |
- 703 |
- 37 |
Likely to sell faster than
Zillow last checked:
Listing updated:
Listed by:
Shannon Patterson 0593151 214-799-5266,
Coldwell Banker Apex, REALTORS 972-562-5400
Source: NTREIS,MLS#: 21338749
Facts & features
Interior
Bedrooms & bathrooms
- Bedrooms: 5
- Bathrooms: 4
- Full bathrooms: 4
Primary bedroom
- Features: Dual Sinks, Double Vanity, En Suite Bathroom, Separate Shower, Walk-In Closet(s)
- Level: First
- Dimensions: 17 x 14
Bedroom
- Features: Walk-In Closet(s)
- Level: First
- Dimensions: 14 x 12
Bedroom
- Features: Walk-In Closet(s)
- Level: Second
- Dimensions: 13 x 11
Bedroom
- Features: Walk-In Closet(s)
- Level: Second
- Dimensions: 13 x 11
Bedroom
- Features: Walk-In Closet(s)
- Level: Second
- Dimensions: 12 x 12
Breakfast room nook
- Features: Built-in Features
- Level: First
- Dimensions: 13 x 9
Dining room
- Level: First
- Dimensions: 12 x 11
Game room
- Features: Built-in Features
- Level: Second
- Dimensions: 18 x 15
Kitchen
- Features: Built-in Features, Granite Counters, Kitchen Island, Walk-In Pantry
- Level: First
- Dimensions: 16 x 13
Living room
- Features: Fireplace
- Level: First
- Dimensions: 17 x 15
Media room
- Level: Second
- Dimensions: 19 x 14
Office
- Level: First
- Dimensions: 11 x 11
Utility room
- Features: Built-in Features, Utility Room
- Level: First
- Dimensions: 9 x 5
Heating
- Central, Fireplace(s), Natural Gas
Cooling
- Central Air, Electric
Appliances
- Included: Some Gas Appliances, Dishwasher, Electric Oven, Gas Cooktop, Disposal, Gas Water Heater, Microwave, Plumbed For Gas, Vented Exhaust Fan
- Laundry: Electric Dryer Hookup, Laundry in Utility Room
Features
- Built-in Features, Chandelier, Dry Bar, Decorative/Designer Lighting Fixtures, Granite Counters, High Speed Internet, Kitchen Island, Open Floorplan, Cable TV, Vaulted Ceiling(s), Walk-In Closet(s), Wired for Sound
- Flooring: Carpet, Tile, Wood
- Has basement: No
- Number of fireplaces: 1
- Fireplace features: Gas Log, Living Room
Interior area
- Total interior livable area: 4,051 sqft
Video & virtual tour
Property
Parking
- Total spaces: 3
- Parking features: Electric Vehicle Charging Station(s), Garage, Garage Door Opener
- Attached garage spaces: 3
Features
- Levels: Two
- Stories: 2
- Patio & porch: Covered
- Exterior features: Rain Gutters
- Pool features: None
- Fencing: Back Yard,Wood
Lot
- Size: 0.29 Acres
- Features: Back Yard, Lawn, Subdivision, Sprinkler System, Few Trees
Details
- Parcel number: R568063
Construction
Type & style
- Home type: SingleFamily
- Architectural style: Traditional,Detached
- Property subtype: Single Family Residence
Materials
- Brick, Rock, Stone
- Foundation: Slab
- Roof: Composition
Condition
- Resale
- Year built: 2014
Utilities & green energy
- Sewer: Public Sewer
- Water: Public
- Utilities for property: Natural Gas Available, Sewer Available, Separate Meters, Water Available, Cable Available
Community & HOA
Community
- Security: Security System, Smoke Detector(s)
- Subdivision: Stonebrook Crossing
HOA
- Has HOA: Yes
- Services included: Association Management
- HOA fee: $725 annually
- HOA name: Greenhouse Management Association LLC
- HOA phone: 469-215-5321
Location
- Region: Frisco
Financial & listing details
- Price per square foot: $210/sqft
- Tax assessed value: $957,000
- Annual tax amount: $15,607
- Date on market: 7/23/2026
- Cumulative days on market: 135 days
- Listing terms: Cash,Conventional,FHA,VA Loan
Estimated market value
$831,300
$790,000 - $873,000
$4,280/mo
Price history
| Date | Event | Price |
|---|---|---|
| 8/7/2026 | Contingent | $850,000$210/sqft |
Source: NTREIS #21338749 Report a problem | ||
| 7/29/2026 | Price change | $850,000-10.5%$210/sqft |
Source: NTREIS #21338749 Report a problem | ||
| 7/11/2026 | Price change | $949,900-4.8%$234/sqft |
Source: NTREIS #21225053 Report a problem | ||
| 6/11/2026 | Price change | $998,000-3.9%$246/sqft |
Source: NTREIS #21225053 Report a problem | ||
| 5/19/2026 | Price change | $1,039,000-1%$256/sqft |
Source: NTREIS #21225053 Report a problem | ||
| 4/2/2026 | Listed for sale | $1,050,000$259/sqft |
Source: NTREIS #21225053 Report a problem | ||
Public tax history
| Year | Property taxes | Tax assessment |
|---|---|---|
| 2025 | $1,779 +4.4% | $957,000 +5.5% |
| 2024 | $1,704 -2.5% | $907,099 -1.7% |
| 2023 | $1,749 -0.5% | $922,765 +14.2% |
| 2022 | $1,758 +5% | $807,895 +12.5% |
| 2021 | $1,674 +16.5% | $717,991 +12.4% |
| 2020 | $1,437 -0.7% | $638,663 -0.6% |
| 2019 | $1,447 +11.4% | $642,369 +11.5% |
| 2018 | $1,299 -88.8% | $575,973 +1.4% |
| 2017 | $11,596 | $568,075 +5.7% |
| 2016 | $11,596 | $537,226 +5.7% |
| 2015 | -- | $508,464 +261.6% |
| 2014 | -- | $140,613 |
Find assessor info on the county website
Monthly payment
Est. payment
Payment breakdown
Explore the cost of this home by adjusting the details. Changes won't be saved.Climate risks
Neighborhood: 75034
Nearby schools
GreatSchools rating
- 10/10Bledsoe Elementary SchoolGrades: PK-5Distance: 0.4 mi
- 10/10Pearson MiddleGrades: 6-8Distance: 0.2 mi
- 9/10Reedy High SchoolGrades: 9-12Distance: 0.1 mi
Schools provided by the listing agent
- Elementary: Bledsoe
- Middle: Pearson
- High: Reedy
- District: Frisco ISD
Source: NTREIS. This data may not be complete. We recommend contacting the local school district to confirm school assignments for this home.
- $912,9004 bd3 ba3.9k sqft6302 Crystal Creek Dr, Frisco, TX 75034Off Market

- $831,9005 bd5 ba3.8k sqft2671 Forest Breeze Dr, Frisco, TX 75034Off Market

- $864,6005 bd4 ba4.1k sqft2653 Forest Breeze Dr, Frisco, TX 75034Off Market
- $913,0005 bd5 ba4k sqft6326 Crystal Creek Dr, Frisco, TX 75034Off Market
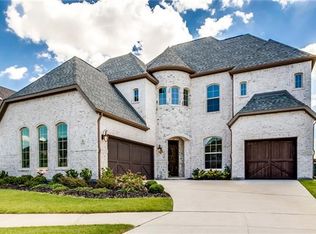
- $1,050,0004 bd3 ba3.8k sqft6329 Crystal Creek Dr, Frisco, TX 75034Off Market
- $857,9005 bd4 ba3.8k sqft2635 Forest Breeze Dr, Frisco, TX 75034Off Market
- $834,0004 bd3 ba3.6k sqft6350 Crystal Creek Dr, Frisco, TX 75034Off Market
- $880,2005 bd4 ba3.8k sqft6353 Crystal Creek Dr, Frisco, TX 75034Off Market
A local agent can set up tours, give advice and negotiate with sellers.
Similar homes
- $925,0005 bd4 ba4.3k sqft2531 Sage Ridge Dr, Frisco, TX 75034For Sale
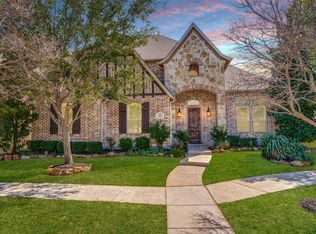 MLS ID #21216767, Zak Anderson. NTREIS
 - $749,0005 bd4 ba3.3k sqft687 Dry Canyon Dr, Frisco, TX 75034For Sale
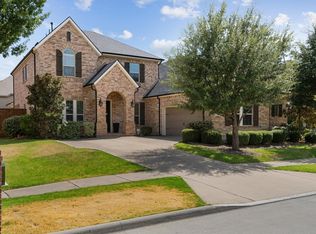 MLS ID #21348312, Joseph Goh. NTREIS
 - $1,000,0004 bd4 ba3.9k sqft7264 Nichols Trl, Frisco, TX 75034For Sale
 MLS ID #21321769, Jody Daley. NTREIS
 - $965,0004 bd4 ba3.6k sqft7184 Shingle Mill Rd, Frisco, TX 75036For Sale
 MLS ID #21295708, Tommy Apligian. NTREIS
 - $749,9994 bd3 ba2.7k sqft8593 Tripoli Trl, Frisco, TX 75034For SaleMLS ID #21338656, Anamaria Grelus. NTREIS
- $849,0005 bd4 ba4.6k sqft15790 Stonebridge Dr, Frisco, TX 75035For SaleMLS ID #21335670, Mike Ramsey. NTREIS
- $880,0005 bd4 ba4k sqft12854 Lourdes Ln, Frisco, TX 75035For SaleMLS ID #21244930, Betty McKean. NTREIS
- $785,0004 bd4 ba2.6k sqft5630 Highflyer Hills Trl, Frisco, TX 75036For SaleMLS ID #21171549, Tonya Riggs. NTREIS
- $899,0004 bd4 ba3.8k sqft2020 Artemis Ct, Allen, TX 75013For SaleMLS ID #21355531, Revital Dahan. NTREIS
- $975,0004 bd5 ba3.5k sqft764 Thoroughbred Ave, Frisco, TX 75036For SaleMLS ID #21350635, Sam Woods. NTREIS
- $799,0004 bd4 ba3.4k sqft700 Sahallee Dr, Frisco, TX 75033For SaleMLS ID #21283601, Julie Rynell. NTREIS
- $899,0004 bd4 ba3.9k sqft7527 Wright Dr, Frisco, TX 75035For SaleMLS ID #21313040, Maureen Steitle. NTREIS
- $850,0005 bd5 ba4.4k sqft740 Salada Dr, Prosper, TX 75078For SaleMLS ID #21353301, Kam Gill. NTREIS
- $875,0004 bd3 ba3.5k sqft4625 Maverick Way, Carrollton, TX 75010For SaleMLS ID #21328967, Sarah Maxwell. NTREIS
- $895,0004 bd4 ba3.5k sqft2817 Links Colony, The Colony, TX 75056For SaleMLS ID #21320316, Stacey Leslie. NTREIS
- $795,0005 bd4 ba3.9k sqft11192 Progreso St, Frisco, TX 75035For SaleMLS ID #21245313, Kaitlin Lovern. NTREIS
- $850,0005 bd4 ba4.2k sqft1608 Alamosa Dr, Allen, TX 75013For SaleMLS ID #21225203, Paul Singh. NTREIS
- $735,0004 bd3 ba2.8k sqft10210 Cava Rd, Frisco, TX 75035For SaleMLS ID #21347606, Jennie Block. NTREIS
- $859,9004 bd4 ba3.6k sqft2102 Grassland Ct, Allen, TX 75013For SaleMLS ID #21304644, Rafael Carrasco. NTREIS
- $750,0004 bd4 ba3.7k sqft7821 Rosebank, The Colony, TX 75056For SaleMLS ID #21321767, Shana Acquisto. NTREIS
