Located in the established Dominion at Panther Creek neighborhood, this 5 bedroom residence balances architectural character with everyday functional space. High ceilings, a grand spiral staircase, and tall stacked windows create an open, light-filled entry. Hardwood flooring extends through the main-level living areas, complemented by classic plantation shutters and clean architectural moldings. The heart of the home centers around an open-concept kitchen featuring natural stone details, granite countertops, an expansive center island, and integrated under-and-over cabinet lighting. This space flows directly into a family room anchored by a gas fireplace, custom built-ins, and views of the rear green space. Formal living and dining areas offer distinct zones for structured gatherings. The first floor includes a private primary suite equipped with dual sinks, a soaking tub, a walk-in shower, and a custom closet system. A second downstairs bedroom with a full ensuite bath provides flexible options for guests or long-term visitors. Upstairs, the secondary level is configured for entertainment and productivity, containing a spacious game room, a dedicated media room, three additional bedrooms, two full baths, and a built-in double workstation. Practical additions include a tandem 3 car garage. Residents gain access to community-exclusive amenities including a swimming pool, shaded pavilion, playground, fishing lake, and over two miles of paved hike and bike trails. The property is positioned within easy reach of regional landmarks including the PGA Headquarters, UNT Frisco campus, and the Universal Kids Park.
For sale
Price cut: $25K (7/13)
$700,000
10172 Bowling Green Dr, Frisco, TX 75035
5beds
4,129sqft
:
Get pre-qualified$4,977/mo
Single Family Residence
Built in 2004
8,276 Square Feet Lot
$682,800 Zestimate®
$170/sqft
$55/mo HOA
What's special
High ceilingsTall stacked windowsCustom built-insBuilt-in double workstationGranite countertopsGrand spiral staircaseOpen-concept kitchen
- 99 days |
- 416 |
- 22 |
Zillow last checked:
Listing updated:
Listed by:
Lori West 0471556 214-797-1015,
Compass RE Texas, LLC 469-210-8288,
Kim Mundorff 0669533 214-289-3904,
Compass RE Texas, LLC
Source: NTREIS,MLS#: 21245062
Facts & features
Interior
Bedrooms & bathrooms
- Bedrooms: 5
- Bathrooms: 4
- Full bathrooms: 4
Primary bedroom
- Features: Built-in Features, Ceiling Fan(s), Dual Sinks, Double Vanity, En Suite Bathroom, Garden Tub/Roman Tub, Sitting Area in Primary, Separate Shower, Walk-In Closet(s)
- Level: First
- Dimensions: 17 x 16
Bedroom
- Level: First
- Dimensions: 11 x 11
Bedroom
- Features: Ceiling Fan(s)
- Level: Second
- Dimensions: 13 x 12
Bedroom
- Features: Ceiling Fan(s), Walk-In Closet(s)
- Level: Second
- Dimensions: 21 x 14
Bedroom
- Features: Ceiling Fan(s)
- Level: Second
- Dimensions: 12 x 12
Primary bathroom
- Features: Built-in Features, Dual Sinks, Double Vanity, En Suite Bathroom, Garden Tub/Roman Tub, Sitting Area in Primary, Solid Surface Counters, Separate Shower
- Level: First
- Dimensions: 0 x 0
Breakfast room nook
- Level: First
- Dimensions: 11 x 8
Dining room
- Level: First
- Dimensions: 12 x 11
Other
- Features: Solid Surface Counters, Separate Shower
- Level: First
- Dimensions: 0 x 0
Other
- Features: Solid Surface Counters
- Level: Second
- Dimensions: 0 x 0
Other
- Features: Built-in Features, Jack and Jill Bath
- Level: Second
- Dimensions: 0 x 0
Game room
- Features: Ceiling Fan(s)
- Level: Second
- Dimensions: 15 x 12
Kitchen
- Features: Breakfast Bar, Built-in Features, Butler's Pantry, Granite Counters, Kitchen Island, Pantry, Stone Counters
- Level: First
- Dimensions: 20 x 15
Living room
- Level: First
- Dimensions: 12 x 11
Living room
- Features: Built-in Features, Ceiling Fan(s), Fireplace
- Level: First
- Dimensions: 20 x 17
Media room
- Features: Ceiling Fan(s)
- Level: Second
- Dimensions: 18 x 14
Utility room
- Features: Utility Room
- Level: First
- Dimensions: 7 x 5
Heating
- Central, Natural Gas
Cooling
- Central Air, Ceiling Fan(s), Electric
Appliances
- Included: Dishwasher, Electric Cooktop, Electric Oven, Disposal, Microwave
- Laundry: Washer Hookup, Dryer Hookup, Laundry in Utility Room
Features
- Chandelier, Decorative/Designer Lighting Fixtures, Granite Counters, Kitchen Island, Pantry, Cable TV, Vaulted Ceiling(s), Walk-In Closet(s)
- Flooring: Carpet, Ceramic Tile, Wood
- Windows: Shutters, Window Coverings
- Has basement: No
- Number of fireplaces: 1
- Fireplace features: Gas, Gas Log, Living Room
Interior area
- Total interior livable area: 4,129 sqft
Video & virtual tour
Property
Parking
- Total spaces: 3
- Parking features: Door-Multi, Door-Single, Driveway, Garage, Garage Door Opener, Inside Entrance, Kitchen Level, Garage Faces Rear, Tandem
- Attached garage spaces: 3
Features
- Levels: Two
- Stories: 2
- Patio & porch: Patio
- Exterior features: Lighting, Rain Gutters
- Pool features: None, Community
- Fencing: Wood
Lot
- Size: 8,276 Square Feet
- Features: Back Yard, Interior Lot, Lawn, Landscaped, Subdivision, Sprinkler System, Few Trees
Details
- Parcel number: R837000O02101
Construction
Type & style
- Home type: SingleFamily
- Architectural style: Traditional,Detached
- Property subtype: Single Family Residence
Materials
- Brick
- Foundation: Slab
- Roof: Composition
Condition
- Year built: 2004
Utilities & green energy
- Sewer: Public Sewer
- Water: Public
- Utilities for property: Sewer Available, Underground Utilities, Water Available, Cable Available
Community & HOA
Community
- Features: Clubhouse, Park, Pool, Curbs, Sidewalks
- Security: Smoke Detector(s)
- Subdivision: Village At Panther Creek Ph One The
HOA
- Has HOA: Yes
- Services included: All Facilities, Association Management
- HOA fee: $660 annually
- HOA name: 4sight Prop Mgmt
- HOA phone: 469-287-8583
Location
- Region: Frisco
Financial & listing details
- Price per square foot: $170/sqft
- Tax assessed value: $731,046
- Annual tax amount: $11,109
- Date on market: 4/24/2026
- Cumulative days on market: 100 days
- Listing terms: Cash,Conventional
Estimated market value
$682,800
$649,000 - $717,000
$3,830/mo
Price history
| Date | Event | Price |
|---|---|---|
| 7/13/2026 | Price change | $700,000-3.4%$170/sqft |
Source: NTREIS #21245062 Report a problem | ||
| 7/6/2026 | Price change | $725,000-1.4%$176/sqft |
Source: NTREIS #21245062 Report a problem | ||
| 5/17/2026 | Price change | $735,000-2%$178/sqft |
Source: NTREIS #21245062 Report a problem | ||
| 4/24/2026 | Listed for sale | $750,000$182/sqft |
Source: NTREIS #21245062 Report a problem | ||
| 6/25/2008 | Sold | -- |
Source: Public Record Report a problem | ||
Public tax history
| Year | Property taxes | Tax assessment |
|---|---|---|
| 2025 | $8,886 +2.2% | $663,032 +10% |
| 2024 | $8,697 +13.6% | $602,756 +10% |
| 2023 | $7,655 -10.7% | $547,960 +10% |
| 2022 | $8,573 +2.9% | $498,145 +10% |
| 2021 | $8,329 +6.1% | $452,859 +8.3% |
| 2020 | $7,850 -5.3% | $418,036 -3.7% |
| 2019 | $8,290 -5% | $434,098 +0.1% |
| 2018 | $8,722 +5.5% | $433,744 +1.9% |
| 2017 | $8,264 | $425,548 +5.6% |
| 2016 | $8,264 +17.5% | $403,025 +3.3% |
| 2015 | $7,031 | $390,319 +19.8% |
| 2014 | $7,031 | $325,790 +5.7% |
| 2013 | -- | $308,223 +0% |
| 2012 | -- | $308,143 +0.1% |
| 2011 | -- | $307,829 -0.8% |
| 2010 | -- | $310,418 +7.3% |
| 2009 | -- | $289,275 -13.3% |
| 2008 | -- | $333,718 -5.7% |
| 2007 | -- | $353,842 +3.2% |
| 2006 | -- | $342,777 +34.3% |
| 2005 | -- | $255,264 |
Find assessor info on the county website
Monthly payment
Est. payment
Payment breakdown
Explore the cost of this home by adjusting the details. Changes won't be saved.Climate risks
Neighborhood: Panther Creek
Nearby schools
GreatSchools rating
- 8/10Tadlock Elementary SchoolGrades: PK-5Distance: 0.3 mi
- 10/10Maus Middle SchoolGrades: 6-8Distance: 1.3 mi
- 7/10Memorial High SchoolGrades: 9-12Distance: 2.1 mi
Schools provided by the listing agent
- Elementary: Tadlock
- Middle: Maus
- High: Memorial
- District: Frisco ISD
Source: NTREIS. This data may not be complete. We recommend contacting the local school district to confirm school assignments for this home.
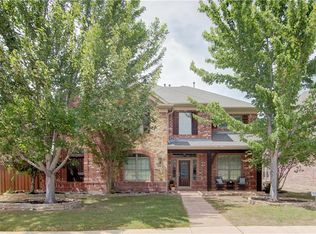
- $690,4004 bd3 ba4.4k sqft10150 Bowling Green Dr, Frisco, TX 75035Off Market
- $683,2005 bd4 ba3.8k sqft10194 Bowling Green Dr, Frisco, TX 75035Off Market
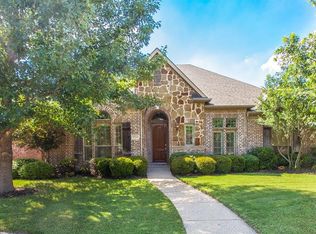
- $665,1005 bd3 ba4k sqft10143 Plainsman Ln, Frisco, TX 75035Off Market
- $543,5003 bd3 ba2.4k sqft10128 Bowling Green Dr, Frisco, TX 75035Off Market
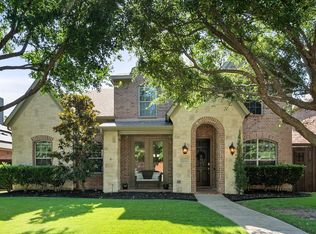
- $707,2005 bd4 ba4.3k sqft10216 Bowling Green Dr, Frisco, TX 75035Off Market
- $520,9004 bd2 ba2.3k sqft10165 Plainsman Ln, Frisco, TX 75035Off Market
- $706,7004 bd4 ba3.6k sqft10119 Plainsman Ln, Frisco, TX 75035Off Market
- $517,0004 bd3 ba2.3k sqft10161 Bowling Green Dr, Frisco, TX 75035Off Market
A local agent can set up tours, give advice and negotiate with sellers.
A local lender can help you make sure your offer is ready when you are.
Similar homes
- $640,0004 bd4 ba3.5k sqft12032 Terrazzo Ln, Frisco, TX 75035For Sale
 MLS ID #21325381, Deborah Worthington. NTREIS
 - $675,0005 bd4 ba3.8k sqft15226 Preachers Ln, Frisco, TX 75035For Sale
 MLS ID #21289818, Kimberly Blasi. NTREIS
 - $849,0005 bd4 ba4.6k sqft15790 Stonebridge Dr, Frisco, TX 75035For Sale
 MLS ID #21335670, Mike Ramsey. NTREIS
 - $719,9504 bd3 ba3k sqft13164 Mapleton Dr, Frisco, TX 75035For Sale
 MLS ID #21258054, Ty Treadway. NTREIS
 - $740,0004 bd4 ba3.5k sqft15606 Fox Meadow Ln, Frisco, TX 75035For SaleMLS ID #21235529, Joy Triplett. NTREIS
- $767,0004 bd4 ba3.4k sqft8747 Kelvington Dr, Frisco, TX 75035For SaleMLS ID #21283416, Rene Burchell. NTREIS
- $819,0005 bd5 ba3.9k sqft7523 Bellingrath Dr, Frisco, TX 75035For SaleMLS ID #21308549, Beth Caudill. NTREIS
- $659,5004 bd4 ba3.6k sqft5771 Aylworth Dr, Frisco, TX 75035For SaleMLS ID #21187640, Cindy O'Gorman. NTREIS
- $869,0005 bd4 ba4.6k sqft11058 Wellshire Ln, Frisco, TX 75035For SaleMLS ID #21317811, Noemie Lilombaz. NTREIS
- $700,0005 bd5 ba3.6k sqft1123 Chestnut Dr, Frisco, TX 75036For SaleMLS ID #21252868, Angel Willeford. NTREIS
- $714,0004 bd4 ba3.9k sqft1019 Hot Springs Dr, Allen, TX 75013For SaleMLS ID #21343431, Eva Habibi. NTREIS
- $685,0005 bd4 ba3.9k sqft1404 Taylor Ln, McKinney, TX 75071For SaleMLS ID #21297458, Eartha Wang. NTREIS
- $699,9005 bd4 ba3.6k sqft8121 Skyridge Dr, Plano, TX 75025For SaleMLS ID #21327778, Tracy Cavazos. NTREIS
- $625,0004 bd3 ba3k sqft15090 Snowshill Dr, Frisco, TX 75035For SaleMLS ID #21254764, Sarah Thornton. NTREIS
- $880,0005 bd4 ba4k sqft3401 Sliding Rock Dr, McKinney, TX 75070For SaleMLS ID #21340060, Christina Alfaro. NTREIS
- $875,0004 bd4 ba4k sqft6355 Kiest Forest Dr, Frisco, TX 75035For SaleMLS ID #21332902, Stefani McQueary. NTREIS
- $650,0004 bd4 ba3.1k sqft3245 White Spruce Dr, Frisco, TX 75033For SaleMLS ID #21312034, Leslie Knutson. NTREIS
- $649,5004 bd4 ba3.1k sqft2996 La Vista Ln, Frisco, TX 75033For SaleMLS ID #21299985, Jennie Block. NTREIS
- $635,0004 bd3 ba2.3k sqft12166 Stacy Cv, Frisco, TX 75033For SaleMLS ID #21282806, Dan Cooper. NTREIS
- $899,9994 bd4 ba3.8k sqft6808 Saint Phils St, Frisco, TX 75035For SaleMLS ID #21288915, Shane Funk. NTREIS
