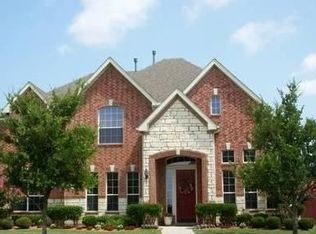
Four bedrooms, 2 full bathrooms, 1 half bathroom and approximately 3,074 square feet in Frisco Texas zoned to Frisco ISD define this two story home in Turnbridge Manor in Collin County. Built in 2003 on an approximately 0.18 acre lot, this Frisco Texas property offers convenient access to State Highway 121 while positioned within the established Turnbridge Manor community. Formal living and dining areas create defined gathering space, while the central living room connects directly to the kitchen for efficient daily flow. The kitchen provides generous counter space, storage and an adjacent dining area suited for everyday living. If you are searching for 4 bedroom homes in Frisco Texas near SH 121 with over 3,000 square feet, this layout offers functional separation across two levels. The primary suite is located on the main floor and includes dual sinks, soaking tub, separate shower and walk in closet. Upstairs, secondary bedrooms share a full bath and connect to an additional living area for media, workspace or recreation. Installed solar panels enhance energy efficiency, and a 2 car garage provides practical storage and parking. Turnbridge Manor residents enjoy access to approximately 7 acres of amenities including a community pool, splash pad, picnic areas, playground and a former limestone quarry converted into a stocked fishing pond with waterfall and fountain. Stonebriar Centre and Toyota headquarters are within a 10 minute drive, and Baylor Scott and White Medical Center Frisco is easily accessible, reinforcing convenience within Frisco Texas and Collin County. Buyers comparing newer homes in Frisco Texas may appreciate the established setting and neighborhood amenities offered in Turnbridge Manor. This property presents a balanced combination of square footage, location and community access within the Frisco Texas market. Solar panels will be paid off at closing! 3D tour available online.
For sale
Price cut: $15K (5/30)
$625,000
15090 Snowshill Dr, Frisco, TX 75035
4beds
3,074sqft
:
Get pre-qualified$4,452/mo
Single Family Residence
Built in 2003
7,840 Square Feet Lot
$-- Zestimate®
$203/sqft
$58/mo HOA
What's special
Four bedrooms
- 94 days |
- 413 |
- 30 |
Zillow last checked:
Listing updated:
Listed by:
Sarah Thornton 0680925 817-783-4605,
Redfin Corporation 972-954-4791
Source: NTREIS,MLS#: 21254764
Facts & features
Interior
Bedrooms & bathrooms
- Bedrooms: 4
- Bathrooms: 3
- Full bathrooms: 2
- 1/2 bathrooms: 1
Primary bedroom
- Features: Closet Cabinetry, Walk-In Closet(s)
- Level: First
- Dimensions: 15 x 18
Bedroom
- Features: Walk-In Closet(s)
- Level: Second
- Dimensions: 10 x 15
Bedroom
- Features: Walk-In Closet(s)
- Level: Second
- Dimensions: 10 x 11
Bedroom
- Features: Walk-In Closet(s)
- Level: Second
- Dimensions: 11 x 13
Primary bathroom
- Features: Bidet, Dual Sinks, Granite Counters, Separate Shower
- Level: First
- Dimensions: 11 x 10
Breakfast room nook
- Level: First
- Dimensions: 24 x 11
Dining room
- Level: First
- Dimensions: 11 x 12
Family room
- Level: First
- Dimensions: 12 x 18
Other
- Level: Second
- Dimensions: 5 x 10
Game room
- Level: First
- Dimensions: 16 x 18
Half bath
- Level: First
- Dimensions: 7 x 5
Kitchen
- Features: Breakfast Bar, Kitchen Island, Walk-In Pantry
- Level: First
- Dimensions: 24 x 15
Laundry
- Level: First
- Dimensions: 7 x 9
Living room
- Level: First
- Dimensions: 11 x 13
Heating
- Central
Cooling
- Central Air
Appliances
- Included: Built-In Gas Range, Dishwasher, Electric Cooktop, Electric Oven, Electric Water Heater, Gas Cooktop, Microwave, Vented Exhaust Fan
Features
- Eat-in Kitchen, High Speed Internet, Kitchen Island, Open Floorplan, Pantry, Walk-In Closet(s)
- Flooring: Hardwood
- Has basement: No
- Number of fireplaces: 1
- Fireplace features: Wood Burning
Interior area
- Total interior livable area: 3,074 sqft
Video & virtual tour
Property
Parking
- Total spaces: 2
- Parking features: Electric Gate, Garage, Garage Door Opener, Private, Garage Faces Rear
- Attached garage spaces: 2
Features
- Levels: Two
- Stories: 2
- Pool features: None
Lot
- Size: 7,840 Square Feet
Details
- Parcel number: R494700N01601
Construction
Type & style
- Home type: SingleFamily
- Architectural style: Traditional,Detached
- Property subtype: Single Family Residence
Materials
- Brick
- Foundation: Slab
Condition
- Year built: 2003
Utilities & green energy
- Sewer: Public Sewer
- Water: Community/Coop
- Utilities for property: Electricity Available, Natural Gas Available, Sewer Available, Water Available
Community & HOA
Community
- Security: Fire Alarm, Smoke Detector(s)
- Subdivision: Turnbridge Manor Ph Two
HOA
- Has HOA: Yes
- Services included: All Facilities, Association Management
- HOA fee: $350 semi-annually
- HOA name: Turnbridge Manor Homeowners Association
- HOA phone: 866-729-5327
Location
- Region: Frisco
Financial & listing details
- Price per square foot: $203/sqft
- Tax assessed value: $587,349
- Annual tax amount: $9,841
- Date on market: 5/1/2026
- Cumulative days on market: 95 days
- Listing terms: Cash,Conventional,FHA,VA Loan
- Exclusions: All movable items.
Estimated market value
Not available
Estimated sales range
Not available
Not available
Price history
| Date | Event | Price |
|---|---|---|
| 5/30/2026 | Price change | $625,000-2.3%$203/sqft |
Source: NTREIS #21254764 Report a problem | ||
| 5/1/2026 | Listed for sale | $640,000+6.7%$208/sqft |
Source: NTREIS #21254764 Report a problem | ||
| 3/20/2026 | Listing removed | $600,000$195/sqft |
Source: NTREIS #21173227 Report a problem | ||
| 2/9/2026 | Listed for sale | $600,000+51.9%$195/sqft |
Source: NTREIS #21173227 Report a problem | ||
| 9/23/2022 | Listing removed | -- |
Source: Zillow Rental Network Premium Report a problem | ||
| 8/26/2022 | Listed for rent | $3,400$1/sqft |
Source: Zillow Rental Network Premium Report a problem | ||
| 6/30/2022 | Listing removed | -- |
Source: Zillow Rental Network Premium Report a problem | ||
| 6/24/2022 | Listed for rent | $3,400$1/sqft |
Source: Zillow Rental Network Premium Report a problem | ||
| 11/7/2021 | Listing removed | -- |
Source: Zillow Rental Network Premium Report a problem | ||
| 10/14/2021 | Listed for rent | $3,400$1/sqft |
Source: Zillow Rental Network Premium Report a problem | ||
| 9/24/2019 | Listing removed | $395,000$128/sqft |
Source: Keller Williams Realty DPR #14164311 Report a problem | ||
| 9/9/2019 | Pending sale | $395,000$128/sqft |
Source: Keller Williams Realty DPR #14164311 Report a problem | ||
| 8/16/2019 | Listed for sale | $395,000$128/sqft |
Source: Keller Williams Realty DPR #14164311 Report a problem | ||
Public tax history
| Year | Property taxes | Tax assessment |
|---|---|---|
| 2025 | $9,841 -6.6% | $587,349 -4.5% |
| 2024 | $10,535 +3.3% | $615,003 +1.9% |
| 2023 | $10,202 +0% | $603,597 +12% |
| 2022 | $10,201 +31.2% | $538,810 +36% |
| 2021 | $7,777 +0.5% | $396,146 +2.9% |
| 2020 | $7,739 +3.8% | $384,897 -1.8% |
| 2019 | $7,453 -4.4% | $391,976 +0.6% |
| 2018 | $7,795 +13.1% | $389,491 +6% |
| 2017 | $6,890 | $367,282 +7.6% |
| 2016 | $6,890 +17.2% | $341,240 +11.6% |
| 2015 | $5,877 | $305,731 +11.6% |
| 2014 | $5,877 | $273,934 +6.8% |
| 2013 | -- | $256,518 +6.8% |
| 2012 | -- | $240,254 -0.8% |
| 2011 | -- | $242,173 +2% |
| 2010 | -- | $237,335 -0.7% |
| 2009 | -- | $239,023 +2.1% |
| 2008 | -- | $234,063 -6.8% |
| 2007 | -- | $251,021 +8.7% |
| 2006 | -- | $230,834 +4.2% |
| 2005 | -- | $221,477 +51.8% |
| 2004 | -- | $145,913 +300.3% |
| 2003 | -- | $36,450 -19% |
| 2002 | -- | $45,000 |
Find assessor info on the county website
Monthly payment
Est. payment
Payment breakdown
Explore the cost of this home by adjusting the details. Changes won't be saved.Climate risks
Neighborhood: 75035
Nearby schools
GreatSchools rating
- 10/10Isbell Elementary SchoolGrades: K-5Distance: 0.3 mi
- 10/10Vandeventer Middle SchoolGrades: 6-8Distance: 0.5 mi
- 8/10Liberty High SchoolGrades: 9-12Distance: 1 mi
Schools provided by the listing agent
- Elementary: Isbell
- Middle: Vandeventer
- High: Liberty
- District: Frisco ISD
Source: NTREIS. This data may not be complete. We recommend contacting the local school district to confirm school assignments for this home.
- $584,0004 bd3 ba3k sqft15072 Snowshill Dr, Frisco, TX 75035Off Market
- $594,2004 bd3 ba3.2k sqft15108 Snowshill Dr, Frisco, TX 75035Off Market
- $616,1004 bd4 ba3.2k sqft15054 Snowshill Dr, Frisco, TX 75035Off Market

- $652,7005 bd5 ba4k sqft15099 Alstone Dr, Frisco, TX 75035Off Market

- $617,8005 bd4 ba3.4k sqft15075 Alstone Dr, Frisco, TX 75035Off Market
- $634,5005 bd4 ba3.5k sqft15126 Snowshill Dr, Frisco, TX 75035Off Market
- $570,4004 bd2 ba3k sqft15117 Alstone Dr, Frisco, TX 75035Off Market
- $613,9005 bd4 ba3.4k sqft15105 Snowshill Dr, Frisco, TX 75035Off Market
A local agent can set up tours, give advice and negotiate with sellers.
A local lender can help you make sure your offer is ready when you are.
Similar homes
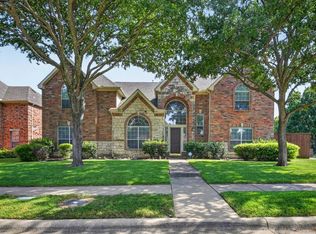
- $710,0005 bd4 ba4.2k sqft14505 Farmcote Dr, Frisco, TX 75035For Sale
 MLS ID #21344958, Beth Mills. NTREIS
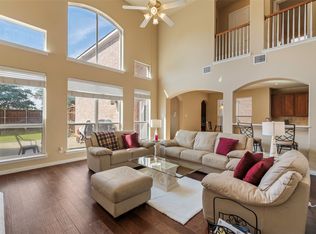
 - $659,5004 bd4 ba3.6k sqft5771 Aylworth Dr, Frisco, TX 75035For Sale
 MLS ID #21187640, Cindy O'Gorman. NTREIS
 - $699,0004 bd4 ba3.5k sqft15827 Buffalo Creek Dr, Frisco, TX 75035For Sale
 MLS ID #21340021, Tom Tang. NTREIS
 - $625,0004 bd4 ba3.3k sqft12812 Cordellera Ln, Frisco, TX 75035For Sale
 MLS ID #21309409, Buddy Priest. NTREIS
 - $641,0004 bd3 ba3k sqft3612 Bonita Dr, Plano, TX 75025For SaleMLS ID #21345555, Roy Plat Plat. NTREIS
- $719,9004 bd3 ba3k sqft13164 Mapleton Dr, Frisco, TX 75035For SaleMLS ID #21258054, Ty Treadway. NTREIS
- $767,0004 bd4 ba3.4k sqft8747 Kelvington Dr, Frisco, TX 75035For SaleMLS ID #21283416, Rene Burchell. NTREIS
- $625,0004 bd3 ba3.2k sqft7312 Midcrest Ct, McKinney, TX 75072For SaleMLS ID #21299242, Alicia Brown. NTREIS
- $640,0004 bd3 ba3.3k sqft1506 Constellation Dr, Allen, TX 75013For SaleMLS ID #21325308, Affi Moosa. NTREIS
- $747,0004 bd4 ba3.4k sqft10811 Morro Bay Ln, Frisco, TX 75035For SaleMLS ID #21271558, sunil Chacko. NTREIS
- $715,0003 bd3 ba3k sqft14888 Story Ln, Frisco, TX 75035For SaleMLS ID #21297566, Gary Nance. NTREIS
- $464,9003 bd2 ba1.9k sqft10914 Turtle Creek Ln, Frisco, TX 75035For SaleMLS ID #21345433, Regina Prim. NTREIS
- $595,9004 bd3 ba2.5k sqft1307 Lighthouse Ln, Allen, TX 75013For SaleMLS ID #21306550, Tina Crisp. NTREIS
- $674,9004 bd4 ba3.3k sqft3301 Ski Lift Ct, McKinney, TX 75070For SaleMLS ID #21293028, Bruce Rayburn. NTREIS
- $799,9005 bd4 ba3.9k sqft12354 Settlers Dr, Frisco, TX 75035For SaleMLS ID #21345770, Ajay Prabhu. NTREIS
- $650,0005 bd5 ba3.3k sqft411 Misty Meadow Dr, Allen, TX 75013For SaleMLS ID #21313659, Karryn Torres. NTREIS
- $510,0003 bd3 ba2k sqft10269 Boyton Canyon Rd, Frisco, TX 75035For SaleMLS ID #21324726, Jan Richey. NTREIS
- $675,0004 bd3 ba3k sqft964 Cougar Dr, Allen, TX 75013For SaleMLS ID #21322283, Samah Sayfo. NTREIS
- $599,9995 bd4 ba3.5k sqft1419 Cool Springs Dr, Allen, TX 75013For SaleMLS ID #21240502, Kristi Drayovitch. NTREIS
- $649,5004 bd4 ba3.1k sqft2996 La Vista Ln, Frisco, TX 75033For SaleMLS ID #21299985, Jennie Block. NTREIS
