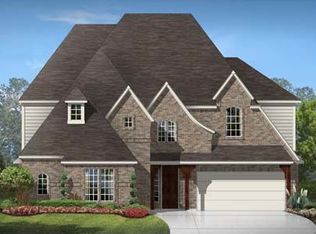
Welcome to 14888 Story Lane in Frisco! This beautifully maintained K. Hovnanian home offers the perfect blend of comfort, functionality, and style. Featuring 3 bedrooms, 2.5 bathrooms, a private office with French doors, and a spacious upstairs game room, this thoughtfully designed floor plan places all bedrooms on the first floor for convenient everyday living. The gourmet kitchen is the heart of the home, showcasing granite countertops, stainless steel appliances, a butler's pantry, and a large center island complete with power and water—ideal for meal prep, entertaining, and everyday gatherings. The private primary suite provides a relaxing retreat with a generous walk-in closet, garden tub, separate shower, and dual sinks. Enjoy peace of mind with recent HVAC updates, including the upstairs AC replaced in 2024 and the downstairs AC replaced in 2026. Additional highlights include decked attic storage, a covered patio with a built-in grill, and inviting indoor and outdoor living spaces designed for entertaining family and friends. Located in a highly desirable Frisco community, residents enjoy access to a community pool, jogging trails, parks, and playgrounds. Conveniently situated near shopping, dining, and top-rated Frisco ISD schools, this exceptional home combines comfort, convenience, and outstanding community amenities. Don't miss the opportunity to make this beautiful property your next home!
For sale
$715,000
14888 Story Ln, Frisco, TX 75035
3beds
3,081sqft
Single Family Residence
Built in 2010
8,407 Square Feet Lot
$688,800 Zestimate®
$232/sqft
$59/mo HOA
What's special
Stainless steel appliancesGranite countertopsGenerous walk-in closetSpacious upstairs game roomGourmet kitchenDual sinksPrivate primary suite
- 78 days
- 246
- 4
Zillow last checked:
Listing updated:
Listed by:
Gary Nance 0614973 972-562-8883,
Keller Williams NO. Collin Cty 972-562-8883
Source: NTREIS,MLS#: 21297566
Facts & features
Interior
Bedrooms & bathrooms
- Bedrooms: 3
- Bathrooms: 3
- Full bathrooms: 2
- 1/2 bathrooms: 1
Primary bedroom
- Features: Ceiling Fan(s), Dual Sinks, Garden Tub/Roman Tub, Separate Shower, Walk-In Closet(s)
- Level: First
- Dimensions: 16 x 16
Bedroom
- Level: First
- Dimensions: 11 x 12
Bedroom
- Level: First
- Dimensions: 13 x 12
Breakfast room nook
- Level: First
- Dimensions: 13 x 11
Dining room
- Level: First
- Dimensions: 15 x 12
Game room
- Level: Second
- Dimensions: 21 x 17
Game room
- Level: Second
- Dimensions: 21 x 17
Kitchen
- Features: Breakfast Bar, Butler's Pantry, Eat-in Kitchen, Granite Counters, Kitchen Island, Walk-In Pantry
- Level: First
- Dimensions: 15 x 13
Living room
- Features: Ceiling Fan(s), Fireplace
- Level: First
- Dimensions: 21 x 18
Cooling
- Central Air, Ceiling Fan(s), Electric, Zoned
Appliances
- Included: Some Gas Appliances, Dishwasher, Electric Oven, Gas Cooktop, Disposal, Plumbed For Gas
- Laundry: Washer Hookup, Dryer Hookup
Features
- Eat-in Kitchen, Granite Counters, High Speed Internet, Kitchen Island, Pantry, Cable TV, Walk-In Closet(s)
- Flooring: Carpet, Ceramic Tile, Wood
- Has basement: No
- Number of fireplaces: 1
- Fireplace features: Gas, Gas Starter, Masonry
Interior area
- Total interior livable area: 3,081 sqft
Video & virtual tour
Property
Parking
- Total spaces: 3
- Parking features: Garage, Garage Door Opener
- Attached garage spaces: 3
Features
- Levels: Two
- Stories: 2
- Patio & porch: Covered
- Exterior features: Rain Gutters
- Pool features: None, Community
- Fencing: Wood
Lot
- Size: 8,407 Square Feet
- Features: Interior Lot, Few Trees
Details
- Parcel number: R959400Q02701
Construction
Type & style
- Home type: SingleFamily
- Architectural style: Detached
- Property subtype: Single Family Residence
Materials
- Foundation: Slab
- Roof: Composition
Condition
- Year built: 2010
Utilities & green energy
- Sewer: Public Sewer
- Water: Public
- Utilities for property: Electricity Connected, Sewer Available, Underground Utilities, Water Available, Cable Available
Community & HOA
Community
- Features: Clubhouse, Playground, Pool, Curbs, Sidewalks
- Security: Security System, Smoke Detector(s)
- Subdivision: Villages Of Stonelake Estates Ph Ic
HOA
- Has HOA: Yes
- Services included: All Facilities, Association Management, Maintenance Grounds
- HOA fee: $708 annually
- HOA name: Villages Of Stonelake Estates
- HOA phone: 214-871-9700
Location
- Region: Frisco
Financial & listing details
- Price per square foot: $232/sqft
- Tax assessed value: $807,149
- Annual tax amount: $12,289
- Date on market: 6/19/2026
- Cumulative days on market: 79 days
- Listing terms: Cash,Conventional,FHA,VA Loan
- Exclusions: Ring doorbell
Estimated market value
$688,800
$654,000 - $723,000
$3,380/mo
Price history
| Date | Event | Price |
|---|---|---|
| 6/19/2026 | Listed for sale | $715,000+81.1%$232/sqft |
Source: NTREIS #21297566 Report a problem | ||
| 8/15/2013 | Listing removed | $394,900$128/sqft |
Source: Keller Williams - Dallas Preston Road #11983878 Report a problem | ||
| 8/1/2013 | Pending sale | $394,900$128/sqft |
Source: Keller Williams - Dallas Preston Road #11983878 Report a problem | ||
| 7/5/2013 | Listed for sale | $394,900+11.6%$128/sqft |
Source: Keller Williams - Dallas Preston Road #11983878 Report a problem | ||
| 10/30/2012 | Listing removed | $354,000$115/sqft |
Source: Ebby Halliday Realtors #11799043 Report a problem | ||
| 10/21/2012 | Price change | $354,000+6%$115/sqft |
Source: Ebby Halliday Realtors #11799043 Report a problem | ||
| 7/4/2012 | Listed for sale | $334,000-1.5%$108/sqft |
Source: Ebby Halliday Realtors #11799043 Report a problem | ||
| 5/6/2012 | Listing removed | $339,000$110/sqft |
Source: RE/MAX Four Corners #11715275 Report a problem | ||
| 4/12/2012 | Price change | $339,000-2.9%$110/sqft |
Source: RE/MAX Four Corners #11715275 Report a problem | ||
| 2/23/2012 | Price change | $349,000-5.4%$113/sqft |
Source: Harden Real Estate Group #11715275 Report a problem | ||
| 2/2/2012 | Listed for sale | $369,000+1.1%$120/sqft |
Source: Harden Real Estate Group #11715275 Report a problem | ||
| 12/16/2011 | Listing removed | $365,000$118/sqft |
Source: Harden Real Estate Group #11696337 Report a problem | ||
| 12/15/2011 | Price change | $365,000+7.4%$118/sqft |
Source: Harden Real Estate Group #11696337 Report a problem | ||
| 12/10/2011 | Price change | $340,000-2.8%$110/sqft |
Source: RE/MAX Four Corners #11694830 Report a problem | ||
| 9/27/2011 | Listed for sale | $349,900+2.9%$114/sqft |
Source: Harden Real Estate Group #11663771 Report a problem | ||
| 5/14/2011 | Listing removed | $339,900$110/sqft |
Source: K. Hovnanian Homes Report a problem | ||
| 3/5/2011 | Price change | $339,900-2.9%$110/sqft |
Source: K. Hovnanian Homes-DFW, L.L.C. #11452181 Report a problem | ||
| 2/5/2011 | Price change | $349,900-2.8%$114/sqft |
Source: K. Hovnanian Homes Report a problem | ||
| 12/3/2010 | Price change | $359,900-6.6%$117/sqft |
Source: K. Hovnanian Homes Report a problem | ||
| 11/13/2010 | Listed for sale | $385,500$125/sqft |
Source: K. Hovnanian Homes Report a problem | ||
Public tax history
| Year | Property taxes | Tax assessment |
|---|---|---|
| 2025 | $4,033 -19.1% | $733,458 +10% |
| 2024 | $4,983 -0.2% | $666,780 +10% |
| 2023 | $4,995 -34.2% | $606,164 +10% |
| 2022 | $7,589 +0.4% | $551,058 +10% |
| 2021 | $7,556 +2.2% | $500,962 +7% |
| 2020 | $7,391 -1.9% | $468,330 -4.8% |
| 2019 | $7,533 -0.3% | $492,154 -1.2% |
| 2018 | $7,557 -1% | $498,100 +3.4% |
| 2017 | $7,634 | $481,866 +3.2% |
| 2016 | $7,634 +1.7% | $467,094 +6.7% |
| 2015 | $7,503 | $437,608 +17% |
| 2014 | $7,503 | $373,959 +7.3% |
| 2013 | -- | $348,564 +0.9% |
| 2012 | -- | $345,385 +45.6% |
| 2011 | -- | $237,213 +365.1% |
| 2010 | -- | $51,000 +15.9% |
| 2009 | -- | $44,000 |
Find assessor info on the county website
Monthly payment
Est. payment
Payment breakdown
Explore the cost of this home by adjusting the details. Changes won't be saved.Climate risks
Neighborhood: 75035
Nearby schools
Schools provided by the listing agent
- Elementary: Ashley
- Middle: Nelson
- High: Independence
- District: Frisco ISD
Source: NTREIS. This data may not be complete. We recommend contacting the local school district to confirm school assignments for this home.

Similar homes
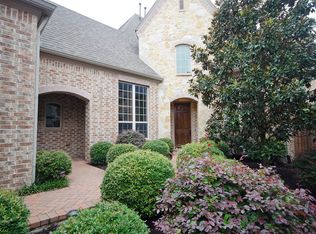
- $744,9004 bd4 ba3.4k sqft8747 Kelvington Dr, Frisco, TX 75035For Sale
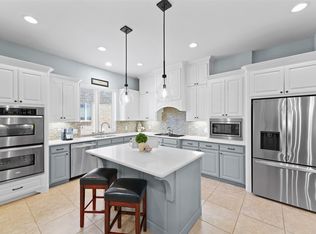 MLS ID #21283416, Rene Burchell. NTREIS
 - $699,0004 bd4 ba3.5k sqft15827 Buffalo Creek Dr, Frisco, TX 75035For Sale
 MLS ID #21340021, Tom Tang. NTREIS
 - $665,0004 bd4 ba3.5k sqft10082 Drawbridge Dr, Frisco, TX 75035For Sale
 MLS ID #21308342, Monica Garcia. NTREIS
 - $615,0004 bd4 ba3.3k sqft12812 Cordellera Ln, Frisco, TX 75035For Sale
 MLS ID #21309409, Buddy Priest. NTREIS
