Beautiful 4-bedroom, 3.5-bath home offering 3,176 square feet on a quiet cul-de-sac in the coveted Twin Creeks golf course community. The thoughtfully designed floor plan features hand-scraped hardwood floors, inviting living spaces, and a beautifully appointed kitchen with granite countertops, stainless steel appliances, center island, and tumbled stone backsplash. The secluded primary suite offers a relaxing retreat with a jetted tub and separate shower. A dedicated home office provides an ideal workspace, while a separate retreat between the secondary bedrooms offers additional living space. Upstairs, an expansive game room with full bath can easily serve as a fourth bedroom or guest suite. Enjoy outdoor living on the charming back patio overlooking a fully fenced, beautifully treed backyard offering exceptional privacy. Twin Creeks residents enjoy resort-style amenities included with the HOA, featuring pools, sports courts, scenic trails, and gathering spaces across two amenity centers. Located within the highly acclaimed Allen ISD, this exceptional home combines thoughtful updates, versatile living spaces, and an outstanding community lifestyle.
For sale
$759,000
1103 Copperas Cove Ct, Allen, TX 75013
4beds
3,176sqft
Single Family Residence
Built in 1999
8,712 Square Feet Lot
$738,300 Zestimate®
$239/sqft
$75/mo HOA
What's special
Dedicated home officeHand-scraped hardwood floorsInviting living spacesStainless steel appliancesCharming back patioGranite countertopsRelaxing retreat
- 9 days
- 484
- 24
Likely to sell faster than
Zillow last checked:
Listing updated:
Listed by:
Ellen Terrell 0841517 214-546-1740,
Allie Beth Allman & Assoc. 214-521-7355
Source: NTREIS,MLS#: 21431352
Facts & features
Interior
Bedrooms & bathrooms
- Bedrooms: 4
- Bathrooms: 4
- Full bathrooms: 3
- 1/2 bathrooms: 1
Primary bedroom
- Level: First
- Dimensions: 16 x 17
Den
- Level: First
- Dimensions: 12 x 12
Kitchen
- Level: First
- Dimensions: 12 x 10
Laundry
- Level: First
- Dimensions: 14 x 6
Living room
- Level: First
- Dimensions: 23 x 18
Living room
- Level: Second
- Dimensions: 16 x 21
Office
- Level: First
- Dimensions: 11 x 12
Heating
- Central, Electric, Fireplace(s), Natural Gas
Cooling
- Central Air
Appliances
- Included: Dishwasher, Electric Cooktop, Electric Oven, Disposal, Gas Water Heater, Vented Exhaust Fan
- Laundry: Electric Dryer Hookup, Laundry in Utility Room
Features
- Built-in Features, Eat-in Kitchen, Granite Counters, Kitchen Island, Pantry, Walk-In Closet(s)
- Flooring: Carpet, Ceramic Tile, Wood
- Windows: Window Coverings
- Has basement: No
- Number of fireplaces: 1
- Fireplace features: Den, Gas Log, Gas Starter
Interior area
- Total interior livable area: 3,176 sqft
Video & virtual tour
Property
Parking
- Total spaces: 2
- Parking features: Additional Parking, Alley Access, Concrete, Door-Multi, Garage, Garage Door Opener, Inside Entrance, Garage Faces Rear
- Attached garage spaces: 2
Features
- Levels: Two
- Stories: 2
- Exterior features: Private Yard
- Pool features: None, Community
- Fencing: Back Yard,Fenced,Wood
Lot
- Size: 8,712 Square Feet
- Features: Cul-De-Sac, Landscaped, Level, Subdivision, Sprinkler System
Details
- Parcel number: R380500A04601
Construction
Type & style
- Home type: SingleFamily
- Architectural style: Traditional,Detached
- Property subtype: Single Family Residence
Materials
- Brick
- Foundation: Slab
- Roof: Composition
Condition
- Resale
- Year built: 1999
Utilities & green energy
- Sewer: Public Sewer
- Water: Public
- Utilities for property: Electricity Available, Electricity Connected, Natural Gas Available, Phone Available, Sewer Available, Separate Meters, Water Available
Community & HOA
Community
- Features: Clubhouse, Fitness Center, Fishing, Golf, Gated, Playground, Park, Pickleball, Pool, Tennis Court(s), Trails/Paths, Curbs, Sidewalks
- Security: Smoke Detector(s)
- Subdivision: Twin Creeks Ph Iiic
HOA
- Has HOA: Yes
- Services included: All Facilities
- HOA fee: $448 semi-annually
- HOA name: Blue Hawk Management, LLC
- HOA phone: 972-674-3791
Location
- Region: Allen
Financial & listing details
- Price per square foot: $239/sqft
- Tax assessed value: $609,532
- Annual tax amount: $10,673
- Date on market: 11/10/2026
- Cumulative days on market: 10 days
- Electric utility on property: Yes
- Road surface type: Asphalt
Estimated market value
$738,300
$701,000 - $775,000
$3,559/mo
Price history
| Date | Event | Price |
|---|---|---|
| 11/10/2026 | Listed for sale | $759,000+144.9%$239/sqft |
Source: NTREIS #21431352 Report a problem | ||
| 11/22/2009 | Listing removed | $309,900$98/sqft |
Source: Karen Wunderlick #11208338 Report a problem | ||
| 4/30/2009 | Price change | $309,900-1.6%$98/sqft |
Source: Keller Williams Realty #11136881 Report a problem | ||
| 3/1/2009 | Price change | $314,900-1.6%$99/sqft |
Source: Keller Williams Realty #11136881 Report a problem | ||
| 2/14/2009 | Price change | $319,900-1.5%$101/sqft |
Source: Keller Williams Realty #11136881 Report a problem | ||
| 2/7/2009 | Listed for sale | $324,900$102/sqft |
Source: Keller Williams Realty #11136881 Report a problem | ||
Public tax history
| Year | Property taxes | Tax assessment |
|---|---|---|
| 2026 | -- | $609,532 -6.4% |
| 2025 | $7,856 -9% | $651,156 +10% |
| 2024 | $8,633 +5.3% | $591,960 +10% |
| 2023 | $8,199 -10.2% | $538,145 +10% |
| 2022 | $9,133 +0.8% | $489,223 +10% |
| 2021 | $9,063 -0.8% | $444,748 +1.3% |
| 2020 | $9,132 -4.4% | $438,989 -2.9% |
| 2019 | $9,553 -0.2% | $451,946 +4.4% |
| 2018 | $9,573 +8.4% | $433,059 +1.8% |
| 2017 | $8,834 | $425,600 +9.4% |
| 2016 | $8,834 +14.9% | $389,204 +7.4% |
| 2015 | $7,690 | $362,323 +13.5% |
| 2014 | $7,690 | $319,321 +7.2% |
| 2013 | -- | $297,947 +9.4% |
| 2012 | -- | $272,269 -1.5% |
| 2011 | -- | $276,360 -0.8% |
| 2010 | -- | $278,573 -4.7% |
| 2009 | -- | $292,433 -2.9% |
| 2008 | -- | $301,069 +1.2% |
| 2007 | -- | $297,404 +0.6% |
| 2006 | -- | $295,654 +11.7% |
| 2005 | -- | $264,647 +2.1% |
| 2004 | -- | $259,114 -6.6% |
| 2003 | -- | $277,466 +2.2% |
| 2002 | -- | $271,624 -0.7% |
| 2001 | -- | $273,606 +7.9% |
| 2000 | -- | $253,502 |
Find assessor info on the county website
Monthly payment
Est. payment
Payment breakdown
Explore the cost of this home by adjusting the details. Changes won't be saved.Climate risks
Neighborhood: Twin Creeks
Nearby schools
Schools provided by the listing agent
- Elementary: Green
- Middle: Ereckson
- High: Allen
- District: Allen ISD
Source: NTREIS. This data may not be complete. We recommend contacting the local school district to confirm school assignments for this home.
Similar homes
- $--4 bd3 ba3.1k sqft1049 Liberty Pkwy, Allen, TX 75013Auction
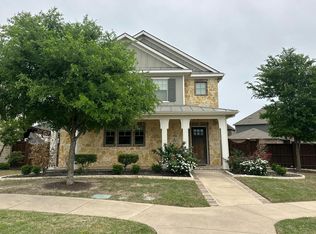 Auction.com 2
- $--4 bd4 ba2.9k sqft7305 Crestfield Cir, Plano, TX 75025Auction
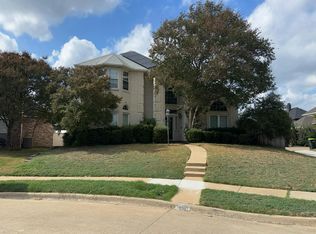 Auction.com 2
- $715,0003 bd4 ba2.8k sqft6400 Oak Hollow Ln, McKinney, TX 75072For Sale
 MLS ID #21413506, Barbara Collins. NTREIS
- $--5 bd4 ba3k sqft5900 Cranbrook Ln #Mc, McKinney, TX 75070Auction
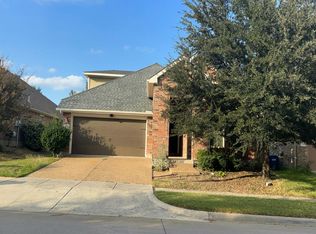 Auction.com 2
