Beautifully maintained and centrally located within Spring Ridge Neighborhood, this light-filled 3,356-square-foot home sits on an oversized desirable corner lot close to schools, shopping, dining and everyday conveniences. Offering four bedrooms and three-and-a-half baths, the spacious interior features engineered wood flooring, light and bright updated kitchen and living areas, vaulted ceilings and a gorgeous fireplace as the focal point for the family room. An elegant study with extensive custom built-ins at the front of the home provides the perfect space for working from home with a beautiful staircase leading to the second floor with secondary bedrooms and an enormous game room! Major updates include foundation repairs completed in October 2025 with a transferable warranty, a new roof installed in August 2023, and two new HVAC systems, a new water heater and circulating pump installed in June 2026. Generous living spaces, architectural details and valuable recent improvements make this Plano home a must-see!
For sale
$725,000
8309 Sand Ridge Dr, Plano, TX 75025
4beds
3,283sqft
Single Family Residence
Built in 2001
8,276 Square Feet Lot
$702,800 Zestimate®
$221/sqft
$30/mo HOA
What's special
Engineered wood flooringGenerous living spacesThree-and-a-half bathsFour bedroomsVaulted ceilingsEnormous game roomOversized desirable corner lot
- 6 days
- 449
- 28
Likely to sell faster than
Zillow last checked:
Listing updated:
Listed by:
Trisha Simms 0730267 817-680-5847,
Coldwell Banker Realty 817-329-9005
Source: NTREIS,MLS#: 21388265
Facts & features
Interior
Bedrooms & bathrooms
- Bedrooms: 4
- Bathrooms: 4
- Full bathrooms: 3
- 1/2 bathrooms: 1
Primary bedroom
- Level: First
- Dimensions: 18 x 15
Bedroom
- Level: Second
- Dimensions: 14 x 10
Bedroom
- Level: Second
- Dimensions: 15 x 13
Bedroom
- Level: Second
- Dimensions: 12 x 12
Breakfast room nook
- Features: Breakfast Bar, Built-in Features, Eat-in Kitchen, Granite Counters, Pantry
- Level: First
- Dimensions: 13 x 13
Game room
- Level: First
- Dimensions: 19 x 15
Living room
- Features: Ceiling Fan(s), Fireplace
- Level: First
- Dimensions: 11 x 11
Utility room
- Level: First
- Dimensions: 7 x 9
Heating
- Central, Electric
Cooling
- Central Air, Electric
Appliances
- Included: Some Gas Appliances, Built-In Gas Range, Dishwasher, Disposal, Plumbed For Gas
- Laundry: Laundry in Utility Room
Features
- Decorative/Designer Lighting Fixtures, Eat-in Kitchen, Granite Counters, High Speed Internet, Pantry, Cable TV, Walk-In Closet(s), Wired for Sound
- Flooring: Carpet, Engineered Hardwood, Tile
- Has basement: No
- Number of fireplaces: 1
- Fireplace features: Family Room, Gas, Gas Starter, Living Room
Interior area
- Total interior livable area: 3,283 sqft
Video & virtual tour
Property
Parking
- Total spaces: 2
- Parking features: Door-Single, Garage, Garage Faces Rear
- Attached garage spaces: 2
Features
- Levels: Two
- Stories: 2
- Pool features: None, Community
- Fencing: Back Yard,Wood
Lot
- Size: 8,276 Square Feet
- Features: Corner Lot
Details
- Parcel number: R451800I00801
Construction
Type & style
- Home type: SingleFamily
- Architectural style: Traditional,Detached
- Property subtype: Single Family Residence
Materials
- Brick
- Foundation: Slab
- Roof: Composition
Condition
- Resale
- Year built: 2001
Utilities & green energy
- Sewer: Public Sewer
- Water: Public
- Utilities for property: Natural Gas Available, Sewer Available, Separate Meters, Water Available, Cable Available
Community & HOA
Community
- Features: Playground, Pool, Sidewalks
- Subdivision: Spring Ridge Ph Xii
HOA
- Has HOA: Yes
- Services included: All Facilities, Association Management, Maintenance Grounds
- HOA fee: $90 quarterly
- HOA name: Springridge Of Plano Hoa Inc.
- HOA phone: 972-943-2800
Location
- Region: Plano
Financial & listing details
- Price per square foot: $221/sqft
- Tax assessed value: $694,250
- Annual tax amount: $11,856
- Date on market: 9/18/2026
- Cumulative days on market: 7 days
- Exclusions: NA
Estimated market value
$702,800
$668,000 - $738,000
$3,393/mo
Price history
| Date | Event | Price |
|---|---|---|
| 9/18/2026 | Listed for sale | $725,000+15.1%$221/sqft |
Source: NTREIS #21388265 Report a problem | ||
| 5/12/2022 | Sold | -- |
Source: NTREIS #20036545 Report a problem | ||
| 5/2/2022 | Pending sale | $630,000$192/sqft |
Source: NTREIS #20036545 Report a problem | ||
| 4/25/2022 | Contingent | $630,000$192/sqft |
Source: NTREIS #20036545 Report a problem | ||
| 4/21/2022 | Listed for sale | $630,000$192/sqft |
Source: NTREIS #20036545 Report a problem | ||
| 4/29/2004 | Sold | -- |
Source: Agent Provided Report a problem | ||
Public tax history
| Year | Property taxes | Tax assessment |
|---|---|---|
| 2025 | $9,481 +4% | $694,250 +8.2% |
| 2024 | $9,114 -15.6% | $641,448 +2.6% |
| 2023 | $10,793 +45.5% | $625,305 +42.1% |
| 2022 | $7,417 +1% | $439,957 +10% |
| 2021 | $7,340 +1.1% | $399,961 +1.5% |
| 2020 | $7,260 -6.2% | $394,030 -5.2% |
| 2019 | $7,740 -1.6% | $415,691 +4% |
| 2018 | $7,868 +6% | $399,545 +2.7% |
| 2017 | $7,422 | $389,000 +0.2% |
| 2016 | $7,422 +14.4% | $388,142 +15% |
| 2015 | $6,486 | $337,485 +7.6% |
| 2014 | $6,486 | $313,508 +10.3% |
| 2013 | -- | $284,243 +3.4% |
| 2012 | -- | $274,788 +1% |
| 2011 | -- | $271,981 +1.1% |
| 2010 | -- | $269,067 +1.1% |
| 2009 | -- | $266,036 -3.4% |
| 2008 | -- | $275,382 +5.5% |
| 2007 | -- | $261,075 +8.2% |
| 2006 | -- | $241,361 +2.6% |
| 2005 | -- | $235,313 -5.2% |
| 2004 | -- | $248,266 +3.8% |
| 2003 | -- | $239,270 +0.8% |
| 2002 | -- | $237,433 |
Find assessor info on the county website
Monthly payment
Est. payment
Payment breakdown
Explore the cost of this home by adjusting the details. Changes won't be saved.Climate risks
Neighborhood: Spring Ridge
Nearby schools
Schools provided by the listing agent
- Elementary: Skaggs
- Middle: Rice
- High: Jasper
- District: Plano ISD
Source: NTREIS. This data may not be complete. We recommend contacting the local school district to confirm school assignments for this home.
Similar homes
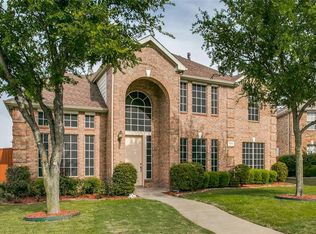
- $724,9904 bd4 ba3.4k sqft7813 San Isabel Dr, Plano, TX 75025For Sale
 MLS ID #21384126, Ben Baker. NTREIS
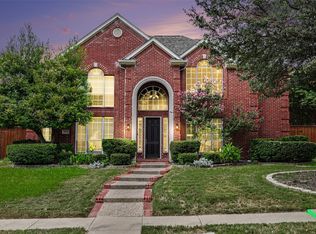
 - $675,0004 bd4 ba3.4k sqft8508 High Meadows Dr, Plano, TX 75025For Sale
 MLS ID #21389381, Ying Xu. NTREIS
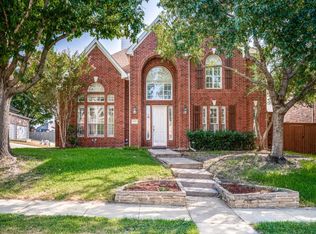
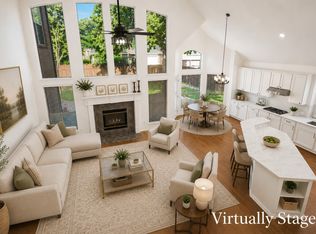
 - $710,6004 bd4 ba3.5k sqft8301 Bartley Cir, Plano, TX 75025For Sale
 MLS ID #21366909, Ann Parsley. NTREIS
 - $599,9004 bd4 ba2.8k sqft3912 Kimbrough Ln, Plano, TX 75025For Sale
 MLS ID #21383936, Elisa Jirone. NTREIS
