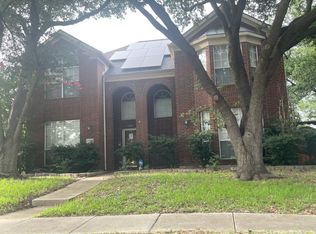
Nestled on a large premium lot beneath mature, majestic shade trees, this beautiful and spacious home is located in the quiet, established, and highly sought-after Parkbrooke neighborhood. Ideally situated in West Plano with Plano ISD, this exceptional property offers convenient access to major roads, shopping, dining, entertainment, and top-rated schools, while also being just moments from the walking trails connected to Arbor Hills Nature Preserve. Impressive curb appeal welcomes you with a manicured lawn and lush landscaping. Inside, you are greeted by soaring ceilings, abundant natural light, and a classic winding staircase that creates a grand first impression. The foyer is flanked by elegant formal living and dining rooms, perfect for entertaining. The inviting family room features a cozy fireplace and walls of windows that fill the space with warmth and light. Plantation shutters throughout add timeless style and sophistication. The chef’s kitchen is designed for both function and gathering, complete with a large island, walk-in pantry, abundant cabinet and counter space, and a sunlit breakfast room with built-ins. The private primary suite is tucked away at the back of the home and offers peaceful views, a spacious walk-in closet, and added privacy. Upstairs features a large loft with custom built-ins along with four generously sized bedrooms, all with ceiling fans and ample closet space. Step outside to your backyard retreat with a covered patio and stunning sparkling blue pool, perfect for relaxing or entertaining. Solar panels add energy efficiency, while the attached 2-car garage provides added storage and convenience. Schedule your private showing today and experience all this exceptional home has to offer!
Under contract
Price cut: $10K (7/20)
$725,000
3613 Whitehaven Dr, Plano, TX 75093
4beds
3,404sqft
:
Get pre-qualified$5,077/mo
Single Family Residence
Built in 1994
10,454 Square Feet Lot
$-- Zestimate®
$213/sqft
$32/mo HOA
What's special
Cozy fireplaceStunning sparkling blue poolLarge premium lotWalls of windowsInviting family roomAbundant natural lightAdded privacy
- 70 days |
- 925 |
- 41 |
Likely to sell faster than
Zillow last checked:
Listing updated:
Listed by:
Jack Duvall 0659299 972-954-4791,
Redfin Corporation 972-954-4791
Source: NTREIS,MLS#: 21273101
Facts & features
Interior
Bedrooms & bathrooms
- Bedrooms: 4
- Bathrooms: 4
- Full bathrooms: 3
- 1/2 bathrooms: 1
Primary bedroom
- Features: Ceiling Fan(s), En Suite Bathroom, Sitting Area in Primary, Walk-In Closet(s)
- Level: First
- Dimensions: 19 x 13
Bedroom
- Features: Ceiling Fan(s), En Suite Bathroom
- Level: Second
- Dimensions: 12 x 11
Bedroom
- Features: Ceiling Fan(s)
- Level: Second
- Dimensions: 14 x 11
Bedroom
- Features: Ceiling Fan(s), Walk-In Closet(s)
- Level: Second
- Dimensions: 15 x 13
Bedroom
- Features: Ceiling Fan(s)
- Level: Second
- Dimensions: 20 x 16
Primary bathroom
- Features: Built-in Features, Dual Sinks, Double Vanity, En Suite Bathroom, Garden Tub/Roman Tub, Solid Surface Counters, Separate Shower
- Level: First
- Dimensions: 13 x 10
Breakfast room nook
- Features: Built-in Features
- Level: First
- Dimensions: 15 x 13
Dining room
- Level: First
- Dimensions: 14 x 11
Family room
- Features: Ceiling Fan(s), Fireplace
- Level: First
- Dimensions: 19 x 17
Other
- Features: Built-in Features, Solid Surface Counters
- Level: Second
- Dimensions: 12 x 5
Other
- Features: Built-in Features, Dual Sinks, En Suite Bathroom, Solid Surface Counters
- Level: Second
- Dimensions: 11 x 5
Half bath
- Level: First
- Dimensions: 8 x 3
Kitchen
- Features: Built-in Features, Kitchen Island, Pantry, Stone Counters, Walk-In Pantry
- Level: First
- Dimensions: 15 x 15
Laundry
- Features: Built-in Features
- Level: First
- Dimensions: 9 x 6
Living room
- Features: Built-in Features, Ceiling Fan(s)
- Level: Second
- Dimensions: 18 x 17
Living room
- Level: First
- Dimensions: 13 x 13
Heating
- Central, Fireplace(s), Natural Gas, Zoned
Cooling
- Central Air, Ceiling Fan(s), Electric, Zoned
Appliances
- Included: Dishwasher, Electric Oven, Gas Cooktop, Disposal, Gas Water Heater, Microwave, Vented Exhaust Fan
- Laundry: Washer Hookup, Dryer Hookup, ElectricDryer Hookup, Laundry in Utility Room
Features
- Decorative/Designer Lighting Fixtures, High Speed Internet, Kitchen Island, Multiple Staircases, Open Floorplan, Other, Pantry, Cable TV, Walk-In Closet(s)
- Flooring: Carpet, Ceramic Tile, Laminate, Tile
- Windows: Shutters, Window Coverings
- Has basement: No
- Number of fireplaces: 1
- Fireplace features: Family Room, Gas, Gas Starter, Wood Burning
Interior area
- Total interior livable area: 3,404 sqft
Video & virtual tour
Property
Parking
- Total spaces: 2
- Parking features: Garage, Garage Door Opener, Private, Garage Faces Rear, On Street, Secured, Storage, Workshop in Garage
- Attached garage spaces: 2
Features
- Levels: Two
- Stories: 2
- Patio & porch: Covered, Patio
- Exterior features: Rain Gutters
- Pool features: Gunite, In Ground, Pool, Sport
- Fencing: Back Yard,Privacy,Wood
Lot
- Size: 10,454 Square Feet
- Features: Back Yard, Corner Lot, Lawn, Landscaped, Level, Subdivision, Sprinkler System
- Residential vegetation: Cleared, Partially Wooded, Wooded
Details
- Parcel number: R292400A01301
Construction
Type & style
- Home type: SingleFamily
- Architectural style: Traditional,Detached
- Property subtype: Single Family Residence
Materials
- Brick
- Foundation: Slab
- Roof: Composition
Condition
- Year built: 1994
Utilities & green energy
- Sewer: Public Sewer
- Water: Public
- Utilities for property: Electricity Connected, Natural Gas Available, Sewer Available, Separate Meters, Water Available, Cable Available
Green energy
- Energy generation: Solar
Community & HOA
Community
- Features: Playground, Trails/Paths
- Security: Smoke Detector(s)
- Subdivision: Parkbrooke Ph I
HOA
- Has HOA: Yes
- Services included: All Facilities, Association Management
- HOA fee: $385 annually
- HOA name: Parkbrooke Hoa
- HOA phone: 855-289-6007
Location
- Region: Plano
Financial & listing details
- Price per square foot: $213/sqft
- Tax assessed value: $774,169
- Annual tax amount: $13,221
- Date on market: 6/1/2026
- Cumulative days on market: 70 days
- Listing terms: Cash,Conventional,FHA,VA Loan
- Exclusions: Washer & Dryer.
Estimated market value
Not available
Estimated sales range
Not available
Not available
Price history
| Date | Event | Price |
|---|---|---|
| 8/2/2026 | Contingent | $725,000$213/sqft |
Source: NTREIS #21273101 Report a problem | ||
| 7/20/2026 | Price change | $725,000-1.4%$213/sqft |
Source: NTREIS #21273101 Report a problem | ||
| 7/17/2026 | Price change | $735,000-2%$216/sqft |
Source: NTREIS #21273101 Report a problem | ||
| 7/1/2026 | Price change | $750,000-3.2%$220/sqft |
Source: NTREIS #21273101 Report a problem | ||
| 6/25/2026 | Price change | $775,000-3.1%$228/sqft |
Source: NTREIS #21273101 Report a problem | ||
| 6/1/2026 | Listed for sale | $800,000$235/sqft |
Source: NTREIS #21273101 Report a problem | ||
Public tax history
| Year | Property taxes | Tax assessment |
|---|---|---|
| 2025 | $8,000 -36.9% | $774,169 +3.2% |
| 2024 | $12,679 +0.7% | $749,937 +2.9% |
| 2023 | $12,584 +7.4% | $729,094 +18.9% |
| 2022 | $11,715 +9.4% | $613,028 +15.5% |
| 2021 | $10,705 +4.1% | $530,876 +4.6% |
| 2020 | $10,282 -0.3% | $507,578 +0.5% |
| 2019 | $10,316 -9.9% | $505,283 -4.6% |
| 2018 | $11,449 +14.9% | $529,738 +6.9% |
| 2017 | $9,964 | $495,719 +9.8% |
| 2016 | $9,964 +11.1% | $451,406 +8.3% |
| 2015 | $8,969 | $416,973 +4.8% |
| 2014 | $8,969 | $397,993 +3% |
| 2013 | -- | $386,392 +0.7% |
| 2012 | -- | $383,738 +1.4% |
| 2011 | -- | $378,610 -1.2% |
| 2010 | -- | $383,295 -1.4% |
| 2009 | -- | $388,905 +0.5% |
| 2008 | -- | $387,124 +0.7% |
| 2007 | -- | $384,517 +5.1% |
| 2006 | -- | $365,830 +6% |
| 2005 | -- | $344,997 +2.4% |
| 2003 | -- | $336,927 +5.8% |
| 2002 | -- | $318,483 +1.1% |
| 2001 | -- | $315,006 +9% |
| 2000 | -- | $289,097 |
Find assessor info on the county website
Monthly payment
Est. payment
Payment breakdown
Explore the cost of this home by adjusting the details. Changes won't be saved.Climate risks
Neighborhood: 75093
Nearby schools
GreatSchools rating
- 10/10Barksdale Elementary SchoolGrades: K-5Distance: 1.1 mi
- 6/10Renner Middle SchoolGrades: 6-8Distance: 1.4 mi
- 8/10Plano West Senior High SchoolGrades: 11-12Distance: 1.6 mi
Schools provided by the listing agent
- Elementary: Barksdale
- Middle: Renner
- High: Plano West
- District: Plano ISD
Source: NTREIS. This data may not be complete. We recommend contacting the local school district to confirm school assignments for this home.
- $--5 bd4 ba3.4k sqft3609 Whitehaven Dr, Plano, TX 75093Sold

- $768,8004 bd3 ba3.1k sqft3701 Whitehaven Dr, Plano, TX 75093Off Market
- $847,3005 bd4 ba3.7k sqft6432 Blacktree Dr, Plano, TX 75093Off Market
- $915,0004 bd4 ba3.1k sqft3605 Whitehaven Dr, Plano, TX 75093For Sale

- $1,004,3005 bd4 ba3.7k sqft3700 Braewood Cir, Plano, TX 75093Off Market
- $717,9004 bd2 ba2.9k sqft6429 Andora Dr, Plano, TX 75093Off Market
- $808,5004 bd3 ba3.5k sqft3705 Whitehaven Dr, Plano, TX 75093Off Market
- $826,4005 bd4 ba3.7k sqft6428 Blacktree Dr, Plano, TX 75093Off Market
A local agent can set up tours, give advice and negotiate with sellers.
A local lender can help you make sure your offer is ready when you are.
Similar homes
- $--5 bd3 ba2.3k sqft4720 Bear Run Dr, Plano, TX 75093Auction
 Auction.com 2
 - $--4 bd4 ba3.3k sqft4025 Lakeside Dr, The Colony, TX 75056Auction
 Auction.com 2
 - $676,0005 bd3 ba2.9k sqft2400 Creekview Dr, Plano, TX 75093For Sale
 MLS ID #21236252, Amber Broadway. NTREIS
 - $--3 bd2 ba2k sqft1336 Heidi Dr, Plano, TX 75025Auction
 Auction.com 2
 - $749,9004 bd4 ba3k sqft4009 Wilshire Ct, Plano, TX 75023For SaleMLS ID #21325758, Don McGrath. NTREIS
- $--4 bd4 ba3.7k sqft8004 Elk Mountain Trl, McKinney, TX 75070AuctionAuction.com 2
- $--4 bd4 ba3.2k sqft14205 Signal Hill Dr, Little Elm, TX 75068AuctionAuction.com 2
- $589,0005 bd3 ba2.8k sqft7212 Swallow Branch Ln, Plano, TX 75025For SaleMLS ID #21352024, Jessica Sun. NTREIS
- $--3 bd2 ba2.1k sqft325 Berry Ln, Shady Shores, TX 76208AuctionAuction.com 2
- $679,0005 bd4 ba3.8k sqft3936 Gillespie Dr, Carrollton, TX 75010For SaleMLS ID #21323298, Nadia Fakih. NTREIS
- $718,0004 bd2 ba2.5k sqft2146 Westwood Ter, Grapevine, TX 76051For SaleMLS ID #21346624, Mandie Dealey. NTREIS
- $599,0004 bd3 ba2.8k sqft4220 Brooktree Ln, Dallas, TX 75287For SaleMLS ID #21275427, David Lee. NTREIS
- $559,9004 bd3 ba2.7k sqft7904 Alderwood Pl, Plano, TX 75025For SaleMLS ID #21345926, Galit Zohar Kauf. NTREIS
- $785,0005 bd4 ba3.8k sqft4198 Peace Dr, Frisco, TX 75034For SaleMLS ID #21055365, Rafael Chavez. NTREIS
- $--4 bd3 ba3.1k sqft2810 Winterberry Dr, Rowlett, TX 75089AuctionXome
- $632,8004 bd4 ba3.5k sqft221 Westminister Ave, Murphy, TX 75094Off Market
- $699,0004 bd4 ba3.1k sqft986 Village Pkwy, Coppell, TX 75019For SaleMLS ID #21311330, Barbara Capobianco. NTREIS
- $--4 bd4 ba3.2k sqft201 Dragonfly Dr, Prosper, TX 75078AuctionXome
- $625,0004 bd3 ba2.3k sqft209 Longmeadow Dr, Coppell, TX 75019For SaleMLS ID #21326056, Nate David. NTREIS
- $639,9993 bd3 ba2.8k sqft602 Riva Rdg, Lucas, TX 75098For SaleMLS ID #21324034, Katy Reeves. NTREIS
