Welcome to this beautifully and newly updated, move-in-ready home in Hunters Glen, one of Plano’s most desirable and family-friendly neighborhoods. Ideally located near highly rated Plano ISD schools, parks, shopping, restaurants, and everyday conveniences, this turnkey property offers the perfect combination of comfort, flexibility, and modern upgrades.
Featuring four spacious bedrooms and three full bathrooms, the home offers a highly functional floor plan with soaring vaulted ceilings and abundant natural light. The first-floor primary suite includes a luxurious, spa-inspired bathroom that has been completely remodeled.
An additional first-floor bedroom with its own full bathroom provides excellent flexibility as a private guest suite, home office, multigenerational living space, or fourth bedroom. Upstairs, two generously sized bedrooms are connected by a convenient Jack-and-Jill bathroom.
The bright, open kitchen features all new Quartz countertops, a center island, a new SS appliances, and ample cabinet and preparation space, making it ideal for both entertaining and everyday living.
Recent improvements include fresh interior paint, new luxury vinyl plank flooring, no carpet throughout the first floor, roof was replaced 2 years old. The owner has invested more than $100,000 in thoughtful renovations and upgrades, creating a stylish, well-maintained home that is ready for its next owner.
With its flexible layout, extensive renovations, prime Plano location, and access to sought-after schools, this exceptional property is a must-see.
**Free one year interest buy down, provide big saving in the monthly payment.
Home location provides easy access to Texas highways 121, 75 and the Dallas tollway.
Listing agent is related to the owner.
For sale
$559,900
7904 Alderwood Pl, Plano, TX 75025
4beds
2,706sqft
:
Get pre-qualified$3,896/mo
Single Family Residence
Built in 1995
8,276 Square Feet Lot
$-- Zestimate®
$207/sqft
$-- HOA
What's special
- 8 days |
- 642 |
- 43 |
Likely to sell faster than
Zillow last checked:
Listing updated:
Listed by:
Galit Zohar Kauf 0635622 214-862-6065,
Coldwell Banker Realty Frisco 972-712-8500
Source: NTREIS,MLS#: 21345926
Facts & features
Interior
Bedrooms & bathrooms
- Bedrooms: 4
- Bathrooms: 3
- Full bathrooms: 3
Primary bedroom
- Features: Ceiling Fan(s), Dual Sinks, En Suite Bathroom, Hollywood Bath, Linen Closet, Walk-In Closet(s)
- Level: First
- Dimensions: 18 x 13
Bedroom
- Features: Built-in Features, Ceiling Fan(s), Walk-In Closet(s)
- Level: First
- Dimensions: 11 x 10
Bedroom
- Features: Ceiling Fan(s), Walk-In Closet(s)
- Level: Second
- Dimensions: 14 x 12
Bedroom
- Features: Walk-In Closet(s)
- Level: Second
- Dimensions: 13 x 12
Breakfast room nook
- Features: Breakfast Bar, Eat-in Kitchen
- Level: First
- Dimensions: 11 x 9
Dining room
- Level: First
- Dimensions: 15 x 10
Other
- Features: Dual Sinks, Double Vanity, Jack and Jill Bath, Solid Surface Counters
- Level: First
- Dimensions: 10 x 6
Living room
- Features: Ceiling Fan(s), Fireplace
- Level: First
- Dimensions: 17 x 14
Living room
- Level: First
- Dimensions: 15 x 14
Utility room
- Features: Built-in Features
- Level: First
- Dimensions: 7 x 6
Heating
- Central, Natural Gas
Cooling
- Central Air, Electric
Appliances
- Included: Dishwasher, Electric Cooktop, Electric Oven, Electric Range, Disposal
Features
- Eat-in Kitchen, Granite Counters, Kitchen Island, Pantry
- Flooring: Carpet, Ceramic Tile, Luxury Vinyl Plank
- Has basement: No
- Number of fireplaces: 1
- Fireplace features: Gas Starter
Interior area
- Total interior livable area: 2,706 sqft
Video & virtual tour
Property
Parking
- Total spaces: 2
- Parking features: Alley Access, Door-Single, Garage, Garage Faces Rear
- Attached garage spaces: 2
Features
- Levels: Two
- Stories: 2
- Pool features: None
- Fencing: Fenced
Lot
- Size: 8,276 Square Feet
Details
- Parcel number: R258600G00401
Construction
Type & style
- Home type: SingleFamily
- Architectural style: Traditional,Detached
- Property subtype: Single Family Residence
Materials
- Brick
- Foundation: Slab
- Roof: Asphalt,Shingle
Condition
- Year built: 1995
Utilities & green energy
- Sewer: Public Sewer
- Water: Public
- Utilities for property: Sewer Available, Water Available
Community & HOA
Community
- Security: Smoke Detector(s)
- Subdivision: Hunters Glen Eleven
HOA
- Has HOA: No
Location
- Region: Plano
Financial & listing details
- Price per square foot: $207/sqft
- Tax assessed value: $526,196
- Annual tax amount: $8,903
- Date on market: 8/4/2026
- Cumulative days on market: 8 days
- Listing terms: Cash,Conventional,FHA,VA Loan
- Exclusions: Current Tenant belongings
Estimated market value
Not available
Estimated sales range
Not available
Not available
Price history
| Date | Event | Price |
|---|---|---|
| 8/5/2026 | Listed for sale | $559,900+119.6%$207/sqft |
Source: NTREIS #21345926 Report a problem | ||
| 2/24/2021 | Listing removed | -- |
Source: Owner Report a problem | ||
| 7/22/2020 | Listing removed | $2,495$1/sqft |
Source: Owner Report a problem | ||
| 6/30/2020 | Listed for rent | $2,495$1/sqft |
Source: Owner Report a problem | ||
| 8/15/2009 | Listing removed | $255,000$94/sqft |
Source: Visual Tour #11058461 Report a problem | ||
| 10/6/2008 | Sold | -- |
Source: Agent Provided Report a problem | ||
| 8/30/2008 | Listed for sale | $255,000$94/sqft |
Source: Visual Tour #11058461 Report a problem | ||
Public tax history
| Year | Property taxes | Tax assessment |
|---|---|---|
| 2025 | $8,903 +1.7% | $526,196 -0.8% |
| 2024 | $8,757 -3.3% | $530,195 +1% |
| 2023 | $9,059 +8.7% | $524,831 +20.4% |
| 2022 | $8,334 +13.2% | $436,084 +19.5% |
| 2021 | $7,360 +19.3% | $365,000 +8.1% |
| 2020 | $6,172 -7.9% | $337,597 -6.8% |
| 2019 | $6,704 +2.3% | $362,369 +7.8% |
| 2018 | $6,551 +20% | $336,254 +2.4% |
| 2017 | $5,459 | $328,441 +10.5% |
| 2016 | $5,459 +16% | $297,240 +10.3% |
| 2015 | $4,707 | $269,419 +17.3% |
| 2014 | $4,707 | $229,665 +1.9% |
| 2013 | -- | $225,458 -0.9% |
| 2012 | -- | $227,487 +3.2% |
| 2011 | -- | $220,346 +1.8% |
| 2010 | -- | $216,378 -7.4% |
| 2009 | -- | $233,788 +0.1% |
| 2008 | -- | $233,643 +5.5% |
| 2007 | -- | $221,401 +2.5% |
| 2006 | -- | $216,000 +8% |
| 2005 | -- | $200,000 -0.6% |
| 2003 | -- | $201,143 +0.7% |
| 2002 | -- | $199,770 +3.3% |
| 2001 | -- | $193,313 +2.1% |
| 2000 | -- | $189,298 |
Find assessor info on the county website
Monthly payment
Est. payment
Payment breakdown
Explore the cost of this home by adjusting the details. Changes won't be saved.Climate risks
Neighborhood: 75025
Nearby schools
GreatSchools rating
- 8/10Bethany Elementary SchoolGrades: K-5Distance: 0.3 mi
- 10/10Schimelpfenig Middle SchoolGrades: 6-8Distance: 1.4 mi
- 5/10Clark High SchoolGrades: 9-10Distance: 3 mi
Schools provided by the listing agent
- Elementary: Bethany
- Middle: Schimelpfe
- High: Clark,Plano Senior
- District: Plano ISD
Source: NTREIS. This data may not be complete. We recommend contacting the local school district to confirm school assignments for this home.
- $543,5004 bd3 ba2.6k sqft7908 Alderwood Pl, Plano, TX 75025Off Market
- $537,7004 bd3 ba2.6k sqft7900 Alderwood Pl, Plano, TX 75025Off Market
- $559,5004 bd3 ba2.6k sqft7912 Alderwood Pl, Plano, TX 75025Off Market
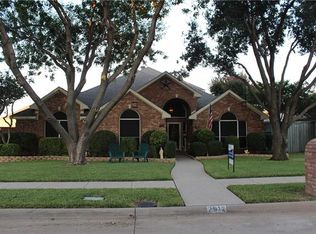
- $--4 bd3 ba2.6k sqft7832 Alderwood Pl, Plano, TX 75025Sold

- $696,9004 bd4 ba3.7k sqft7901 La Guardia Dr, Plano, TX 75025Off Market
- $557,6004 bd3 ba2.6k sqft7829 La Guardia Dr, Plano, TX 75025Off Market
- $567,2004 bd3 ba2.8k sqft7905 Alderwood Pl, Plano, TX 75025Off Market
- $520,2003 bd2 ba2.4k sqft7901 Alderwood Pl, Plano, TX 75025Off Market
A local agent can set up tours, give advice and negotiate with sellers.
Similar homes
- $--3 bd2 ba2k sqft1336 Heidi Dr, Plano, TX 75025Auction
 Auction.com 2
 - $--2 bd2 ba1.6k sqft10013 Spire Ln, Plano, TX 75025Auction
 Auction.com 2
 - $--5 bd3 ba2.3k sqft4720 Bear Run Dr, Plano, TX 75093Auction
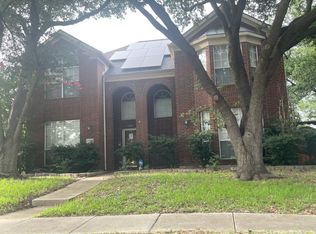 Auction.com 2
 - $550,0004 bd2 ba2.4k sqft5648 Sims Way, Frisco, TX 75035For Sale
 MLS ID #21351706, Julie Acuna. NTREIS
 - $--5 bd4 ba3.5k sqft15782 Buffalo Creek Dr, Frisco, TX 75035AuctionAuction.com 2
- $575,0004 bd4 ba3.3k sqft2809 Tallahassee Ct, Plano, TX 75074For SaleMLS ID #21352273, Zalak Patel. NTREIS
- $674,9004 bd4 ba3.7k sqft2940 Hagen Dr, Plano, TX 75025For SaleMLS ID #21316798, Veenu Mittal. NTREIS
- $--4 bd4 ba3.7k sqft8004 Elk Mountain Trl, McKinney, TX 75070AuctionAuction.com 2
- $--4 bd4 ba3.3k sqft4025 Lakeside Dr, The Colony, TX 75056AuctionAuction.com 2
- $371,3004 bd2 ba2.1k sqft2705 Las Palmas Ln, Plano, TX 75075Off Market
- $--5 bd4 ba3.8k sqft12480 Mill Run Dr, Frisco, TX 75035AuctionAuction.com 2
- $--4 bd2 ba2.2k sqft7189 Juniper Dr, Frisco, TX 75033AuctionAuction.com 2
- $488,0004 bd3 ba2.4k sqft3032 Laguna Dr, Plano, TX 75023For SaleMLS ID #21326849, Amber Broadway. NTREIS
- $550,0004 bd3 ba2.6k sqft12112 Biloxi Dr, Frisco, TX 75035For SaleMLS ID #21320326, Frank Wang. NTREIS
- $524,9004 bd3 ba3k sqft1422 Autumnmist Dr, Allen, TX 75002For SaleMLS ID #21308686, Laurie Leotaud. NTREIS
- $627,0004 bd4 ba3.2k sqft4536 Risinghill Dr, Plano, TX 75024For SaleMLS ID #21283268, Amber Broadway. NTREIS
- $589,0004 bd3 ba2.3k sqft1804 Shadywood Ln, Flower Mound, TX 75028For SaleMLS ID #21351317, Russell Rhodes. NTREIS
- $--4 bd4 ba4k sqft617 York Ct, The Colony, TX 75056AuctionAuction.com 2
- $635,0004 bd4 ba3.4k sqft1125 Waterford Way, Allen, TX 75013For SaleMLS ID #21354321, Hongqiang Ye. NTREIS
- $449,0003 bd2 ba1.7k sqft4301 Giovanni Dr, Plano, TX 75024For SaleMLS ID #21351182, Sally Hwang. NTREIS
