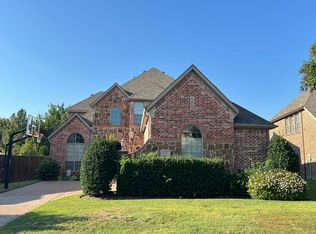
Welcome to this beautifully maintained two-story home on an oversized corner lot in the Morningside community of Allen! From the moment you step inside, you'll appreciate the grand entry, soaring ceilings, and thoughtful floor plan designed for both everyday living and entertaining. Just off the foyer, a private study with barn style doors provides the perfect work-from-home space. Across the hall, a versatile flex room can easily serve as a formal dining room, second living area, music room, or whatever best suits your lifestyle. The spacious family room features a cozy corner fireplace and seamlessly connects to the large kitchen, complete with abundant cabinetry, generous counter space, and a bright breakfast area. The private first-floor primary suite offers a peaceful retreat with plenty of space for a sitting area and an ensuite bath featuring dual vanities, a soaking tub, separate shower, and a large walk-in closet. Upstairs, you'll find three generously sized secondary bedrooms and ample space for family and guests. Step outside to enjoy the extended covered patio, perfect setting for outdoor dining or morning coffee, while the impressive 8-foot board-on-board privacy fence creates a secluded outdoor oasis. Additional updates include a new Class 3 hail-resistant roof installed in May 2025, offering added durability with potential insurance discounts. Pride of ownership is evident throughout this move-in-ready home. Location, location, location. Enjoy being walking distance of Celebration Park, you'll enjoy easy access to playgrounds, sports fields, walking trails, and community events. Conveniently situated near top-rated Allen ISD schools, shopping, dining, entertainment, and major highways, this exceptional home offers the perfect combination of comfort, privacy, and an unbeatable location. Don't miss the opportunity to make this beautiful Morningside home your own!
For sale
Price cut: $1K (9/15)
$523,900
1422 Autumnmist Dr, Allen, TX 75002
4beds
3,008sqft
Single Family Residence
Built in 1999
7,405 Square Feet Lot
$515,600 Zestimate®
$174/sqft
$33/mo HOA
What's special
Cozy corner fireplaceExtended covered patioGrand entrySpacious family roomLarge walk-in closetOversized corner lotSoaking tub
- 95 days
- 185
- 11
Zillow last checked:
Listing updated:
Listed by:
Laurie Leotaud 0780565 972-897-1017,
Lovejoy Homes Realty, LLC. 972-897-1017,
Don McGrath 0602731 972-897-1017,
Lovejoy Homes Realty, LLC.
Source: NTREIS,MLS#: 21308686
Facts & features
Interior
Bedrooms & bathrooms
- Bedrooms: 4
- Bathrooms: 3
- Full bathrooms: 2
- 1/2 bathrooms: 1
Primary bedroom
- Features: Ceiling Fan(s), Dual Sinks, Jetted Tub, Linen Closet, Sitting Area in Primary, Separate Shower, Walk-In Closet(s)
- Level: First
- Dimensions: 17 x 14
Bedroom
- Features: Ceiling Fan(s)
- Level: Second
- Dimensions: 15 x 12
Bedroom
- Features: Ceiling Fan(s)
- Level: Second
- Dimensions: 12 x 12
Bedroom
- Features: Ceiling Fan(s)
- Level: Second
- Dimensions: 13 x 13
Dining room
- Level: First
- Dimensions: 12 x 11
Kitchen
- Features: Breakfast Bar, Eat-in Kitchen, Granite Counters, Pantry
- Level: First
- Dimensions: 24 x 11
Living room
- Features: Ceiling Fan(s), Fireplace
- Level: First
- Dimensions: 23 x 18
Media room
- Features: Ceiling Fan(s)
- Level: Second
- Dimensions: 16 x 13
Office
- Level: First
- Dimensions: 11 x 11
Heating
- Central, Natural Gas
Cooling
- Central Air, Electric
Appliances
- Included: Dishwasher, Electric Range, Gas Water Heater, Microwave, Vented Exhaust Fan
- Laundry: Washer Hookup, Electric Dryer Hookup, Laundry in Utility Room
Features
- Chandelier, Decorative/Designer Lighting Fixtures, Double Vanity, Eat-in Kitchen, Granite Counters, Pantry, Walk-In Closet(s)
- Flooring: Carpet, Ceramic Tile, Engineered Hardwood, Simulated Wood
- Windows: Window Coverings
- Has basement: No
- Number of fireplaces: 1
- Fireplace features: Gas, Gas Starter, Living Room
Interior area
- Total interior livable area: 3,008 sqft
Video & virtual tour
Property
Parking
- Total spaces: 2
- Parking features: Concrete, Garage, Garage Door Opener, Inside Entrance, Kitchen Level, Garage Faces Rear, Side By Side
- Attached garage spaces: 2
Features
- Levels: Two
- Stories: 2
- Patio & porch: Rear Porch, Patio, Covered
- Exterior features: Lighting, Private Yard, Rain Gutters
- Pool features: None, Community
- Fencing: Wood
Lot
- Size: 7,405 Square Feet
- Features: Back Yard, Corner Lot, Lawn, Landscaped, Native Plants
Details
- Parcel number: R375800M01101
Construction
Type & style
- Home type: SingleFamily
- Architectural style: Traditional,Detached
- Property subtype: Single Family Residence
Materials
- Brick
- Foundation: Slab
- Roof: Composition
Condition
- Resale
- Year built: 1999
Utilities & green energy
- Sewer: Public Sewer
- Water: Public
- Utilities for property: Electricity Connected, Natural Gas Available, Sewer Available, Separate Meters, Underground Utilities, Water Available
Green energy
- Water conservation: Water-Smart Landscaping
Community & HOA
Community
- Features: Playground, Park, Pool, Curbs
- Security: Security System, Carbon Monoxide Detector(s), Fire Alarm, Smoke Detector(s)
- Subdivision: Morningside Add Ph 1
HOA
- Has HOA: Yes
- Services included: All Facilities, Maintenance Grounds
- HOA fee: $100 quarterly
- HOA name: Neighborhood Management Inc
- HOA phone: 972-359-1548
Location
- Region: Allen
Financial & listing details
- Price per square foot: $174/sqft
- Tax assessed value: $535,409
- Annual tax amount: $8,820
- Date on market: 7/15/2026
- Cumulative days on market: 95 days
- Listing terms: Cash,Conventional,FHA,VA Loan
- Exclusions: Outdoor Grill, TVs, Swing in upstairs bedroom, Memories Board, Wooden Flag on back porch.
Estimated market value
$515,600
$490,000 - $541,000
$2,817/mo
Price history
| Date | Event | Price |
|---|---|---|
| 9/15/2026 | Price change | $523,900-0.2%$174/sqft |
Source: NTREIS #21308686 Report a problem | ||
| 7/15/2026 | Listed for sale | $524,900+90.9%$175/sqft |
Source: NTREIS #21308686 Report a problem | ||
| 9/1/2015 | Sold | -- |
Source: Agent Provided Report a problem | ||
| 7/17/2015 | Pending sale | $275,000$91/sqft |
Source: Ebby Halliday Realtors #13170249 Report a problem | ||
| 7/9/2015 | Listed for sale | $275,000$91/sqft |
Source: Ebby Halliday, REALTORS-Allen #13170249 Report a problem | ||
Public tax history
| Year | Property taxes | Tax assessment |
|---|---|---|
| 2025 | $7,005 +5.1% | $497,784 +10% |
| 2024 | $6,667 +11% | $452,531 +10% |
| 2023 | $6,006 -12.4% | $411,392 +10% |
| 2022 | $6,854 +0.1% | $373,993 +10% |
| 2021 | $6,844 +0.9% | $339,994 +2.9% |
| 2020 | $6,783 -1.3% | $330,415 +0.1% |
| 2019 | $6,876 -1.9% | $330,000 +2.6% |
| 2018 | $7,011 +10.2% | $321,736 +2.4% |
| 2017 | $6,360 | $314,212 +11.1% |
| 2016 | $6,360 +21.6% | $282,843 +12.9% |
| 2015 | $5,232 | $250,501 +10.6% |
| 2014 | $5,232 | $226,498 +13% |
| 2013 | -- | $200,410 -0.2% |
| 2012 | -- | $200,910 -0.2% |
| 2011 | -- | $201,381 -0.9% |
| 2010 | -- | $203,175 +1.2% |
| 2009 | -- | $200,787 -3.3% |
| 2008 | -- | $207,590 +3.3% |
| 2007 | -- | $200,932 +2.1% |
| 2006 | -- | $196,790 +2% |
| 2005 | -- | $192,879 +0.7% |
| 2004 | -- | $191,492 +1.4% |
| 2003 | -- | $188,834 -0.1% |
| 2002 | -- | $188,952 +4.8% |
| 2001 | -- | $180,331 +32.2% |
| 2000 | -- | $136,371 |
Find assessor info on the county website
Monthly payment
Est. payment
Payment breakdown
Explore the cost of this home by adjusting the details. Changes won't be saved.Climate risks
Neighborhood: Morningside
Nearby schools
Schools provided by the listing agent
- Elementary: Olson
- Middle: Curtis,Lowery Freshman Center
- High: Allen
- District: Allen ISD
Source: NTREIS. This data may not be complete. We recommend contacting the local school district to confirm school assignments for this home.

Similar homes
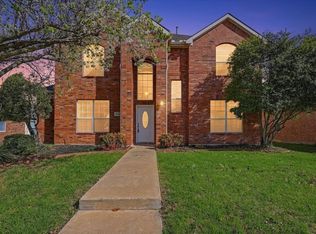
- $435,0004 bd3 ba2.5k sqft441 Trinity Dr, Allen, TX 75002For Sale
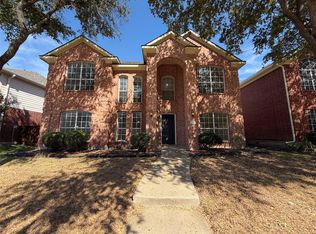 MLS ID #21410086, Amber Broadway. NTREIS
 - $430,0004 bd2 ba2.1k sqft1430 Berkley Rd, Allen, TX 75002For Sale
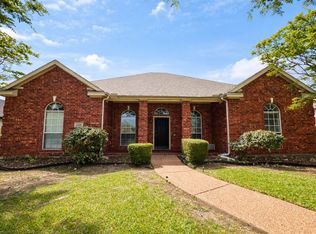 MLS ID #21196306, Mina Chon. NTREIS
 - $--3 bd3 ba2.2k sqft2603 Saint Michelle Ln, McKinney, TX 75070Auction
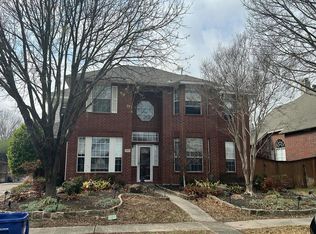 Auction.com 2
 - $--4 bd4 ba3.8k sqft833 Hidden Springs Ct, Mc Kinney, TX 75071Auction
 Auction.com 2
