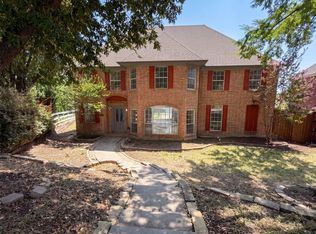
Large lot in a semi Cul de sac with a large, fenced backyard. Two story house with four bedrooms, Master bedroom on first floor. One large second master upstairs with a balcony and full bath and three bedrooms downstairs. Three full baths and upstairs deck and downstairs large covered patio. Double driveway, two car garage with additional parking areas. 26 trees on lot including a Fig Tree!
Very Good condition in a quiet neighborhood near local library, Josey Ranch Park, hiking biking trails, close to shopping and restaurants, CFBISD schools.
For sale
$520,000
1229 Jeanette Way, Carrollton, TX 75006
4beds
2,739sqft
Single Family Residence
Built in 1987
0.4 Acres Lot
$508,100 Zestimate®
$190/sqft
$-- HOA
What's special
Four bedroomsDouble drivewayDownstairs large covered patioLarge fenced backyardUpstairs deck
- 35 days
- 883
- 88
Zillow last checked:
Listing updated:
Listed by:
Pat Cochran 0632945 214-802-2896,
United Real Estate 972-372-0590
Source: NTREIS,MLS#: 21388827
Facts & features
Interior
Bedrooms & bathrooms
- Bedrooms: 4
- Bathrooms: 3
- Full bathrooms: 3
Primary bedroom
- Features: Built-in Features, Closet Cabinetry, Ceiling Fan(s), Dual Sinks, En Suite Bathroom, Garden Tub/Roman Tub, Jetted Tub, Linen Closet, Sitting Area in Primary, Separate Shower
- Level: First
- Dimensions: 17 x 13
Primary bedroom
- Features: Built-in Features, Closet Cabinetry, Ceiling Fan(s), Walk-In Closet(s)
- Level: Second
- Dimensions: 19 x 19
Bedroom
- Features: Built-in Features
- Level: First
- Dimensions: 10 x 4
Bedroom
- Features: Closet Cabinetry, Ceiling Fan(s), Walk-In Closet(s)
- Level: First
- Dimensions: 11 x 10
Primary bathroom
- Features: Built-in Features, Closet Cabinetry, Dual Sinks, En Suite Bathroom, Garden Tub/Roman Tub, Jetted Tub, Linen Closet, Stone Counters, Solid Surface Counters, Separate Shower
- Level: First
- Dimensions: 11 x 8
Den
- Features: Built-in Features, Ceiling Fan(s), Fireplace
- Level: First
- Dimensions: 24 x 13
Dining room
- Features: Built-in Features
- Level: First
- Dimensions: 10 x 12
Other
- Features: Built-in Features, Solid Surface Counters
- Level: Second
- Dimensions: 7 x 4
Kitchen
- Features: Breakfast Bar, Built-in Features, Butler's Pantry, Ceiling Fan(s), Eat-in Kitchen, Galley Kitchen, Granite Counters, Pantry, Solid Surface Counters
- Level: First
- Dimensions: 25 x 10
Laundry
- Features: Built-in Features
- Level: First
- Dimensions: 5 x 9
Living room
- Features: Built-in Features, Ceiling Fan(s), Fireplace
- Level: First
- Dimensions: 10 x 12
Heating
- Central, Electric, Fireplace(s), Natural Gas
Cooling
- Central Air
Appliances
- Included: Some Gas Appliances, Dishwasher, Gas Cooktop, Disposal, Gas Water Heater, Plumbed For Gas
- Laundry: Electric Dryer Hookup, Gas Dryer Hookup, Laundry in Utility Room
Features
- High Speed Internet
- Flooring: Ceramic Tile, Engineered Hardwood
- Windows: Skylight(s), Shutters, Window Coverings
- Has basement: No
- Number of fireplaces: 1
- Fireplace features: Den
Interior area
- Total interior livable area: 2,739 sqft
Video & virtual tour
Property
Parking
- Total spaces: 6
- Parking features: Driveway, Garage, Garage Door Opener, RV Carport, Garage Faces Rear, Storage, RV Access/Parking
- Attached garage spaces: 2
- Carport spaces: 4
Features
- Levels: Two
- Stories: 2
- Patio & porch: Covered, Deck, Front Porch, Patio, Balcony
- Exterior features: Awning(s), Balcony
- Pool features: None
- Fencing: Gate,Perimeter,Wood
Lot
- Size: 0.4 Acres
- Residential vegetation: Grassed
Details
- Parcel number: 140525500I0140000
Construction
Type & style
- Home type: SingleFamily
- Architectural style: Traditional,Detached
- Property subtype: Single Family Residence
- Attached to another structure: Yes
Materials
- Foundation: Slab
- Roof: Composition
Condition
- Year built: 1987
Utilities & green energy
- Sewer: Public Sewer
- Water: Public
- Utilities for property: Natural Gas Available, Sewer Available, Separate Meters, Water Available
Community & HOA
Community
- Features: Sidewalks, Curbs
- Security: Security Lights
- Subdivision: Josey Ranch Sec 02
HOA
- Has HOA: No
Location
- Region: Carrollton
Financial & listing details
- Price per square foot: $190/sqft
- Tax assessed value: $484,200
- Annual tax amount: $9,779
- Date on market: 9/18/2026
- Cumulative days on market: 35 days
- Listing terms: Cash,Conventional,VA Loan
Estimated market value
$508,100
$483,000 - $534,000
$3,927/mo
Price history
| Date | Event | Price |
|---|---|---|
| 9/18/2026 | Listed for sale | $520,000+160%$190/sqft |
Source: NTREIS #21388827 Report a problem | ||
| 8/25/2011 | Sold | -- |
Source: Agent Provided Report a problem | ||
| 7/30/2011 | Listed for sale | $200,000$73/sqft |
Source: Keller Williams Realty #11634545 Report a problem | ||
Public tax history
| Year | Property taxes | Tax assessment |
|---|---|---|
| 2025 | $3,828 +10% | $484,200 |
| 2024 | $3,481 +7.3% | $484,200 +9.4% |
| 2023 | $3,245 +5.8% | $442,560 +20.8% |
| 2022 | $3,066 +4.8% | $366,460 +20.1% |
| 2021 | $2,926 -1.5% | $305,020 +0.8% |
| 2020 | $2,971 +3.6% | $302,620 |
| 2019 | $2,869 +8.7% | $302,620 +13.1% |
| 2018 | $2,640 -50.9% | $267,640 +7.3% |
| 2017 | $5,374 +10.2% | $249,470 +13.5% |
| 2016 | $4,878 +2.9% | $219,720 +10.9% |
| 2015 | $4,740 | $198,090 +7.9% |
| 2014 | $4,740 | $183,530 |
| 2013 | -- | -- |
| 2012 | -- | -- |
| 2011 | -- | -- |
| 2010 | -- | -- |
| 2009 | -- | -- |
| 2008 | -- | -- |
| 2007 | -- | -- |
| 2005 | -- | -- |
| 2004 | -- | -- |
| 2003 | -- | -- |
| 2002 | -- | -- |
| 2001 | -- | -- |
Find assessor info on the county website
Monthly payment
Est. payment
Payment breakdown
Explore the cost of this home by adjusting the details. Changes won't be saved.Climate risks
Neighborhood: Savoy of Josey Ranch
Nearby schools
Schools provided by the listing agent
- Elementary: Good
- Middle: Perry
- High: Smith
- District: Carrollton-Farmers Branch ISD
Source: NTREIS. This data may not be complete. We recommend contacting the local school district to confirm school assignments for this home.
Similar homes
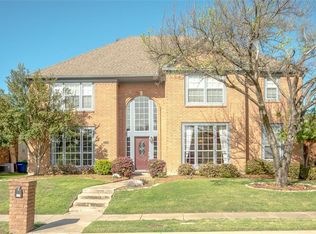
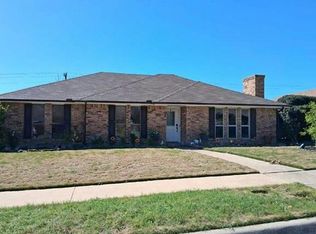
- $--3 bd2 ba1.7k sqft1508 Silverleaf Dr, Carrollton, TX 75007Auction
 Auction.com 2
- $570,0004 bd3 ba2.4k sqft512 Renfro Ct, Irving, TX 75063For SaleMLS ID #21409173, Tracy Baker. NTREIS
- $--5 bd3 ba2.9k sqft2797 Club Ridge Dr, Lewisville, TX 75067Auction
 Auction.com 2
- $485,5004 bd4 ba2.5k sqft3894 Everwood Ln, Addison, TX 75001For Sale
 MLS ID #21399735, Valerie Van Pelt. NTREIS
