Welcome to 6633 Wickliff Trail, a spacious two-story home in Plano offering five bedrooms, three full baths, a half bath, and plenty of room to spread out. The tall entry with wood flooring opens to a formal dining room and a dedicated home office with built-in oak cabinetry and detailed woodwork. The main living room features crown molding, recessed lighting, and a fireplace with gas logs. The kitchen offers an island, electric cooktop, convection oven, pantry, and breakfast nook with a bay window. The first-floor primary suite includes a spacious bedroom with crown molding, a walk-in closet, and a private bathroom with granite countertops, separate vanities, a jetted soaking tub, and a separate shower. Upstairs, you'll find four generously sized bedrooms with large walk-in closets, along with a spacious game room featuring vaulted ceilings and a second fireplace. A Jack-and-Jill bathroom and an additional hall bathroom provide convenience for the upstairs bedrooms. Outside, the backyard features board-on-board wood fencing, while the attached two-car garage offers additional parking and storage. With multiple living and dining areas, a dedicated office, and spacious bedrooms, this home provides a flexible layout for everyday living.
For sale
$525,000
6633 Wickliff Trl, Plano, TX 75023
5beds
3,457sqft
Single Family Residence
Built in 1992
7,840 Square Feet Lot
$528,500 Zestimate®
$152/sqft
$-- HOA
What's special
Spacious two-story homeFormal dining roomFive bedroomsHalf bath
- 2 days
- 342
- 25
Zillow last checked:
Listing updated:
Listed by:
Tamra Holden 0625547 469-569-6549,
eXp Realty LLC 888-519-7431
Source: NTREIS,MLS#: 21407153
Facts & features
Interior
Bedrooms & bathrooms
- Bedrooms: 5
- Bathrooms: 4
- Full bathrooms: 3
- 1/2 bathrooms: 1
Primary bedroom
- Level: First
- Dimensions: 15 x 15
Bedroom
- Level: Second
- Dimensions: 12 x 12
Bedroom
- Level: Second
- Dimensions: 15 x 15
Bedroom
- Level: Second
- Dimensions: 15 x 10
Bedroom
- Level: Second
- Dimensions: 15 x 14
Primary bathroom
- Level: First
- Dimensions: 11 x 13
Breakfast room nook
- Level: First
- Dimensions: 8 x 8
Dining room
- Level: First
- Dimensions: 9 x 15
Other
- Level: Second
- Dimensions: 5 x 10
Other
- Level: First
- Dimensions: 5 x 10
Game room
- Level: Second
- Dimensions: 18 x 19
Half bath
- Level: First
- Dimensions: 3 x 6
Kitchen
- Level: First
- Dimensions: 14 x 11
Living room
- Level: First
- Dimensions: 18 x 18
Office
- Level: First
- Dimensions: 12 x 12
Utility room
- Level: First
- Dimensions: 6 x 9
Heating
- Central
Cooling
- Central Air, Ceiling Fan(s), Electric
Appliances
- Included: Convection Oven, Dishwasher, Electric Cooktop, Electric Oven, Disposal, Microwave
- Laundry: Washer Hookup, Dryer Hookup, ElectricDryer Hookup, Laundry in Utility Room
Features
- Chandelier, Double Vanity, Vaulted Ceiling(s), Walk-In Closet(s)
- Flooring: Carpet, Ceramic Tile, Laminate, Wood
- Windows: Bay Window(s), Window Coverings
- Has basement: No
- Number of fireplaces: 2
- Fireplace features: Gas Log, Gas Starter, Living Room
Interior area
- Total interior livable area: 3,457 sqft
Video & virtual tour
Property
Parking
- Total spaces: 2
- Parking features: Alley Access, Door-Single, Garage, Garage Door Opener, Garage Faces Rear
- Attached garage spaces: 2
Features
- Levels: Two
- Stories: 2
- Patio & porch: Patio
- Exterior features: Rain Gutters
- Pool features: None
- Fencing: Wood
Lot
- Size: 7,840 Square Feet
- Features: Back Yard, Interior Lot, Lawn, Landscaped, Level, Subdivision, Few Trees
Details
- Parcel number: R159500502201
Construction
Type & style
- Home type: SingleFamily
- Architectural style: Traditional,Detached
- Property subtype: Single Family Residence
Materials
- Brick
- Foundation: Slab
- Roof: Composition
Condition
- Resale
- Year built: 1992
Utilities & green energy
- Sewer: Public Sewer
- Water: Public
- Utilities for property: Natural Gas Available, Sewer Available, Separate Meters, Underground Utilities, Water Available
Community & HOA
Community
- Features: Curbs, Sidewalks
- Subdivision: Hunters Ridge Phase 1
HOA
- Has HOA: No
Location
- Region: Plano
Financial & listing details
- Price per square foot: $152/sqft
- Tax assessed value: $470,561
- Date on market: 10/23/2026
- Listing terms: Cash,Conventional,FHA,VA Loan
Estimated market value
$528,500
$502,000 - $555,000
$3,457/mo
Price history
| Date | Event | Price |
|---|---|---|
| 10/23/2026 | Listed for sale | $525,000$152/sqft |
Source: NTREIS #21407153 Report a problem | ||
| 4/9/1997 | Sold | -- |
Source: Public Record Report a problem | ||
Public tax history
| Year | Property taxes | Tax assessment |
|---|---|---|
| 2026 | -- | $470,561 -5.6% |
| 2025 | $1,319 | $498,330 +1.9% |
| 2024 | -- | $489,265 +1.6% |
| 2023 | $1,687 -54.7% | $481,348 +10% |
| 2022 | $3,726 | $437,589 +10% |
| 2021 | $3,726 | $397,808 +10% |
| 2020 | $3,726 | $361,644 +4.1% |
| 2019 | $3,726 | $347,311 -2.4% |
| 2018 | $3,726 | $356,011 +3.6% |
| 2017 | $3,726 | $343,501 +3.9% |
| 2016 | $3,726 -3.7% | $330,549 +14.6% |
| 2015 | $3,870 | $288,328 +15.2% |
| 2014 | $3,870 | $250,223 +5.5% |
| 2013 | -- | $237,286 +1.5% |
| 2012 | -- | $233,817 -0.4% |
| 2011 | -- | $234,711 -1.6% |
| 2010 | -- | $238,609 -1.3% |
| 2009 | -- | $241,846 -1.6% |
| 2008 | -- | $245,795 +5.2% |
| 2007 | -- | $233,718 +3.4% |
| 2006 | -- | $226,075 +0.4% |
| 2005 | -- | $225,157 +3% |
| 2003 | -- | $218,685 -1.9% |
| 2002 | -- | $223,000 +4.8% |
| 2001 | -- | $212,831 +5.5% |
| 2000 | -- | $201,735 |
Find assessor info on the county website
Monthly payment
Est. payment
Payment breakdown
Explore the cost of this home by adjusting the details. Changes won't be saved.Climate risks
Neighborhood: 75023
Nearby schools
Schools provided by the listing agent
- Elementary: Thomas
- Middle: Hendrick
- High: Clark
- District: Plano ISD
Source: NTREIS. This data may not be complete. We recommend contacting the local school district to confirm school assignments for this home.


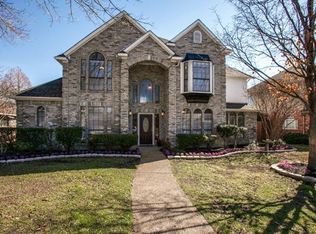
Similar homes
- $499,9004 bd3 ba2.7k sqft1508 Alamosa Dr, Plano, TX 75023For Sale
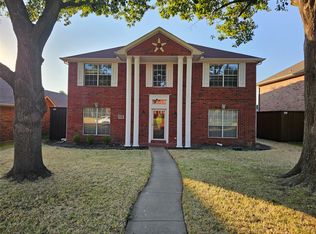 MLS ID #21383677, LaShanda Johnson. NTREIS
- $--3 bd2 ba1.7k sqft1317 Berkeley Ct, Plano, TX 75023Auction
 Auction.com 2
- $459,0004 bd3 ba2.1k sqft6712 Mantissa Dr, Plano, TX 75023For Sale
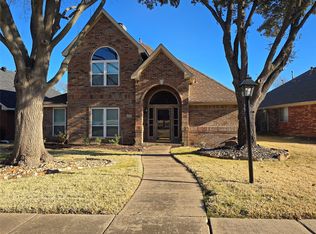 MLS ID #21211361, Stacy Grace. NTREIS
- $--4 bd3 ba2.1k sqft1532 Idyllwild Dr, Plano, TX 75075Auction
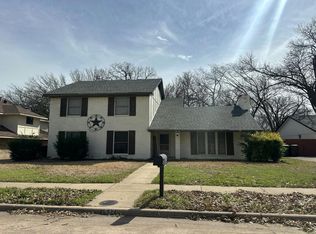 Auction.com 2
