Welcome to this spacious two-story home in the desirable Timber Brook West community of Plano. Offering 4 bedrooms, 3.5 bathrooms, and over 3,300 square feet of living space, this home features a versatile floor plan designed for comfortable everyday living. The grand entry welcomes you with soaring ceilings and abundant natural light, while multiple living and dining areas provide plenty of space for entertaining, working from home, or gathering with family and friends. The kitchen offers ample cabinet and counter space, and a functional layout with easy access to the breakfast area and main living spaces. The spacious primary suite is conveniently located on the first floor and features an ensuite bath with dual vanities, a soaking tub, separate shower, and walk-in closet. Upstairs, you'll find generously sized secondary bedrooms along with a media room. Conveniently located near US-75, Legacy Drive, shopping, dining, parks, and highly rated Plano ISD schools, this home presents an excellent opportunity to make it your own in one of Plano's most established neighborhoods.
For sale
Price cut: $21.8K (7/22)
$599,000
2809 Tallahassee Ct, Plano, TX 75074
4beds
3,331sqft
:
Get pre-qualified$4,258/mo
Single Family Residence
Built in 2000
7,405 Square Feet Lot
$582,400 Zestimate®
$180/sqft
$46/mo HOA
What's special
Spacious two-story homeAbundant natural lightSoaking tubMedia roomWalk-in closetSeparate showerGenerously sized secondary bedrooms
- 33 days |
- 578 |
- 14 |
Zillow last checked:
Listing updated:
Listed by:
Nick Mendoza 0783782 832-712-7697,
Reputed Brokerage 240-643-4444
Source: NTREIS,MLS#: 21312035
Facts & features
Interior
Bedrooms & bathrooms
- Bedrooms: 4
- Bathrooms: 4
- Full bathrooms: 3
- 1/2 bathrooms: 1
Primary bedroom
- Features: Ceiling Fan(s), Dual Sinks, Walk-In Closet(s)
- Level: First
- Dimensions: 18 x 14
Bedroom
- Features: Ceiling Fan(s)
- Level: Second
- Dimensions: 12 x 12
Bedroom
- Features: Ceiling Fan(s)
- Level: Second
- Dimensions: 11 x 13
Bedroom
- Features: Ceiling Fan(s)
- Level: Second
- Dimensions: 12 x 12
Dining room
- Level: First
- Dimensions: 15 x 11
Living room
- Features: Ceiling Fan(s), Fireplace
- Level: First
- Dimensions: 12 x 17
Living room
- Level: First
- Dimensions: 18 x 19
Media room
- Level: Second
- Dimensions: 13 x 14
Heating
- Central, Natural Gas
Cooling
- Central Air, Ceiling Fan(s), Electric
Appliances
- Included: Dishwasher
Features
- Granite Counters, Pantry, Walk-In Closet(s)
- Flooring: Tile, Vinyl
- Has basement: No
- Number of fireplaces: 1
- Fireplace features: Gas, Living Room
Interior area
- Total interior livable area: 3,331 sqft
Video & virtual tour
Property
Parking
- Total spaces: 2
- Parking features: Driveway, On Street
- Attached garage spaces: 2
Features
- Levels: Two
- Stories: 2
- Pool features: None
- Fencing: Fenced
Lot
- Size: 7,405 Square Feet
Details
- Parcel number: R409400B04701
Construction
Type & style
- Home type: SingleFamily
- Architectural style: Traditional,Detached
- Property subtype: Single Family Residence
Materials
- Brick
- Roof: Shingle
Condition
- Year built: 2000
Utilities & green energy
- Sewer: Public Sewer
- Water: Public
- Utilities for property: Sewer Available, Water Available
Community & HOA
Community
- Security: Fire Alarm
- Subdivision: Timber Brook West
HOA
- Has HOA: Yes
- Services included: Association Management
- HOA fee: $550 annually
- HOA name: Monticello Park Princeton
- HOA phone: 972-612-2303
Location
- Region: Plano
Financial & listing details
- Price per square foot: $180/sqft
- Tax assessed value: $552,317
- Annual tax amount: $9,432
- Date on market: 6/27/2026
- Cumulative days on market: 34 days
- Listing terms: Cash,Conventional,FHA
- Exclusions: Refrigerator, washer, and desk in office
Estimated market value
$582,400
$553,000 - $612,000
$3,077/mo
Price history
| Date | Event | Price |
|---|---|---|
| 7/22/2026 | Price change | $599,000-3.5%$180/sqft |
Source: NTREIS #21312035 Report a problem | ||
| 7/12/2026 | Price change | $620,800-4.5%$186/sqft |
Source: NTREIS #21312035 Report a problem | ||
| 6/27/2026 | Listed for sale | $649,900+4.8%$195/sqft |
Source: NTREIS #21312035 Report a problem | ||
| 6/22/2026 | Listing removed | $3,200$1/sqft |
Source: Zillow Rentals Report a problem | ||
| 6/19/2026 | Listed for rent | $3,200-20%$1/sqft |
Source: Zillow Rentals Report a problem | ||
| 8/2/2024 | Listing removed | -- |
Source: NTREIS #20577306 Report a problem | ||
| 4/3/2024 | Listed for sale | $620,000+69.9%$186/sqft |
Source: NTREIS #20577306 Report a problem | ||
| 1/28/2024 | Listing removed | -- |
Source: Zillow Rentals Report a problem | ||
| 1/7/2024 | Listed for rent | $4,000+60%$1/sqft |
Source: Zillow Rentals Report a problem | ||
| 7/21/2017 | Sold | -- |
Source: Agent Provided Report a problem | ||
| 7/10/2017 | Listing removed | $2,500$1/sqft |
Source: RE/MAX DFW ASSOCIATES V #13625015 Report a problem | ||
| 6/15/2017 | Listed for rent | $2,500$1/sqft |
Source: RE/MAX DFW Associates #13625015 Report a problem | ||
| 6/7/2017 | Price change | $365,000-2.7%$110/sqft |
Source: RE/MAX DFW Associates #13604217 Report a problem | ||
| 5/19/2017 | Listed for sale | $375,000$113/sqft |
Source: RE/MAX DFW Associates #13604217 Report a problem | ||
Public tax history
| Year | Property taxes | Tax assessment |
|---|---|---|
| 2025 | $9,432 +61.2% | $552,317 +8.6% |
| 2024 | $5,852 -2.1% | $508,516 +9% |
| 2023 | $5,978 -16.9% | $466,341 +10% |
| 2022 | $7,191 +1.8% | $423,946 +10% |
| 2021 | $7,061 +7.4% | $385,405 +7.6% |
| 2020 | $6,572 +2.2% | $358,336 +2.9% |
| 2019 | $6,428 0% | $348,184 +5.6% |
| 2018 | $6,429 +8.8% | $329,730 +5% |
| 2017 | $5,908 | $314,137 +3.9% |
| 2016 | $5,908 +16.8% | $302,285 +5.2% |
| 2015 | $5,058 | $287,433 +10.7% |
| 2014 | $5,058 | $259,649 +15.8% |
| 2013 | -- | $224,274 -2.2% |
| 2012 | -- | $229,375 +6.6% |
| 2011 | -- | $215,261 -8.5% |
| 2010 | -- | $235,188 -2.2% |
| 2009 | -- | $240,467 -0.8% |
| 2008 | -- | $242,440 -0.2% |
| 2007 | -- | $242,942 +3.8% |
| 2006 | -- | $234,000 +5.9% |
| 2005 | -- | $221,012 -0.8% |
| 2004 | -- | $222,774 +4.4% |
| 2003 | -- | $213,307 -7% |
| 2002 | -- | $229,286 +0.9% |
| 2001 | -- | $227,286 +549.4% |
| 2000 | -- | $35,000 |
Find assessor info on the county website
Monthly payment
Est. payment
Payment breakdown
Explore the cost of this home by adjusting the details. Changes won't be saved.Climate risks
Neighborhood: Timberbrook
Nearby schools
GreatSchools rating
- 8/10McCall Elementary SchoolGrades: K-5Distance: 0.7 mi
- 7/10Bowman Middle SchoolGrades: 6-8Distance: 2.5 mi
- 8/10Plano East Sr High SchoolGrades: 9-12Distance: 2.6 mi
Schools provided by the listing agent
- Elementary: Mccall
- Middle: Bowman
- High: Plano East
- District: Plano ISD
Source: NTREIS. This data may not be complete. We recommend contacting the local school district to confirm school assignments for this home.
- $430,9004 bd2 ba2.1k sqft2813 Tallahassee Ct, Plano, TX 75074Off Market
- $510,5004 bd3 ba3k sqft2805 Tallahassee Ct, Plano, TX 75074Off Market
- $529,9004 bd2 ba3k sqft2804 Gulf Breeze Ct, Plano, TX 75074Off Market
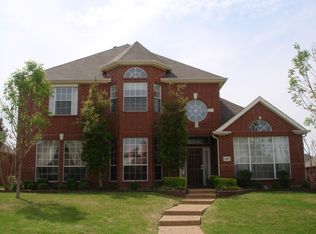
- $456,5004 bd2 ba2.3k sqft2817 Tallahassee Ct, Plano, TX 75074Off Market
- $406,6004 bd2 ba2.1k sqft2801 Tallahassee Ct, Plano, TX 75074Off Market
- $455,2003 bd2 ba2.5k sqft2808 Gulf Breeze Ct, Plano, TX 75074Off Market
- $501,0004 bd2 ba3k sqft2800 Gulf Breeze Ct, Plano, TX 75074Off Market
- $486,3004 bd3 ba2.8k sqft2808 Tallahassee Ct, Plano, TX 75074Off Market
A local agent can set up tours, give advice and negotiate with sellers.
Similar homes
- $630,0004 bd3 ba3k sqft2701 Oates Dr, Plano, TX 75093For Sale
 MLS ID #21278311, Ivy Waterman. NTREIS
 - $550,0004 bd3 ba3k sqft8121 Case Dr, Plano, TX 75025For Sale
 MLS ID #21323815, Nick Good. NTREIS
 - $625,0004 bd3 ba2.3k sqft10715 Wild Oak Dr, Frisco, TX 75035For Sale
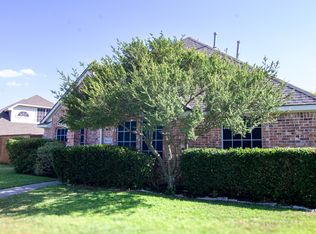 MLS ID #21341813, Jason Coleman. NTREIS
 - $649,0004 bd4 ba3.5k sqft221 Westminister Ave, Murphy, TX 75094For Sale
 MLS ID #21334958, Daniel McManaman. NTREIS
 - $635,0004 bd4 ba3.4k sqft1125 Waterford Way, Allen, TX 75013For SaleMLS ID #21321691, Teresa Tong. NTREIS
- $420,0004 bd3 ba2k sqft712 Rolling Hills Dr, Allen, TX 75002For SaleMLS ID #21339397, Rusty Pierce. NTREIS
- $630,0004 bd4 ba3.2k sqft2601 Courtside Ln, Plano, TX 75093For SaleMLS ID #21304254, Heather Garrett. NTREIS
- $539,8804 bd2 ba2.1k sqft3901 Rolling Hills Dr, Plano, TX 75025For SaleMLS ID #21333055, Dione Beilgard. NTREIS
- $529,9504 bd3 ba2.8k sqft2221 Pittner Ln, Plano, TX 75025For SaleMLS ID #21315645, Terrance Connors. NTREIS
- $589,9004 bd4 ba3.1k sqft201 Chatfield Dr, Rockwall, TX 75087For SaleMLS ID #21215147, Dee Evans. NTREIS
- $555,0006 bd3 ba3k sqft7112 Chandler Dr, Plano, TX 75024For SaleMLS ID #21311454, Star Green. NTREIS
- $655,0004 bd4 ba3.4k sqft4661 Thanksgiving Ln, Plano, TX 75024For SaleMLS ID #21264364, Kelly Vaughan. NTREIS
- $450,0004 bd3 ba2k sqft1411 Brook Ridge Ave, Allen, TX 75002For SaleMLS ID #21339746, Alden Chiu. NTREIS
- $545,0004 bd5 ba3.7k sqft6421 Field Crest Ln, Sachse, TX 75048For SaleMLS ID #21339569, Rodney Johnson. NTREIS
- $549,9994 bd3 ba2.5k sqft4412 Waskom Dr, Plano, TX 75024For SaleMLS ID #21305687, Qiren Liang. NTREIS
- $488,0004 bd3 ba2k sqft2308 London Dr, Plano, TX 75025For SaleMLS ID #21312473, Jacob Shuler. NTREIS
- $659,0005 bd5 ba4k sqft822 Shadybrook Dr, Murphy, TX 75094For SaleMLS ID #21263470, Kathi Thompson. NTREIS
- $485,0003 bd3 ba2.1k sqft520 Colgate Dr, Allen, TX 75013For SaleMLS ID #21337894, Ryan Cave. NTREIS
- $524,0004 bd3 ba2.9k sqft803 Cascades Dr, Allen, TX 75002For SaleMLS ID #21249358, Wesley Haile. NTREIS
- $495,0003 bd3 ba2.4k sqft1101 Easton Ln, Allen, TX 75002For SaleMLS ID #21293294, Shirl McKinney. NTREIS
