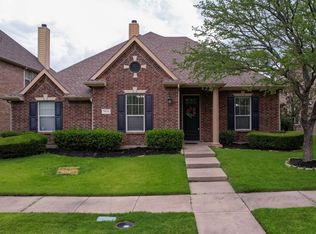
Located in Frisco’s established Hillcrest Estates neighborhood, this beautifully updated 4-bedroom, 3-bath home offers an open, light-filled layout, flexible living spaces and exceptional indoor-outdoor amenities. Soaring ceilings, arched openings, decorative molding and large windows create a bright, welcoming feel throughout.
The spacious living room features vaulted ceilings and a striking floor-to-ceiling marble-look fireplace. The open design flows into the breakfast area and remodeled kitchen, which showcases new quartz countertops, an oversized wraparound breakfast bar, a separate center island, warm wood cabinetry, stainless steel appliances, modern pendant lighting and a dramatic tile backsplash. A separate formal dining room provides an elegant space for entertaining.
The generous primary suite offers room for a sitting area and a relaxing spa-style bath with dual vanities, a deep soaking tub, an oversized glass-enclosed shower and updated finishes. Three additional bedrooms provide flexibility for family, guests or a home office. Upstairs, a separate game room or second living area with its own full bath creates an ideal space for recreation, movie nights or overnight guests.
A whole-home sound system includes built-in speakers in the main rooms and outdoor areas, with all equipment included. The backyard features a sparkling pool, separate hot tub, generous patio space and a large covered outdoor living area with a ceiling fan.
Enjoy convenient access to nearby parks, greenbelts, walking and biking trails, the Frisco Athletic Center, grocery stores, coffee shops, restaurants and shopping along Preston Road. Stonebriar Centre, The Star District and major entertainment destinations are just minutes away. Easy access to Preston Road, Sam Rayburn Tollway and the Dallas North Tollway makes commuting convenient. Located within the highly sought-after Frisco ISD, known for strong academics and educational opportunities.
For sale
Price cut: $25.1K (8/5)
$599,900
10715 Wild Oak Dr, Frisco, TX 75035
4beds
2,471sqft
:
Get pre-qualified$4,162/mo
Single Family Residence
Built in 1998
8,276 Square Feet Lot
$582,700 Zestimate®
$243/sqft
$22/mo HOA
What's special
Sparkling poolModern pendant lightingUpdated finishesSeparate hot tubSeparate formal dining roomStainless steel appliancesOversized wraparound breakfast bar
- 19 days |
- 976 |
- 53 |
Likely to sell faster than
Zillow last checked:
Listing updated:
Listed by:
Jason Coleman 0612948 972-740-4219,
OnDemand Realty 214-766-5833
Source: NTREIS,MLS#: 21341813
Facts & features
Interior
Bedrooms & bathrooms
- Bedrooms: 4
- Bathrooms: 3
- Full bathrooms: 3
Primary bedroom
- Features: Ceiling Fan(s), Dual Sinks, En Suite Bathroom, Jetted Tub
- Level: First
- Dimensions: 0 x 0
Living room
- Features: Ceiling Fan(s), Fireplace
- Level: First
- Dimensions: 0 x 0
Heating
- Central, Natural Gas
Cooling
- Central Air, Ceiling Fan(s), Electric
Appliances
- Included: Dishwasher, Electric Range, Disposal, Gas Water Heater, Microwave
- Laundry: Electric Dryer Hookup, Laundry in Utility Room
Features
- Eat-in Kitchen
- Has basement: No
- Number of fireplaces: 1
- Fireplace features: Gas Log
Interior area
- Total interior livable area: 2,471 sqft
Video & virtual tour
Property
Parking
- Total spaces: 2
- Parking features: Door-Multi, Garage, Garage Door Opener
- Attached garage spaces: 2
Features
- Levels: One and One Half
- Pool features: Gunite, In Ground, Pool
Lot
- Size: 8,276 Square Feet
Details
- Parcel number: R356000F00901
Construction
Type & style
- Home type: SingleFamily
- Architectural style: Traditional,Detached
- Property subtype: Single Family Residence
Materials
- Brick
- Foundation: Slab
- Roof: Composition
Condition
- Year built: 1998
Utilities & green energy
- Sewer: Public Sewer
- Water: Public
- Utilities for property: Cable Available, Sewer Available, Water Available
Community & HOA
Community
- Subdivision: Hillcrest Estates Sec Ii Ph Iii
HOA
- Has HOA: Yes
- Services included: Association Management
- HOA fee: $268 annually
- HOA name: Sbb
- HOA phone: 972-960-2800
Location
- Region: Frisco
Financial & listing details
- Price per square foot: $243/sqft
- Tax assessed value: $531,685
- Annual tax amount: $8,908
- Date on market: 7/26/2026
- Cumulative days on market: 20 days
- Listing terms: Cash,Conventional
Estimated market value
$582,700
$554,000 - $612,000
$3,346/mo
Price history
| Date | Event | Price |
|---|---|---|
| 8/5/2026 | Price change | $599,900-4%$243/sqft |
Source: NTREIS #21341813 Report a problem | ||
| 7/26/2026 | Listed for sale | $625,000+8.7%$253/sqft |
Source: NTREIS #21341813 Report a problem | ||
| 3/11/2026 | Listing removed | $575,000$233/sqft |
Source: NTREIS #21116476 Report a problem | ||
| 11/21/2025 | Listed for sale | $575,000-4%$233/sqft |
Source: NTREIS #21116476 Report a problem | ||
| 10/14/2025 | Listing removed | $599,000$242/sqft |
Source: NTREIS #20915821 Report a problem | ||
| 6/6/2025 | Price change | $599,000-2.6%$242/sqft |
Source: NTREIS #20915821 Report a problem | ||
| 5/18/2025 | Price change | $615,000-3.1%$249/sqft |
Source: NTREIS #20915821 Report a problem | ||
| 5/2/2025 | Listed for sale | $635,000+140.5%$257/sqft |
Source: NTREIS #20915821 Report a problem | ||
| 5/3/2013 | Listing removed | $264,000$107/sqft |
Source: BRANTS, INC., REALTORS #11937973 Report a problem | ||
| 4/21/2013 | Listed for sale | $264,000$107/sqft |
Source: BRANTS, INC., REALTORS #11937973 Report a problem | ||
| 9/23/2009 | Sold | -- |
Source: Agent Provided Report a problem | ||
Public tax history
| Year | Property taxes | Tax assessment |
|---|---|---|
| 2025 | $8,908 +31.8% | $531,685 +9.4% |
| 2024 | $6,761 +13% | $486,090 +10% |
| 2023 | $5,983 -12% | $441,900 +10% |
| 2022 | $6,801 +2.2% | $401,727 +10% |
| 2021 | $6,655 +0.9% | $365,206 +3.2% |
| 2020 | $6,593 +0.1% | $353,795 +1.5% |
| 2019 | $6,589 -5.4% | $348,514 -0.5% |
| 2018 | $6,968 +4.3% | $350,172 +10% |
| 2017 | $6,683 | $318,338 -6.5% |
| 2016 | $6,683 +16.4% | $340,446 +16.3% |
| 2015 | $5,741 | $292,773 +9.3% |
| 2014 | $5,741 | $267,844 +8.3% |
| 2013 | -- | $247,286 +7.4% |
| 2012 | -- | $230,159 +5.6% |
| 2011 | -- | $217,935 -1.2% |
| 2010 | -- | $220,474 +6.2% |
| 2009 | -- | $207,615 -3.8% |
| 2008 | -- | $215,867 -1.3% |
| 2007 | -- | $218,716 +4% |
| 2006 | -- | $210,225 +1.5% |
| 2005 | -- | $207,080 +1.6% |
| 2004 | -- | $203,750 +0.3% |
| 2003 | -- | $203,191 +1.5% |
| 2002 | -- | $200,202 +12.7% |
| 2001 | -- | $177,607 +8.5% |
| 2000 | -- | $163,741 |
Find assessor info on the county website
Monthly payment
Est. payment
Payment breakdown
Explore the cost of this home by adjusting the details. Changes won't be saved.Climate risks
Neighborhood: 75035
Nearby schools
GreatSchools rating
- 9/10Smith Elementary SchoolGrades: K-5Distance: 0.6 mi
- 9/10Clark Middle SchoolGrades: 6-8Distance: 0.7 mi
- 8/10Lebanon Trail High SchoolGrades: 9-12Distance: 1.1 mi
Schools provided by the listing agent
- Elementary: Smith
- Middle: Clark
- High: Lebanon Trail
- District: Frisco ISD
Source: NTREIS. This data may not be complete. We recommend contacting the local school district to confirm school assignments for this home.
- $442,6003 bd2 ba1.8k sqft10711 Wild Oak Dr, Frisco, TX 75035Off Market

- $595,1003 bd2 ba2.4k sqft10801 Wild Oak Dr, Frisco, TX 75035Off Market
- $586,1005 bd2 ba2.9k sqft10710 Blue Bay Dr, Frisco, TX 75035Off Market
- $500,0004 bd2 ba2.3k sqft10707 Wild Oak Dr, Frisco, TX 75035Off Market
- $626,7003 bd3 ba2.5k sqft10805 Wild Oak Dr, Frisco, TX 75035Off Market
- $518,8004 bd2 ba2.1k sqft10718 Wild Oak Dr, Frisco, TX 75035Off Market
- $534,7004 bd2 ba2.7k sqft10800 Wild Oak Dr, Frisco, TX 75035Off Market
- $505,2004 bd2 ba2.2k sqft10714 Wild Oak Dr, Frisco, TX 75035Off Market
A local agent can set up tours, give advice and negotiate with sellers.
A local lender can help you make sure your offer is ready when you are.
Similar homes
- $615,0004 bd3 ba3k sqft10109 Samantha Dr, Frisco, TX 75035For Sale
 MLS ID #21260131, Michelle Lok. NTREIS
 - $600,0004 bd4 ba3k sqft3434 Nation Dr, Frisco, TX 75034For Sale
 MLS ID #21291234, Glena Cummings. NTREIS
 - $674,9904 bd4 ba3k sqft14709 Holly Leaf Dr, Frisco, TX 75035For Sale
 MLS ID #21338910, Deangela Whitlock. NTREIS
 - $615,0004 bd3 ba2.7k sqft4015 Guadalupe Ln, Frisco, TX 75034For Sale
 MLS ID #21273374, Kathryn Leach. NTREIS
 - $499,9004 bd2 ba2.1k sqft6517 Scottsdale Way, Frisco, TX 75034For SaleMLS ID #21339935, MACE RENFRO. NTREIS
- $499,0003 bd2 ba1.9k sqft4060 Guadalupe Ln, Frisco, TX 75034For SaleMLS ID #21349300, Karen Black. NTREIS
- $800,0004 bd3 ba3.3k sqft4073 E Crescent Way, Frisco, TX 75034For SaleMLS ID #21345954, Debbie Gardner. NTREIS
- $559,9004 bd2 ba2.7k sqft1120 Surrey Ln, Allen, TX 75013For SaleMLS ID #21176184, Gena Polo-Miles. NTREIS
- $719,0004 bd4 ba2.7k sqft4515 Helston Dr, Plano, TX 75024For SaleMLS ID #21341285, Lingqian Zhuo. NTREIS
- $--4 bd3 ba2.5k sqft2345 Falcon Point Dr, Frisco, TX 75033SoldMLS ID #20490355, Kevin Arrington. NTREIS
- $599,0004 bd3 ba2.7k sqft3748 Muirfield Dr, Carrollton, TX 75007For SaleMLS ID #21268334, Chantelle Harmon. NTREIS
- $585,0004 bd3 ba2.2k sqft4316 Querida Ave, McKinney, TX 75070For SaleMLS ID #21313376, Angela Yi. NTREIS
- $614,9003 bd3 ba2.4k sqft631 Verrine Way, Lewisville, TX 75056For SaleMLS ID #21354105, Pamela Boronski. NTREIS
- $625,0004 bd3 ba2.3k sqft209 Longmeadow Dr, Coppell, TX 75019For SaleMLS ID #21326056, Nate David. NTREIS
- $839,0004 bd4 ba3.5k sqft1392 Crockett Dr, Frisco, TX 75033For SaleMLS ID #21355098, Laurie Deckert. NTREIS
- $559,0004 bd3 ba2.8k sqft2225 Stone Creek Dr, Plano, TX 75075For SaleMLS ID #21296278, Jeff Robillard. NTREIS
- $849,0004 bd5 ba3.2k sqft14059 Chestnut Glen Ln, Frisco, TX 75035For SaleMLS ID #21294567, Suresh Revuru. NTREIS
- $529,0003 bd3 ba2.3k sqft1708 Coronado St, Allen, TX 75013For SaleMLS ID #21350132, Michael Ripperger. NTREIS
- $709,3005 bd3 ba3.3k sqft6541 Copperfield Ln, Plano, TX 75023For SaleMLS ID #21269838, Meghana Joshi. NTREIS
- $589,9004 bd3 ba3.2k sqft3915 Compton Dr, Richardson, TX 75082For SaleMLS ID #21325078, Keith Redelsperger. NTREIS
