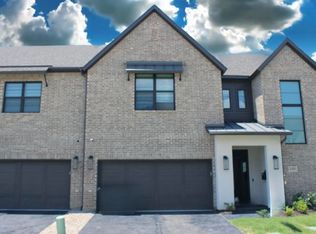
Welcome to Castle Hills — where comfort meets convenience. This beautifully maintained townhome offers 3 bedrooms, 2.5 bathrooms, and a bright, open-concept layout designed for effortless living. From the moment you step inside, soaring ceilings and oversized windows create an airy, sun-filled atmosphere that instantly feels like home. The heart of the space is a stunning kitchen featuring sleek quartz countertops, flowing seamlessly into the living area — perfect for entertaining guests or staying connected while you cook. The generously sized primary suite is your private retreat, complete with an en-suite bath featuring a double vanity and a walk-in shower. Two additional well-appointed bedrooms offer flexibility for guests, a growing family, or a dedicated home office. Step outside to discover a true standout: a fenced low maintainance backyard, offering Artifical Turf, your own putting green, privacy, and a peaceful backdrop for morning coffee or weekend gatherings. The Location is ideal, steps from The Lakes at Castle Hills Private Golf Club House and Golf Course offering Golf, Tennis, Fitness and Private Pool!
This is more than a townhome — it's a lifestyle. Schedule your tour today!
For sale
$614,900
631 Verrine Way, Lewisville, TX 75056
3beds
2,478sqft
Single Family Residence
Built in 2021
3,746 Square Feet Lot
$599,900 Zestimate®
$248/sqft
$115/mo HOA
What's special
Oversized windowsSleek quartz countertopsSoaring ceilingsStunning kitchenTwo additional well-appointed bedroomsDouble vanityGenerously sized primary suite
- 30 days
- 826
- 36
Zillow last checked:
Listing updated:
Listed by:
Pamela Boronski 0453865 972-608-0300,
Ebby Halliday Realtors 972-608-0300
Source: NTREIS,MLS#: 21354105
Facts & features
Interior
Bedrooms & bathrooms
- Bedrooms: 3
- Bathrooms: 3
- Full bathrooms: 2
- 1/2 bathrooms: 1
Primary bedroom
- Features: Ceiling Fan(s)
- Level: Second
- Dimensions: 20 x 14
Bedroom
- Features: Ceiling Fan(s), Walk-In Closet(s)
- Level: Second
- Dimensions: 13 x 11
Bedroom
- Features: Ceiling Fan(s), Walk-In Closet(s)
- Level: Second
- Dimensions: 1 x 1
Bedroom
- Features: Walk-In Closet(s)
- Level: Second
- Dimensions: 13 x 11
Breakfast room nook
- Level: First
- Dimensions: 11 x 11
Kitchen
- Features: Breakfast Bar, Walk-In Pantry
- Level: First
- Dimensions: 18 x 14
Laundry
- Level: First
- Dimensions: 1 x 1
Living room
- Level: First
- Dimensions: 19 x 16
Living room
- Level: Second
- Dimensions: 14 x 13
Heating
- Central, Natural Gas
Cooling
- Central Air, Ceiling Fan(s), Electric
Appliances
- Included: Electric Oven, Gas Cooktop
Features
- Decorative/Designer Lighting Fixtures, Double Vanity, Eat-in Kitchen, Kitchen Island, Wired for Sound
- Flooring: Carpet, Luxury Vinyl Plank
- Windows: Shutters
- Has basement: No
- Has fireplace: No
Interior area
- Total interior livable area: 2,478 sqft
Video & virtual tour
Property
Parking
- Total spaces: 2
- Parking features: Garage Faces Front
- Attached garage spaces: 2
Features
- Levels: Two
- Stories: 2
- Patio & porch: Covered
- Pool features: None, Community
- Fencing: Wood
Lot
- Size: 3,746 Square Feet
Details
- Parcel number: R963291
Construction
Type & style
- Home type: SingleFamily
- Architectural style: Traditional
- Property subtype: Single Family Residence
- Attached to another structure: Yes
Materials
- Brick, Fiber Cement
- Foundation: Slab
- Roof: Composition
Condition
- Resale
- Year built: 2021
Utilities & green energy
- Sewer: Public Sewer
- Water: Public
- Utilities for property: Sewer Available, Water Available
Green energy
- Energy efficient items: Insulation
Community & HOA
Community
- Features: Clubhouse, Fitness Center, Fishing, Golf, Lake, Other, Playground, Park, Pickleball, Pool, Sidewalks, Tennis Court(s), Trails/Paths, Putting Green
- Security: Security System Owned, Security System, Carbon Monoxide Detector(s), Smoke Detector(s)
- Subdivision: Castle Hills Golf Villas Ph
HOA
- Has HOA: Yes
- Services included: Association Management
- HOA fee: $1,380 annually
- HOA name: Legacy Southwest Property Mgmt
- HOA phone: 214-705-1615
Location
- Region: Lewisville
Financial & listing details
- Price per square foot: $248/sqft
- Tax assessed value: $538,083
- Annual tax amount: $7,695
- Date on market: 8/11/2026
- Cumulative days on market: 31 days
- Listing terms: Cash,Conventional,FHA,VA Loan
- Exclusions: Flat Screen Tv's
Estimated market value
$599,900
$570,000 - $630,000
$3,556/mo
Price history
| Date | Event | Price |
|---|---|---|
| 8/11/2026 | Listed for sale | $614,900$248/sqft |
Source: NTREIS #21354105 Report a problem | ||
Public tax history
| Year | Property taxes | Tax assessment |
|---|---|---|
| 2025 | $7,695 -1.3% | $538,083 +4.2% |
| 2024 | $7,794 +0.2% | $516,279 +0.7% |
| 2023 | $7,778 +43.8% | $512,891 +80% |
| 2022 | $5,408 +679.5% | $284,990 +280% |
| 2021 | $694 | $74,999 |
Find assessor info on the county website
Monthly payment
Est. payment
Payment breakdown
Explore the cost of this home by adjusting the details. Changes won't be saved.Climate risks
Neighborhood: 75056
Nearby schools
Schools provided by the listing agent
- Elementary: Castle Hills
- Middle: Killian
- High: Hebron
- District: Lewisville ISD
Source: NTREIS. This data may not be complete. We recommend contacting the local school district to confirm school assignments for this home.