Meticulously maintained two-story Executive home located in the prestigious community of The Reserve in Castle Hills. This exceptional residence showcases a thoughtfully designed floor plan with 3 spacious bedrooms, a home office and stylish, functional living spaces throughout. The inviting family room features a modern yet cozy fireplace, creating the perfect setting for everyday living or entertaining guests. The chef’s kitchen is a focal point with granite countertops, white cabinetry, stainless steel appliances, a 6-burner gas cooktop, and a spacious center island with built-in seating. The dining space is large enough to host friends and family with the added bonus of a built-in desk that is the perfect secondary office. Step outside to a private patio complete with a gas bib, ideal space for outdoor grilling and relaxation. Residents enjoy the privacy and peace of mind of gated living along with exclusive community amenities including a private clubhouse, fitness center, resort-style pool, parks, trails, and scenic lakes. HOA-maintains front yard care making this home the perfect blend of luxury, comfort, and low-maintenance living.
Be sure to review the extensive list of homeowner upgrades and features included in the supplements.
$121 month for Reserve HOA. (Annual is put in HOA section).
For sale
Price cut: $20K (7/13)
$624,900
428 King Galloway Dr, The Colony, TX 75056
3beds
2,658sqft
:
Get pre-qualified$4,728/mo
Single Family Residence
Built in 2013
4,225 Square Feet Lot
$614,000 Zestimate®
$235/sqft
$115/mo HOA
What's special
Modern yet cozy fireplacePrivate patioHome officeInviting family roomStainless steel appliancesGranite countertopsThoughtfully designed floor plan
- 86 days |
- 410 |
- 12 |
Zillow last checked:
Listing updated:
Listed by:
Pamela Boronski 0453865 972-608-0300,
Ebby Halliday Realtors 972-608-0300
Source: NTREIS,MLS#: 21259061
Facts & features
Interior
Bedrooms & bathrooms
- Bedrooms: 3
- Bathrooms: 3
- Full bathrooms: 2
- 1/2 bathrooms: 1
Primary bedroom
- Features: Ceiling Fan(s), Dual Sinks, En Suite Bathroom, Garden Tub/Roman Tub, Sitting Area in Primary, Separate Shower, Walk-In Closet(s)
- Level: First
- Dimensions: 17 x 14
Bedroom
- Features: Ceiling Fan(s), Walk-In Closet(s)
- Level: Second
- Dimensions: 15 x 10
Bedroom
- Features: Ceiling Fan(s), Walk-In Closet(s)
- Level: Second
- Dimensions: 14 x 11
Dining room
- Features: Built-in Features
- Level: First
- Dimensions: 13 x 9
Family room
- Features: Ceiling Fan(s), Fireplace
- Level: First
- Dimensions: 20 x 15
Kitchen
- Features: Breakfast Bar, Built-in Features, Eat-in Kitchen, Granite Counters, Kitchen Island, Pantry, Walk-In Pantry
- Level: First
- Dimensions: 18 x 17
Laundry
- Features: Built-in Features
- Level: First
- Dimensions: 8 x 6
Living room
- Features: Ceiling Fan(s)
- Level: Second
- Dimensions: 21 x 16
Office
- Features: Ceiling Fan(s)
- Level: First
- Dimensions: 11 x 9
Heating
- Central, Natural Gas
Cooling
- Central Air, Ceiling Fan(s), Electric
Appliances
- Included: Convection Oven, Dishwasher, Gas Cooktop, Disposal
- Laundry: Electric Dryer Hookup
Features
- Decorative/Designer Lighting Fixtures, Double Vanity, High Speed Internet, Kitchen Island, Walk-In Closet(s)
- Flooring: Carpet, Ceramic Tile, Wood
- Windows: Window Coverings
- Has basement: No
- Number of fireplaces: 1
- Fireplace features: Gas Log, Gas Starter
Interior area
- Total interior livable area: 2,658 sqft
Video & virtual tour
Property
Parking
- Total spaces: 2
- Parking features: Alley Access, Garage Faces Rear
- Attached garage spaces: 2
Features
- Levels: Two
- Stories: 2
- Patio & porch: Covered
- Pool features: None, Community
- Fencing: Fenced,Wood
Lot
- Size: 4,225 Square Feet
- Features: Interior Lot
Details
- Parcel number: R310534
Construction
Type & style
- Home type: SingleFamily
- Architectural style: Traditional,Detached
- Property subtype: Single Family Residence
Materials
- Brick, Rock, Stone
- Foundation: Slab
- Roof: Composition
Condition
- Year built: 2013
Utilities & green energy
- Sewer: Public Sewer
- Water: Public
- Utilities for property: Sewer Available, Water Available
Community & HOA
Community
- Features: Clubhouse, Curbs, Pool, Gated
- Security: Security System Owned, Security System, Gated Community, Smoke Detector(s)
- Subdivision: Castle Hills Ph Iv Sec C
HOA
- Has HOA: Yes
- Amenities included: Maintenance Front Yard
- Services included: All Facilities, Association Management, Maintenance Grounds
- HOA fee: $1,380 annually
- HOA name: Goodwin
- HOA phone: 512-502-7515
Location
- Region: The Colony
Financial & listing details
- Price per square foot: $235/sqft
- Tax assessed value: $667,446
- Annual tax amount: $9,454
- Date on market: 5/14/2026
- Cumulative days on market: 87 days
- Listing terms: Cash,Conventional,FHA,VA Loan
Estimated market value
$614,000
$583,000 - $645,000
$3,462/mo
Price history
| Date | Event | Price |
|---|---|---|
| 7/13/2026 | Price change | $624,900-3.1%$235/sqft |
Source: NTREIS #21259061 Report a problem | ||
| 6/16/2026 | Price change | $644,900-0.8%$243/sqft |
Source: NTREIS #21259061 Report a problem | ||
| 5/14/2026 | Listed for sale | $649,900$245/sqft |
Source: NTREIS #21259061 Report a problem | ||
| 6/22/2014 | Sold | -- |
Source: Agent Provided Report a problem | ||
Public tax history
| Year | Property taxes | Tax assessment |
|---|---|---|
| 2025 | $9,454 +5.9% | $638,912 +10% |
| 2024 | $8,928 +8.2% | $580,829 +10% |
| 2023 | $8,255 -4.1% | $528,026 +10% |
| 2022 | $8,604 +1% | $480,024 +10% |
| 2021 | $8,517 -1.8% | $436,385 +1.9% |
| 2020 | $8,669 -2.8% | $428,206 -2.6% |
| 2019 | $8,921 +5.2% | $439,571 +9.7% |
| 2018 | $8,480 +0.5% | $400,848 +4% |
| 2017 | $8,437 | $385,286 +8.8% |
| 2016 | $8,437 +246.4% | $354,260 -5.6% |
| 2015 | $2,436 | $375,368 +308.3% |
| 2014 | $2,436 | $91,939 +93.6% |
| 2013 | -- | $47,500 +25.1% |
| 2012 | -- | $37,956 -25% |
| 2011 | -- | $50,608 -26.7% |
| 2010 | -- | $69,000 |
| 2009 | -- | $69,000 |
Find assessor info on the county website
Monthly payment
Est. payment
Payment breakdown
Explore the cost of this home by adjusting the details. Changes won't be saved.Climate risks
Neighborhood: 75056
Nearby schools
GreatSchools rating
- 6/10Independence Elementary SchoolGrades: PK-5Distance: 0.5 mi
- 9/10Killian Middle SchoolGrades: 6-8Distance: 0.2 mi
- 7/10Hebron High SchoolGrades: 9-12Distance: 2.7 mi
Schools provided by the listing agent
- Elementary: Independence
- Middle: Killian
- High: Hebron
- District: Lewisville ISD
Source: NTREIS. This data may not be complete. We recommend contacting the local school district to confirm school assignments for this home.
- $522,3003 bd2 ba2k sqft432 King Galloway Dr, The Colony, TX 75056Off Market
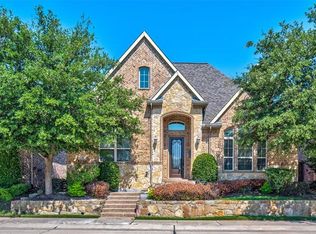
- $534,6003 bd2 ba2.1k sqft424 King Galloway Dr, The Colony, TX 75056Off Market

- $--3 bd2 ba2k sqft436 King Galloway Dr, The Colony, TX 75056Sold
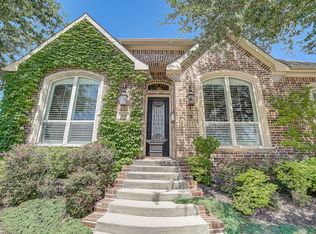
- $516,8003 bd2 ba2k sqft420 King Galloway Dr, The Colony, TX 75056Off Market
- $587,8003 bd3 ba2.2k sqft2501 Case Castle Ct, The Colony, TX 75056Off Market
- $603,1003 bd4 ba2.1k sqft2500 Lady Amide Ln, The Colony, TX 75056Off Market
- $579,0003 bd2 ba2.1k sqft416 King Galloway Dr, The Colony, TX 75056For Sale
- $552,700-- bd2 ba2.1k sqft2505 Case Castle Ct, The Colony, TX 75056Off Market
A local agent can set up tours, give advice and negotiate with sellers.
Similar homes
- $715,0004 bd4 ba2.8k sqft720 Four Stones Blvd, The Colony, TX 75056For Sale
 MLS ID #21328561, Vidita Patel. NTREIS
 - $624,9004 bd4 ba3.3k sqft8255 Lindsay Gdns, The Colony, TX 75056For Sale
 MLS ID #21288427, Katherine Meyers. NTREIS
 - $679,9003 bd3 ba2.6k sqft4528 Oriel Ln, Carrollton, TX 75010For Sale
 MLS ID #21280558, Pamela Boronski. NTREIS
 - $650,0004 bd4 ba3.4k sqft8320 Lindsay Gdns, The Colony, TX 75056For Sale
 MLS ID #21254804, Suzy Hotchkiss. NTREIS
 - $744,0003 bd4 ba2.9k sqft3016 Little Ml, The Colony, TX 75056For SaleMLS ID #21340282, Angela Deacon. NTREIS
- $889,0005 bd4 ba3.9k sqft400 S Hampton Ct, The Colony, TX 75056For SaleMLS ID #21219315, Melissa McHugh. NTREIS
- $675,0004 bd4 ba3k sqft4720 Alexander Dr, Carrollton, TX 75010For SaleMLS ID #21303150, John Butcher. NTREIS
- $599,0004 bd2 ba2.3k sqft2708 Woodpoint Rd, Lewisville, TX 75067For SaleMLS ID #21319098, Katie Lively. NTREIS
- $624,9004 bd3 ba2.7k sqft2409 Candlebrook Dr, Flower Mound, TX 75028For SaleMLS ID #21333355, Deepa Lakshm Ramachandran. NTREIS
- $799,9004 bd4 ba3.5k sqft3108 Stonefield, The Colony, TX 75056For SaleMLS ID #21345059, Stacey Leslie. NTREIS
- $719,0005 bd4 ba3.8k sqft1501 Stone Dr, Carrollton, TX 75010For SaleMLS ID #21339093, Kimberly Woodard. NTREIS
- $595,0003 bd4 ba3k sqft2841 Edinburgh Dr, Carrollton, TX 75006For SaleMLS ID #21232542, Kristin Palacios. NTREIS
- $628,9994 bd3 ba3k sqft614 Woodridge Dr, Oak Pt, TX 75068For SaleMLS ID #21248360, Maria Vidal. NTREIS
- $735,0004 bd3 ba2.8k sqft10210 Cava Rd, Frisco, TX 75035For SaleMLS ID #21347606, Jennie Block. NTREIS
- $625,0005 bd3 ba3.3k sqft9001 Culberson Dr, Plano, TX 75025For SaleMLS ID #21174828, Mandy Sohal. NTREIS
- $560,0004 bd4 ba3.2k sqft8492 Liverpool Ln, Frisco, TX 75036For SaleMLS ID #21331727, Stephanie Dixon. NTREIS
- $549,9993 bd3 ba2.4k sqft4293 Haskell Dr, Carrollton, TX 75010For SaleMLS ID #21317013, P.J. Evans. NTREIS
- $599,9004 bd3 ba2.6k sqft4213 Rocky Ridge Trl, Little Elm, TX 75068For SaleMLS ID #21273552, Megan Christensen. NTREIS
- $605,0004 bd4 ba2.9k sqft1813 Goliad Way, Argyle, TX 76226For SaleMLS ID #21322168, Beth Brake. NTREIS
- $625,0004 bd3 ba3.1k sqft6908 Badlands Dr, McKinney, TX 75070For SaleMLS ID #21277447, Shana Acquisto. NTREIS
