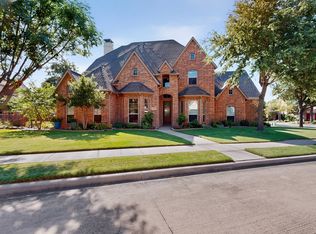
Seller Concessions towards RATE BUY DOWN, ASK AGENT FOR DETAILS ***$30K Reduction in price*** A beautiful EAST facing home located in the heart of Plano with highly sought after Frisco ISD schools! The sellers are the original owners and have loved this home over the years and updated all aspects to make this your forever home. Kitchen has been opened up and updated with new quartz counters, and new appliances such as a new stove and 2024 Confection-Bake-Air fry oven, microwave, garbage disposal, and vent hood. In the recent years, all bathrooms have been remolded, roof, gutters, fence and water heater have been replaced. Backyard is spacious and includes an enclosed oversized patio with TV and ceiling fans and a sizeable shed that will remain with the property. There is a second oven in the garage that would come in handy for holidays. The entire home has hardwood floors and tiles except for the game room. There are two bedrooms with two full bathrooms on the first floor and three full bedrooms located on the second floor. This a corner property with very popular public park across the street and there a community pool in the neighborhood. This home is located near restaurants, grocery stores and freeway access. You do not want to miss this gem so come see this amazing home before it is gone.
For sale
Price cut: $4.9K (7/12)
$640,000
9001 Culberson Dr, Plano, TX 75025
5beds
3,335sqft
:
Get pre-qualified$4,500/mo
Single Family Residence
Built in 2001
0.26 Acres Lot
$627,200 Zestimate®
$192/sqft
$47/mo HOA
What's special
New appliancesNew stoveGarbage disposalBackyard is spaciousCorner propertyNew quartz countersEast facing home
- 171 days |
- 711 |
- 27 |
Zillow last checked:
Listing updated:
Listed by:
Mandy Sohal 0613803 214-564-7818,
United Real Estate 972-372-0590
Source: NTREIS,MLS#: 21174828
Facts & features
Interior
Bedrooms & bathrooms
- Bedrooms: 5
- Bathrooms: 3
- Full bathrooms: 3
Primary bedroom
- Features: Ceiling Fan(s), Dual Sinks, En Suite Bathroom, Hollywood Bath, Separate Shower, Walk-In Closet(s)
- Level: First
- Dimensions: 17 x 15
Bedroom
- Features: Ceiling Fan(s), Walk-In Closet(s)
- Level: First
- Dimensions: 12 x 10
Bedroom
- Features: Ceiling Fan(s), Walk-In Closet(s)
- Level: Second
- Dimensions: 17 x 11
Bedroom
- Features: Ceiling Fan(s), Walk-In Closet(s)
- Level: Second
- Dimensions: 16 x 11
Bedroom
- Features: Ceiling Fan(s), Walk-In Closet(s)
- Level: Second
- Dimensions: 14 x 11
Breakfast room nook
- Features: Built-in Features, Butler's Pantry, Granite Counters, Kitchen Island
- Level: First
- Dimensions: 10 x 13
Dining room
- Level: First
- Dimensions: 14 x 10
Game room
- Features: Fireplace
- Level: Second
- Dimensions: 18 x 15
Living room
- Level: First
- Dimensions: 9 x 13
Heating
- Central
Cooling
- Central Air, Ceiling Fan(s)
Appliances
- Included: Double Oven, Dishwasher, Gas Cooktop, Disposal, Microwave
- Laundry: Laundry in Utility Room
Features
- Decorative/Designer Lighting Fixtures, Eat-in Kitchen, Granite Counters, Kitchen Island, Pantry, Walk-In Closet(s)
- Flooring: Carpet, Ceramic Tile, Engineered Hardwood
- Windows: Window Coverings
- Has basement: No
- Number of fireplaces: 1
- Fireplace features: Gas
Interior area
- Total interior livable area: 3,335 sqft
Video & virtual tour
Property
Parking
- Total spaces: 2
- Parking features: Additional Parking, Alley Access, Concrete, Driveway, Garage, Garage Door Opener
- Attached garage spaces: 2
Features
- Levels: Two
- Stories: 2
- Patio & porch: Covered
- Exterior features: Storage
- Pool features: None, Community
- Fencing: Back Yard,Fenced
Lot
- Size: 0.26 Acres
- Features: Corner Lot
Details
- Parcel number: R344700A00101
Construction
Type & style
- Home type: SingleFamily
- Architectural style: Traditional,Detached
- Property subtype: Single Family Residence
Materials
- Brick
- Foundation: Slab
- Roof: Composition
Condition
- Year built: 2001
Utilities & green energy
- Sewer: Public Sewer
- Water: Public
- Utilities for property: Natural Gas Available, Sewer Available, Separate Meters, Underground Utilities, Water Available
Community & HOA
Community
- Features: Pool, Curbs, Sidewalks
- Security: Fire Alarm, Smoke Detector(s)
- Subdivision: Ridgeview Park Ph One
HOA
- Has HOA: Yes
- Services included: All Facilities
- HOA fee: $140 quarterly
- HOA name: Cma - Ridgeview Park Homeowners Association, Inc
- HOA phone: 972-943-2800
Location
- Region: Plano
Financial & listing details
- Price per square foot: $192/sqft
- Tax assessed value: $570,302
- Annual tax amount: $9,367
- Date on market: 2/10/2026
- Cumulative days on market: 172 days
- Listing terms: Cash,Conventional,FHA,VA Loan
- Exclusions: Kitchen Fridge, washer and dryer, and TVs
- Road surface type: Asphalt
Estimated market value
$627,200
$596,000 - $659,000
$3,305/mo
Price history
| Date | Event | Price |
|---|---|---|
| 7/12/2026 | Price change | $640,000-0.8%$192/sqft |
Source: NTREIS #21174828 Report a problem | ||
| 6/19/2026 | Price change | $644,900-0.8%$193/sqft |
Source: NTREIS #21174828 Report a problem | ||
| 5/20/2026 | Price change | $650,000-1.5%$195/sqft |
Source: NTREIS #21174828 Report a problem | ||
| 4/7/2026 | Price change | $660,000-0.8%$198/sqft |
Source: NTREIS #21174828 Report a problem | ||
| 3/12/2026 | Price change | $665,000-0.7%$199/sqft |
Source: NTREIS #21174828 Report a problem | ||
| 2/10/2026 | Listed for sale | $670,000$201/sqft |
Source: NTREIS #21174828 Report a problem | ||
Public tax history
| Year | Property taxes | Tax assessment |
|---|---|---|
| 2025 | -- | $555,053 +10% |
| 2024 | -- | $504,594 +10% |
| 2023 | -- | $458,722 +10% |
| 2022 | -- | $417,020 +10% |
| 2021 | -- | $379,109 +8% |
| 2020 | -- | $350,996 -3.5% |
| 2019 | -- | $363,750 -6.3% |
| 2018 | -- | $388,258 +3.2% |
| 2017 | -- | $376,095 +2% |
| 2016 | -- | $368,801 +18.2% |
| 2015 | $6,303 | $312,000 +12.1% |
| 2014 | $6,303 | $278,207 +10.6% |
| 2013 | -- | $251,507 +2.4% |
| 2012 | -- | $245,710 +1.2% |
| 2011 | -- | $242,747 +1.8% |
| 2010 | -- | $238,481 -1.5% |
| 2009 | -- | $242,059 -0.8% |
| 2008 | -- | $244,057 -1.5% |
| 2007 | -- | $247,661 +5.1% |
| 2006 | -- | $235,703 +4% |
| 2005 | -- | $226,599 +6.9% |
| 2004 | -- | $212,034 +6.2% |
| 2003 | -- | $199,705 +111.9% |
| 2002 | -- | $94,250 +158.6% |
| 2000 | -- | $36,450 |
Find assessor info on the county website
Monthly payment
Est. payment
Payment breakdown
Explore the cost of this home by adjusting the details. Changes won't be saved.Climate risks
Neighborhood: Ridgeview
Nearby schools
GreatSchools rating
- 10/10Taylor Elementary SchoolGrades: K-5Distance: 0.7 mi
- 10/10Fowler Middle SchoolGrades: 6-8Distance: 0.3 mi
- 8/10Liberty High SchoolGrades: 9-12Distance: 2.9 mi
Schools provided by the listing agent
- Elementary: Taylor
- Middle: Fowler
- High: Liberty
- District: Frisco ISD
Source: NTREIS. This data may not be complete. We recommend contacting the local school district to confirm school assignments for this home.
- $542,0004 bd3 ba2k sqft9005 Culberson Dr, Plano, TX 75025Off Market
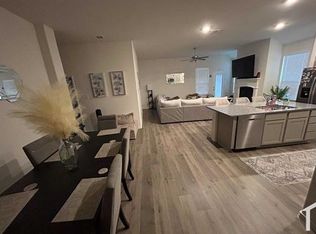
- $615,6004 bd3 ba3.3k sqft9000 Nolan Ct, Plano, TX 75025Off Market

- $494,1004 bd2 ba2.3k sqft9009 Culberson Dr, Plano, TX 75025Off Market
- $479,8004 bd2 ba2.5k sqft3540 San Patricio Dr, Plano, TX 75025Off Market

- $520,2004 bd3 ba2.5k sqft9004 Nolan Ct, Plano, TX 75025Off Market
- $581,8005 bd3 ba3.1k sqft9013 Culberson Dr, Plano, TX 75025Off Market
- $599,7005 bd3 ba3.2k sqft9008 Nolan Ct, Plano, TX 75025Off Market
- $586,0005 bd3 ba3.3k sqft9008 Culberson Dr, Plano, TX 75025Off Market
A local agent can set up tours, give advice and negotiate with sellers.
Similar homes
- $599,0004 bd3 ba2.8k sqft8608 Clear Sky Dr, Plano, TX 75025For Sale
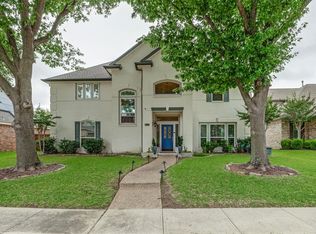 MLS ID #21275007, Shubhra Bhattacharya. NTREIS
 - $585,0004 bd3 ba3.1k sqft2900 Roper Dr, Plano, TX 75025For Sale
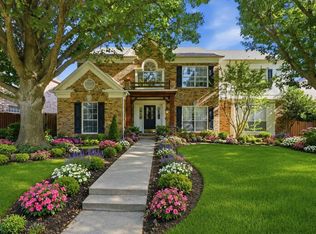 MLS ID #21300788, Andre Shaw. NTREIS
 - $649,9005 bd5 ba3.6k sqft3408 Sandy Trail Ln, Plano, TX 75023For Sale
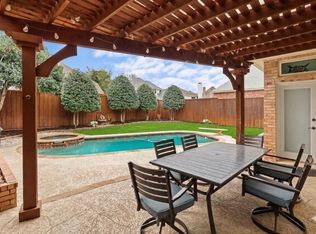 MLS ID #21194016, Amy Thompson. NTREIS
 - $749,0004 bd4 ba3.4k sqft20 Glistening Pond Dr, Frisco, TX 75034For Sale
 MLS ID #21346350, Grant Jennings. NTREIS
 - $720,0005 bd4 ba3.5k sqft1227 Comanche Dr, Allen, TX 75013For SaleMLS ID #21327826, Stacy Solomon. NTREIS
- $725,0005 bd4 ba3.4k sqft4524 Huntwick Dr, Plano, TX 75024For SaleMLS ID #21294247, Kimberly Woodard. NTREIS
- $595,9004 bd3 ba2.5k sqft1307 Lighthouse Ln, Allen, TX 75013For SaleMLS ID #21306550, Tina Crisp. NTREIS
- $629,0004 bd2 ba2.8k sqft1341 Cedar Lake Dr, Prosper, TX 75078For SaleMLS ID #21325475, Cody Wagner. NTREIS
- $575,0004 bd3 ba2.9k sqft2705 Prairie Creek Ct, Plano, TX 75075For SaleMLS ID #21271789, Michael Harvey. NTREIS
- $555,0005 bd3 ba3k sqft1723 Clarke Springs Dr, Allen, TX 75002For SaleMLS ID #21339885, Janee' Foster. NTREIS
- $629,9004 bd4 ba3k sqft5749 Noble Oak Ln, Frisco, TX 75033For SaleMLS ID #21315593, Benny Dinsmore. NTREIS
- $674,0004 bd4 ba3.1k sqft2772 Barnhill Ln, Frisco, TX 75034For SaleMLS ID #21225289, Poogle Narendran. NTREIS
- $749,9004 bd4 ba3.7k sqft1412 Greenbriar Dr, Allen, TX 75013For SaleMLS ID #21325827, Delmi Cisneros. NTREIS
- $699,9995 bd3 ba3.1k sqft7800 Crazy Horse Dr, Frisco, TX 75034For SaleMLS ID #21298093, Tonya Cain. NTREIS
- $660,0004 bd4 ba3.6k sqft523 Buffalo Bend Ct, Murphy, TX 75094For SaleMLS ID #21176990, Paula Merriman. NTREIS
- $695,0004 bd4 ba3.1k sqft8805 Abbington Pl, McKinney, TX 75072For SaleMLS ID #21332286, Melissa Holland. NTREIS
- $649,9004 bd4 ba3.3k sqft8255 Lindsay Gdns, The Colony, TX 75056For SaleMLS ID #21288427, Katherine Meyers. NTREIS
- $699,0006 bd4 ba3.6k sqft851 White River Dr, Prosper, TX 75078For SaleMLS ID #21333739, Kirstan Thomas. NTREIS
- $695,0005 bd4 ba3k sqft5916 Mossbrook Trl, Dallas, TX 75252For SaleMLS ID #21262737, Rami Mustafa. NTREIS
- $550,0004 bd3 ba2.5k sqft2904 Princeton Dr, Plano, TX 75075For SaleMLS ID #21242669, Kathy Roberts. NTREIS
