Welcome to this exceptional 1.5-story Highland Home in the prestigious Estates of Cobb Hill! From the moment you enter, you'll be impressed by the hand-scraped hardwood floors, extensive wood trim, 8-foot solid-core doors, and designer touches throughout. Shiplap accent walls add warmth and character in the dining room, family room, select bedrooms, and bathrooms, while built-in desks in two secondary bedrooms provide the perfect work or study space.
The open-concept floor plan is ideal for entertaining, featuring a spacious family room with a raised-hearth stone fireplace that flows seamlessly into the gourmet kitchen. The kitchen boasts granite countertops, a large island, gas cooktop, and separate built-in oven and microwave.
The private primary suite is a relaxing retreat with a sitting area, wood-beam ceiling, and spa-like bath featuring dual vanities, a jetted tub, separate shower, shiplap accent wall, and an oversized walk-in closet. All secondary bedrooms are generously sized with large walk-in closets, and one includes a private ensuite bath.
Upstairs you'll find an oversized media room complete with surround sound, projector, and screen—all included—plus a full bath, making it the perfect space for movie nights or entertaining.
Enjoy the private backyard from the covered patio, accented by cedar arbors and enclosed by an 8-foot board-on-board fence. The tandem garage offers nearly a three-car capacity for extra vehicles, storage, or a workshop.
Ideally located just across from the future Universal Kids Resort and minutes from the Dallas North Tollway, PGA headquarters, The Star, downtown Frisco, shopping, dining, golf, entertainment, and more. Combining exceptional craftsmanship, thoughtful upgrades, and an unbeatable location, this home is one you won't want to miss!
For sale
$639,900
5749 Noble Oak Ln, Frisco, TX 75033
4beds
3,056sqft
:
Get pre-qualified$4,516/mo
Single Family Residence
Built in 2005
6,969 Square Feet Lot
$620,000 Zestimate®
$209/sqft
$64/mo HOA
What's special
Private backyardHand-scraped hardwood floorsDesigner touches throughoutGranite countertopsCovered patioJetted tubWood-beam ceiling
- 24 days |
- 661 |
- 23 |
Zillow last checked:
Listing updated:
Listed by:
Benny Dinsmore 0586249 972-712-8500,
Coldwell Banker Realty Frisco 972-712-8500
Source: NTREIS,MLS#: 21315593
Facts & features
Interior
Bedrooms & bathrooms
- Bedrooms: 4
- Bathrooms: 4
- Full bathrooms: 4
Primary bedroom
- Features: Ceiling Fan(s), Double Vanity, Jetted Tub, Sitting Area in Primary, Separate Shower, Walk-In Closet(s)
- Level: First
- Dimensions: 19 x 14
Bedroom
- Features: Ceiling Fan(s), Walk-In Closet(s)
- Level: First
- Dimensions: 12 x 12
Bedroom
- Features: Built-in Features, Ceiling Fan(s), Walk-In Closet(s)
- Level: First
- Dimensions: 12 x 11
Bedroom
- Features: Built-in Features, Ceiling Fan(s), En Suite Bathroom, Walk-In Closet(s)
- Level: First
- Dimensions: 12 x 12
Breakfast room nook
- Level: First
- Dimensions: 10 x 10
Dining room
- Level: First
- Dimensions: 12 x 12
Family room
- Features: Ceiling Fan(s), Fireplace
- Level: First
- Dimensions: 25 x 16
Kitchen
- Features: Built-in Features, Granite Counters, Kitchen Island, Walk-In Pantry
- Level: First
- Dimensions: 15 x 12
Living room
- Level: First
- Dimensions: 12 x 12
Media room
- Level: Second
- Dimensions: 20 x 19
Utility room
- Features: Built-in Features
- Level: First
- Dimensions: 7 x 6
Heating
- Central, Gas, Natural Gas, Zoned
Cooling
- Central Air, Ceiling Fan(s), Electric, Zoned
Appliances
- Included: Some Gas Appliances, Dishwasher, Electric Oven, Gas Cooktop, Disposal, Gas Water Heater, Microwave, Plumbed For Gas, Vented Exhaust Fan
- Laundry: Washer Hookup, Dryer Hookup, ElectricDryer Hookup, Laundry in Utility Room
Features
- Chandelier, Decorative/Designer Lighting Fixtures, Eat-in Kitchen, Granite Counters, High Speed Internet, Kitchen Island, Open Floorplan, Pantry, Paneling/Wainscoting, Cable TV, Vaulted Ceiling(s), Wired for Data, Natural Woodwork, Walk-In Closet(s), Wired for Sound
- Flooring: Carpet, Ceramic Tile, Hardwood
- Windows: Window Coverings
- Has basement: No
- Number of fireplaces: 1
- Fireplace features: Family Room, Gas Starter, Masonry, Raised Hearth, Stone, Wood Burning
Interior area
- Total interior livable area: 3,056 sqft
Video & virtual tour
Property
Parking
- Total spaces: 3
- Parking features: Concrete, Covered, Door-Multi, Driveway, Garage, Garage Door Opener, Kitchen Level, Lighted, Oversized, Garage Faces Rear, Tandem, Workshop in Garage
- Attached garage spaces: 3
Features
- Levels: One and One Half,Multi/Split
- Patio & porch: Rear Porch, Patio, Covered
- Exterior features: Lighting, Rain Gutters
- Pool features: None
- Fencing: Wood
Lot
- Size: 6,969 Square Feet
- Features: Interior Lot, Landscaped, Subdivision, Sprinkler System, Few Trees
Details
- Parcel number: R875600M00301
- Other equipment: Home Theater
Construction
Type & style
- Home type: SingleFamily
- Architectural style: Split Level,Traditional,Detached
- Property subtype: Single Family Residence
- Attached to another structure: Yes
Materials
- Brick, Fiber Cement, Rock, Stone
- Foundation: Slab
- Roof: Composition
Condition
- Year built: 2005
Utilities & green energy
- Sewer: Public Sewer
- Water: Public
- Utilities for property: Electricity Connected, Natural Gas Available, Phone Available, Sewer Available, Separate Meters, Underground Utilities, Water Available, Cable Available
Green energy
- Energy efficient items: HVAC, Insulation, Lighting, Rain/Freeze Sensors, Thermostat, Water Heater, Windows
- Water conservation: Low-Flow Fixtures
Community & HOA
Community
- Features: Curbs, Sidewalks
- Security: Prewired, Security System, Carbon Monoxide Detector(s), Fire Alarm, Smoke Detector(s)
- Subdivision: Estates At Cobb Hill Ph 1
HOA
- Has HOA: Yes
- Services included: All Facilities, Association Management, Maintenance Grounds, Maintenance Structure
- HOA fee: $770 annually
- HOA name: Blue Hawk Management
- HOA phone: 111-111-1111
Location
- Region: Frisco
Financial & listing details
- Price per square foot: $209/sqft
- Tax assessed value: $585,095
- Annual tax amount: $9,803
- Date on market: 6/29/2026
- Cumulative days on market: 25 days
- Listing terms: Cash,Conventional,VA Loan
Estimated market value
$620,000
$589,000 - $651,000
$3,379/mo
Price history
| Date | Event | Price |
|---|---|---|
| 6/29/2026 | Listed for sale | $639,900$209/sqft |
Source: NTREIS #21315593 Report a problem | ||
Public tax history
| Year | Property taxes | Tax assessment |
|---|---|---|
| 2025 | $7,739 -2.3% | $585,095 +4.9% |
| 2024 | $7,921 +13.6% | $557,520 +10% |
| 2023 | $6,974 -11.5% | $506,836 +10% |
| 2022 | $7,882 +2.6% | $460,760 +10% |
| 2021 | $7,680 +6.6% | $418,873 +8.8% |
| 2020 | $7,207 -2.4% | $385,156 -0.8% |
| 2019 | $7,383 -5.1% | $388,455 -0.1% |
| 2018 | $7,782 +5.7% | $388,852 +1.1% |
| 2017 | $7,359 | $384,682 +3.8% |
| 2016 | $7,359 +17.3% | $370,684 +11.6% |
| 2015 | $6,271 | $332,090 +13.9% |
| 2014 | $6,271 | $291,660 +2.8% |
| 2013 | -- | $283,614 +0% |
| 2012 | -- | $283,593 -1.4% |
| 2011 | -- | $287,712 -2.8% |
| 2010 | -- | $296,015 -2.1% |
| 2009 | -- | $302,343 -1.4% |
| 2008 | -- | $306,634 +2% |
| 2007 | -- | $300,578 +280.6% |
| 2006 | -- | $78,979 |
Find assessor info on the county website
Monthly payment
Est. payment
Payment breakdown
Explore the cost of this home by adjusting the details. Changes won't be saved.Climate risks
Neighborhood: 75033
Nearby schools
GreatSchools rating
- 5/10Rogers Elementary SchoolGrades: K-5Distance: 2 mi
- 6/10Staley Middle SchoolGrades: 6-8Distance: 2.1 mi
- 7/10Memorial High SchoolGrades: 9-12Distance: 0.6 mi
Schools provided by the listing agent
- Elementary: Rogers
- Middle: Trent
- High: Memorial
- District: Frisco ISD
Source: NTREIS. This data may not be complete. We recommend contacting the local school district to confirm school assignments for this home.
- $639,3005 bd5 ba3.5k sqft5731 Noble Oak Ln, Frisco, TX 75033Off Market
- $653,0005 bd4 ba4k sqft5767 Noble Oak Ln, Frisco, TX 75033Off Market
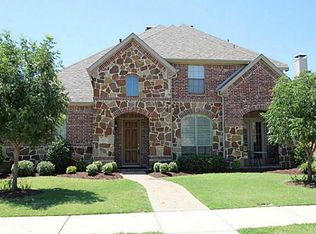
- $663,6004 bd4 ba3.8k sqft5785 Noble Oak Ln, Frisco, TX 75033Off Market

- $699,9005 bd3 ba3.5k sqft5748 Wellington Ln, Frisco, TX 75033For Sale
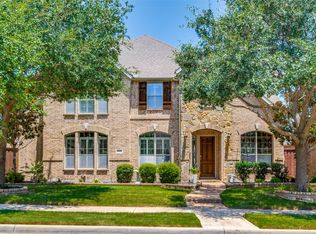
- $613,0004 bd3 ba3.5k sqft5713 Noble Oak Ln, Frisco, TX 75033Off Market
- $--5 bd4 ba3.9k sqft5766 Wellington Ln, Frisco, TX 75033Sold
- $678,2005 bd4 ba3.5k sqft5730 Wellington Ln, Frisco, TX 75033Off Market
- $668,3004 bd4 ba3.6k sqft5754 Noble Oak Ln, Frisco, TX 75033Off Market
A local agent can set up tours, give advice and negotiate with sellers.
A local lender can help you make sure your offer is ready when you are.
Similar homes
- $674,0004 bd4 ba3.1k sqft3245 White Spruce Dr, Frisco, TX 75033For Sale
 MLS ID #21312034, Leslie Knutson. NTREIS
 - $675,0004 bd4 ba3.1k sqft2996 La Vista Ln, Frisco, TX 75033For Sale
 MLS ID #21299985, Jennie Block. NTREIS
 - $689,9004 bd3 ba3k sqft7902 Thistletree Ln, Frisco, TX 75033For Sale
 MLS ID #21295635, Danna Flemons. NTREIS
 - $649,9004 bd4 ba2.7k sqft2266 Fox Crossing Ln, Frisco, TX 75036For Sale
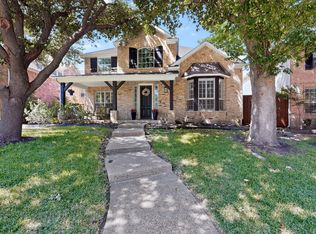 MLS ID #21325358, Johnie Palmer. NTREIS
 - $754,0005 bd3 ba3.1k sqft2829 McGregor Dr, Frisco, TX 75033For SaleMLS ID #21251638, Michelle Swann. NTREIS
- $675,0005 bd4 ba3.3k sqft9566 Avalon Dr, Frisco, TX 75035For SaleMLS ID #21297587, Christie Cannon. NTREIS
- $650,0004 bd3 ba3k sqft2127 Quail Meadow Ln, Frisco, TX 75034For SaleMLS ID #21303035, Carrie Himel. NTREIS
- $669,0004 bd4 ba3k sqft1541 Havenbrook Ln, Prosper, TX 75078For SaleMLS ID #21332883, Kenneth Clark. NTREIS
- $709,0004 bd4 ba3.5k sqft8808 Shady Shore Dr, Frisco, TX 75034For SaleMLS ID #21257076, Jewell Hickman. NTREIS
- $625,0004 bd2 ba2.4k sqft920 Ridgecross Rd, Prosper, TX 75078For SaleMLS ID #21320332, Ashley Hardcastle. NTREIS
- $725,0005 bd4 ba3.7k sqft7986 Rasor Dr, Frisco, TX 75036For SaleMLS ID #21291022, Elyse Guthrie. NTREIS
- $649,9994 bd3 ba2.5k sqft400 Komron Ct, Prosper, TX 75078For SaleMLS ID #21293862, Brooke Finnigan. NTREIS
- $695,0004 bd4 ba3.1k sqft8805 Abbington Pl, McKinney, TX 75072For SaleMLS ID #21332286, Melissa Holland. NTREIS
- $649,9005 bd3 ba3.2k sqft7005 Royal Glen Trl, McKinney, TX 75072For SaleMLS ID #21323415, Hannah Gigley. NTREIS
- $949,0005 bd5 ba4.3k sqft1468 Overlook Dr, Frisco, TX 75033For SaleMLS ID #21310735, Tyler Hull. NTREIS
- $699,0004 bd4 ba3.5k sqft8709 Herns Meadow Ln, McKinney, TX 75071For SaleMLS ID #21303367, Kristin Quigley. NTREIS
- $650,0004 bd3 ba3.1k sqft6908 Badlands Dr, McKinney, TX 75070For SaleMLS ID #21277447, Shana Acquisto. NTREIS
- $625,0004 bd4 ba3k sqft3708 Stockport Dr, Plano, TX 75025For SaleMLS ID #21301667, Terri McCoy. NTREIS
- $558,0004 bd4 ba3.3k sqft15933 Perdido Creek Trl, Prosper, TX 75078For SaleMLS ID #21269712, Lina Vines. NTREIS
- $788,0005 bd4 ba4.1k sqft4519 Fallmeadow Dr, Frisco, TX 75034For Sale By Owner
