Beautiful 5-bedroom, 3-full-bath home nestled in the tranquil, tree-lined Estates at Cobb Hill neighborhood and zoned to the highly sought-after Frisco ISD! Soaring ceilings and gorgeous hand-scraped hardwood floors create a stunning first impression. The thoughtfully designed floor plan features a spacious primary suite and a secondary bedroom with a full bath on the main level, perfect for guests or multigenerational living. Also downstairs are a private office with floor-to-ceiling built-in bookshelves and a formal dining room, ideal for both everyday living and entertaining.
Upstairs offers a spacious game room, a dedicated media room with a convenient snack area, three additional bedrooms, and a Jack-and-Jill bath. Step onto the private balcony overlooking the sparkling pool, or unwind under the covered patio in the beautifully designed backyard. Additional highlights include a gated, enclosed driveway, a 3-car garage, and exceptional indoor and outdoor living spaces. Ideally located with easy access to the Dallas North Tollway, shopping, dining, and entertainment, this home offers the perfect blend of luxury, comfort, and convenience. Don't miss your chance to call this place home!
For sale
$699,900
5748 Wellington Ln, Frisco, TX 75033
5beds
3,546sqft
Single Family Residence
Built in 2005
6,969 Square Feet Lot
$677,800 Zestimate®
$197/sqft
$64/mo HOA
What's special
Formal dining roomGorgeous hand-scraped hardwood floorsSoaring ceilingsSpacious game roomGated enclosed drivewaySpacious primary suite
- 53 days
- 321
- 9
Zillow last checked:
Listing updated:
Listed by:
Joyce Anderson 0612784 972-732-6000,
Keller Williams Realty DPR 972-732-6000,
Patrick Cobbs 0840451 309-643-3237,
Keller Williams Realty DPR
Source: NTREIS,MLS#: 21329640
Facts & features
Interior
Bedrooms & bathrooms
- Bedrooms: 5
- Bathrooms: 3
- Full bathrooms: 3
Primary bedroom
- Features: Ceiling Fan(s), Dual Sinks, En Suite Bathroom, Walk-In Closet(s)
- Level: First
- Dimensions: 17 x 18
Bedroom
- Features: Ceiling Fan(s), Walk-In Closet(s)
- Level: First
- Dimensions: 10 x 12
Bedroom
- Features: Ceiling Fan(s), Walk-In Closet(s)
- Level: Second
- Dimensions: 14 x 12
Bedroom
- Features: Ceiling Fan(s), Walk-In Closet(s)
- Level: Second
- Dimensions: 13 x 13
Bedroom
- Features: Ceiling Fan(s), Walk-In Closet(s)
- Level: Second
- Dimensions: 12 x 13
Breakfast room nook
- Level: First
- Dimensions: 12 x 12
Dining room
- Level: First
- Dimensions: 12 x 12
Family room
- Features: Ceiling Fan(s)
- Level: Second
- Dimensions: 16 x 20
Kitchen
- Features: Eat-in Kitchen, Granite Counters, Pantry
- Level: First
- Dimensions: 12 x 9
Laundry
- Level: First
- Dimensions: 10 x 6
Living room
- Features: Built-in Features, Ceiling Fan(s), Fireplace
- Level: First
- Dimensions: 16 x 14
Media room
- Features: Built-in Features, Ceiling Fan(s)
- Level: Second
- Dimensions: 20 x 15
Office
- Features: Built-in Features, Ceiling Fan(s)
- Level: First
- Dimensions: 11 x 11
Appliances
- Included: Double Oven, Dishwasher, Electric Cooktop, Electric Oven, Disposal
Features
- Built-in Features, Chandelier, Cathedral Ceiling(s), Decorative/Designer Lighting Fixtures, Double Vanity, Eat-in Kitchen, Granite Counters, High Speed Internet, Open Floorplan, Pantry, Paneling/Wainscoting, Cable TV, Vaulted Ceiling(s), Natural Woodwork, Walk-In Closet(s), Wired for Sound
- Flooring: Carpet, Tile, Wood
- Windows: Shutters
- Has basement: No
- Number of fireplaces: 1
- Fireplace features: Gas, Gas Log
Interior area
- Total interior livable area: 3,546 sqft
Video & virtual tour
Property
Parking
- Total spaces: 3
- Parking features: Alley Access
- Attached garage spaces: 3
Features
- Levels: Two
- Stories: 2
- Patio & porch: Covered
- Pool features: Diving Board, Pool
- Fencing: Wood
Lot
- Size: 6,969 Square Feet
- Features: Interior Lot
Details
- Parcel number: R875600M02001
Construction
Type & style
- Home type: SingleFamily
- Architectural style: Traditional,Detached
- Property subtype: Single Family Residence
Materials
- Brick, Rock, Stone
Condition
- Year built: 2005
Utilities & green energy
- Sewer: Public Sewer
- Water: Public
- Utilities for property: Sewer Available, Underground Utilities, Water Available, Cable Available
Community & HOA
Community
- Security: Security System, Smoke Detector(s)
- Subdivision: Estates At Cobb Hill Ph 1
HOA
- Has HOA: Yes
- Services included: Association Management, Maintenance Grounds
- HOA fee: $770 annually
- HOA name: Blue Hawk Management
- HOA phone: 972-674-3791
Location
- Region: Frisco
Financial & listing details
- Price per square foot: $197/sqft
- Tax assessed value: $660,852
- Annual tax amount: $11,072
- Date on market: 7/14/2026
- Cumulative days on market: 55 days
- Exclusions: None
Estimated market value
$677,800
$644,000 - $712,000
$4,049/mo
Price history
| Date | Event | Price |
|---|---|---|
| 7/14/2026 | Listed for sale | $699,900$197/sqft |
Source: NTREIS #21329640 Report a problem | ||
Public tax history
| Year | Property taxes | Tax assessment |
|---|---|---|
| 2025 | $8,926 -1.9% | $660,852 +4.9% |
| 2024 | $9,098 +13.4% | $629,805 +10% |
| 2023 | $8,024 -10.6% | $572,550 +10% |
| 2022 | $8,972 +2.9% | $520,500 +10% |
| 2021 | $8,717 +6.1% | $473,182 +8.4% |
| 2020 | $8,214 -2.6% | $436,608 -1.1% |
| 2019 | $8,436 -5.7% | $441,462 -0.7% |
| 2018 | $8,948 +1.3% | $444,527 +0.7% |
| 2017 | $8,837 | $441,538 +3.7% |
| 2016 | $8,837 +12.3% | $425,797 +11.4% |
| 2015 | $7,868 | $382,157 +5.2% |
| 2014 | $7,868 | $363,405 +2.9% |
| 2013 | -- | $353,268 -0.2% |
| 2012 | -- | $353,996 -2% |
| 2011 | -- | $361,067 -3.3% |
| 2010 | -- | $373,222 -2.5% |
| 2009 | -- | $382,701 -1.7% |
| 2008 | -- | $389,393 +1.5% |
| 2007 | -- | $383,694 +205.7% |
| 2006 | -- | $125,501 |
Find assessor info on the county website
Monthly payment
Est. payment
Payment breakdown
Explore the cost of this home by adjusting the details. Changes won't be saved.Climate risks
Neighborhood: 75033
Nearby schools
Schools provided by the listing agent
- Elementary: Rogers
- Middle: Trent
- High: Memorial
- District: Frisco ISD
Source: NTREIS. This data may not be complete. We recommend contacting the local school district to confirm school assignments for this home.


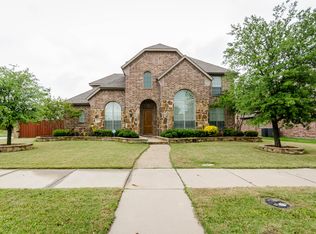
Similar homes
- $689,0004 bd3 ba3.6k sqft7458 Daffodil Way, Frisco, TX 75033For Sale
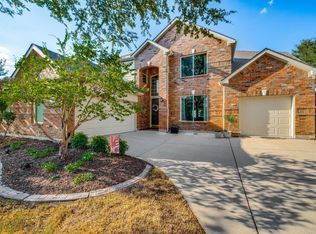 MLS ID #21376489, John Wendell. NTREIS
 - $839,0004 bd4 ba3.7k sqft12415 Payne St, Frisco, TX 75033For Sale
 MLS ID #21375604, Chris Vogelsang. NTREIS
 - $700,0005 bd4 ba3.4k sqft11070 Sonterra Ln, Frisco, TX 75033For Sale
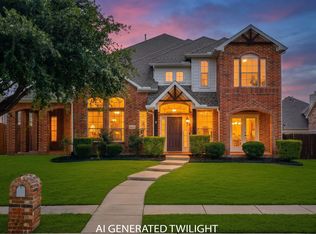 MLS ID #21364257, Jeff Cheney. NTREIS
 - $644,9004 bd5 ba4.1k sqft13714 Fall Harvest Dr, Frisco, TX 75033For Sale
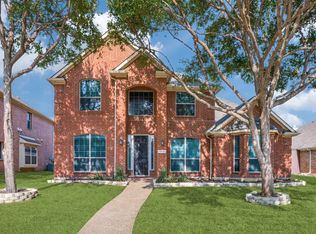 MLS ID #21377488, Kara Leon. NTREIS
