Welcome to 7458 Daffodil Way, overlooking 102 acre Warren Park! This beautifully maintained 4 bedroom 2 and half bath home is in the heart of Frisco's most walkable and desirable neighborhoods. As you enter the home you are greeted by a private office to the left and to the right a formal living area that flows right into your dining area perfect for entertaining family and friends. This open concept home offers high ceilings, a beautiful fireplace in the main living area and walls of windows looking out at your gorgeous park view. This home boast an oversized kitchen, expansive kitchen island, breakfast bar, corian counters, gas cook-top, and an abundance of cabinet and counter space. Your primary suite is located on the first level with ensuite bath featuring separate tub and shower, two separate vanities with make-up counter, and two closets. Conveniently located, your half bath is located right off the main living area. On the second level you will find three more generous sized bedrooms that share a full bath and a large media, gameroom. This home is designed with peace in mind. You will enjoy sitting outside with no homes behind you looking at your beautiful park setting. Warren Park offers walking trails, fishing lake, tennis and brand new pickleball courts, Pavilions, basketball, and volleyball courts, and fields for football, baseball, and soccer. If you are looking for a home you can come home to and look North after a long day then this is the one for you.
For sale
Price cut: $6K (9/30)
$669,000
7458 Daffodil Way, Frisco, TX 75033
4beds
3,632sqft
Single Family Residence
Built in 2002
0.25 Acres Lot
$656,300 Zestimate®
$184/sqft
$50/mo HOA
What's special
High ceilingsPrivate officeLarge media gameroomCorian countersTwo closetsExpansive kitchen islandGas cook-top
- 37 days
- 743
- 47
Zillow last checked:
Listing updated:
Listed by:
John Wendell 0673516 972-338-5441,
Pinnacle Realty Advisors 972-338-5441
Source: NTREIS,MLS#: 21376489
Facts & features
Interior
Bedrooms & bathrooms
- Bedrooms: 4
- Bathrooms: 3
- Full bathrooms: 2
- 1/2 bathrooms: 1
Primary bedroom
- Features: Ceiling Fan(s), Dual Sinks, En Suite Bathroom, Garden Tub/Roman Tub, Separate Shower, Walk-In Closet(s)
- Level: First
- Dimensions: 17 x 15
Bedroom
- Features: Ceiling Fan(s)
- Level: Second
- Dimensions: 15 x 11
Bedroom
- Features: Ceiling Fan(s)
- Level: Second
- Dimensions: 13 x 10
Bedroom
- Features: Ceiling Fan(s)
- Level: Second
- Dimensions: 14 x 12
Breakfast room nook
- Level: First
- Dimensions: 11 x 11
Den
- Level: First
- Dimensions: 13 x 10
Dining room
- Level: First
- Dimensions: 12 x 11
Kitchen
- Features: Breakfast Bar, Built-in Features, Kitchen Island, Pantry, Solid Surface Counters, Walk-In Pantry
- Level: First
- Dimensions: 18 x 15
Living room
- Features: Ceiling Fan(s), Fireplace
- Level: First
- Dimensions: 23 x 22
Media room
- Level: Second
- Dimensions: 16 x 14
Office
- Level: First
- Dimensions: 14 x 12
Heating
- Central
Cooling
- Central Air, Ceiling Fan(s)
Appliances
- Included: Some Gas Appliances, Dishwasher, Electric Oven, Gas Cooktop, Disposal, Gas Water Heater, Microwave, Plumbed For Gas
- Laundry: Washer Hookup, Dryer Hookup, ElectricDryer Hookup, Laundry in Utility Room
Features
- Decorative/Designer Lighting Fixtures, High Speed Internet, Kitchen Island, Multiple Staircases, Open Floorplan, Cable TV, Vaulted Ceiling(s), Walk-In Closet(s)
- Flooring: Carpet, Ceramic Tile, Engineered Hardwood
- Windows: Window Coverings
- Has basement: No
- Number of fireplaces: 1
- Fireplace features: Gas, Gas Log, Living Room
Interior area
- Total interior livable area: 3,632 sqft
Video & virtual tour
Property
Parking
- Total spaces: 3
- Parking features: Door-Multi, Driveway, Garage Faces Front, Garage, Garage Door Opener
- Attached garage spaces: 3
Features
- Levels: Two
- Stories: 2
- Patio & porch: Covered
- Pool features: None, Community
- Fencing: Wood,Wrought Iron
- Has view: Yes
- View description: Park/Greenbelt
Lot
- Size: 0.25 Acres
- Features: Greenbelt, Landscaped, Subdivision, Sprinkler System, Few Trees
Details
- Parcel number: R477400E01201
Construction
Type & style
- Home type: SingleFamily
- Architectural style: Traditional,Detached
- Property subtype: Single Family Residence
Materials
- Brick
- Foundation: Slab
- Roof: Composition
Condition
- Year built: 2002
Utilities & green energy
- Sewer: Public Sewer
- Water: Public
- Utilities for property: Natural Gas Available, Sewer Available, Separate Meters, Water Available, Cable Available
Community & HOA
Community
- Features: Lake, Playground, Park, Pickleball, Pool, Sidewalks, Tennis Court(s), Trails/Paths
- Security: Smoke Detector(s)
- Subdivision: Meadow Hill Estates Ph Eight
HOA
- Has HOA: Yes
- Services included: All Facilities, Association Management
- HOA fee: $600 annually
- HOA name: 4 Sight Property Management
- HOA phone: 469-287-8583
Location
- Region: Frisco
Financial & listing details
- Price per square foot: $184/sqft
- Tax assessed value: $663,674
- Annual tax amount: $10,955
- Date on market: 9/3/2026
- Cumulative days on market: 38 days
- Listing terms: Cash,Conventional,FHA,VA Loan
Estimated market value
$656,300
$623,000 - $689,000
$3,409/mo
Price history
| Date | Event | Price |
|---|---|---|
| 9/30/2026 | Price change | $669,000-0.9%$184/sqft |
Source: NTREIS #21376489 Report a problem | ||
| 9/21/2026 | Price change | $675,000-0.6%$186/sqft |
Source: NTREIS #21376489 Report a problem | ||
| 9/13/2026 | Price change | $679,000-0.7%$187/sqft |
Source: NTREIS #21376489 Report a problem | ||
| 9/9/2026 | Price change | $684,000-0.7%$188/sqft |
Source: NTREIS #21376489 Report a problem | ||
| 9/3/2026 | Listed for sale | $689,000$190/sqft |
Source: NTREIS #21376489 Report a problem | ||
Public tax history
| Year | Property taxes | Tax assessment |
|---|---|---|
| 2025 | $8,806 +3% | $653,857 +10% |
| 2024 | $8,550 +13.9% | $594,415 +10% |
| 2023 | $7,506 | $540,377 +10% |
| 2022 | -- | $491,252 +10% |
| 2021 | $8,209 -0.5% | $446,593 +1.9% |
| 2020 | $8,248 +0.3% | $438,323 +1.7% |
| 2019 | $8,226 +1.1% | $430,875 +6.2% |
| 2018 | $8,136 +8.6% | $405,770 +2.6% |
| 2017 | $7,495 | $395,604 +7.1% |
| 2016 | $7,495 +17.4% | $369,433 +8.6% |
| 2015 | $6,385 | $340,109 +14.6% |
| 2014 | $6,385 | $296,767 +7.6% |
| 2013 | -- | $275,792 +0.6% |
| 2012 | -- | $274,013 0% |
| 2011 | -- | $274,141 +2.2% |
| 2010 | -- | $268,188 -1.5% |
| 2009 | -- | $272,183 +1.7% |
| 2008 | -- | $267,636 -0.1% |
| 2007 | -- | $268,000 +3.8% |
| 2006 | -- | $258,148 +3% |
| 2005 | -- | $250,587 +0% |
| 2004 | -- | $250,503 +0.2% |
| 2003 | -- | $249,940 +585.7% |
| 2002 | -- | $36,450 |
Find assessor info on the county website
Monthly payment
Est. payment
Payment breakdown
Explore the cost of this home by adjusting the details. Changes won't be saved.Climate risks
Neighborhood: 75033
Nearby schools
Schools provided by the listing agent
- Elementary: Rogers
- Middle: Griffin
- High: Memorial
- District: Frisco ISD
Source: NTREIS. This data may not be complete. We recommend contacting the local school district to confirm school assignments for this home.

Similar homes
- $724,9004 bd3 ba3.1k sqft10422 Whispering Pines Dr, Frisco, TX 75033For Sale
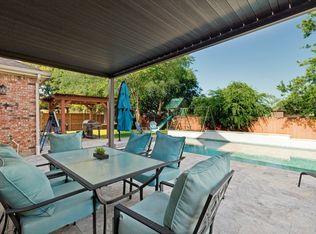 MLS ID #21403316, Blair Campbell. NTREIS
 - $650,0004 bd3 ba2.7k sqft9499 Blackthorn Trl, Frisco, TX 75033For Sale
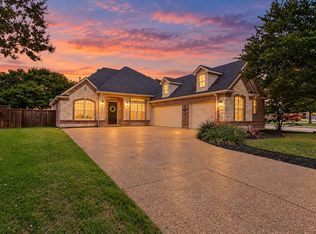 MLS ID #21283203, Wendy Herran. NTREIS
 - $599,9005 bd4 ba3.6k sqft10987 Apple Valley Dr, Frisco, TX 75033For Sale
 MLS ID #21341067, Russell Rhodes. NTREIS
 - $755,0004 bd4 ba3.6k sqft1942 Rio Blanco Dr, Frisco, TX 75033For Sale
 MLS ID #21235093, Cassie Wauson. NTREIS
