Location, location, location! This pretty home is where you want to be! Conveniently located in West Frisco, this classic brick home has it all! 4 bedrooms, 3.1 baths with game, media, study, pool and spa! Wood floors, freshly updated with painted cabinets, carpet, resurfaced pool and more
Downstairs media room already furnished! Outback is pretty pool, spa, and covered patio. Slide gate across fence gives more privacy and space! Highly rated Frisco schools and close to shopping, tollway and parks! Move in ready!
For sale
$750,000
7934 Bishop Dr, Frisco, TX 75036
4beds
3,600sqft
:
Get pre-qualified$5,229/mo
Single Family Residence
Built in 2005
8,537 Square Feet Lot
$-- Zestimate®
$208/sqft
$54/mo HOA
What's special
Resurfaced poolPool and spaClassic brick homeWood floorsMedia room
- 1 day |
- 54 |
- 4 |
Zillow last checked:
Listing updated:
Listed by:
Pamela Lewis 0442396 214-509-0808,
Ebby Halliday, Realtors 214-509-0808,
Russell Dimmick 0486169 214-734-7599,
Ebby Halliday, Realtors
Source: NTREIS,MLS#: 21352427
Facts & features
Interior
Bedrooms & bathrooms
- Bedrooms: 4
- Bathrooms: 4
- Full bathrooms: 3
- 1/2 bathrooms: 1
Primary bedroom
- Features: Dual Sinks, Double Vanity, En Suite Bathroom, Jetted Tub, Sitting Area in Primary, Separate Shower, Walk-In Closet(s)
- Level: First
- Dimensions: 18 x 17
Bedroom
- Level: Second
- Dimensions: 12 x 12
Bedroom
- Level: Second
- Dimensions: 11 x 11
Bedroom
- Level: Second
- Dimensions: 13 x 11
Breakfast room nook
- Level: First
- Dimensions: 12 x 8
Dining room
- Level: First
- Dimensions: 14 x 10
Game room
- Level: Second
- Dimensions: 19 x 16
Kitchen
- Features: Breakfast Bar, Built-in Features, Eat-in Kitchen, Granite Counters, Pantry, Stone Counters
- Level: First
- Dimensions: 13 x 12
Living room
- Level: First
- Dimensions: 23 x 15
Media room
- Level: First
- Dimensions: 15 x 11
Office
- Level: Second
- Dimensions: 12 x 8
Utility room
- Level: First
- Dimensions: 16 x 8
Heating
- Central, Natural Gas, Zoned
Cooling
- Central Air, Ceiling Fan(s), Electric, Zoned
Appliances
- Included: Double Oven, Dishwasher, Electric Cooktop, Electric Oven, Disposal, Gas Water Heater
- Laundry: Washer Hookup, Electric Dryer Hookup, Laundry in Utility Room
Features
- Eat-in Kitchen, Granite Counters, Walk-In Closet(s)
- Flooring: Carpet, Ceramic Tile, Wood
- Windows: Bay Window(s), Window Coverings
- Has basement: No
- Number of fireplaces: 1
- Fireplace features: Family Room, Gas, Glass Doors, Gas Log, Gas Starter
Interior area
- Total interior livable area: 3,600 sqft
Video & virtual tour
Property
Parking
- Total spaces: 2
- Parking features: Alley Access, Concrete, Driveway, Electric Gate, Garage, Garage Door Opener, Kitchen Level, Garage Faces Rear
- Attached garage spaces: 2
Features
- Levels: Two
- Stories: 2
- Patio & porch: Covered, Patio
- Pool features: Gunite, Heated, In Ground, Pool, Pool Sweep, Community
- Fencing: Wood
Lot
- Size: 8,537 Square Feet
- Features: Interior Lot, Landscaped, Subdivision, Sprinkler System
Details
- Parcel number: R259651
Construction
Type & style
- Home type: SingleFamily
- Architectural style: Traditional,Detached
- Property subtype: Single Family Residence
Materials
- Brick
- Foundation: Slab
- Roof: Asphalt,Composition
Condition
- Year built: 2005
Utilities & green energy
- Sewer: Public Sewer
- Water: Public
- Utilities for property: Natural Gas Available, Sewer Available, Separate Meters, Underground Utilities, Water Available
Community & HOA
Community
- Features: Playground, Pool, Trails/Paths, Curbs, Sidewalks
- Security: Prewired, Security System
- Subdivision: Heritage Village Ph 2
HOA
- Has HOA: Yes
- Services included: Association Management
- HOA fee: $650 annually
- HOA name: Real Manage Management
- HOA phone: 866-473-2573
Location
- Region: Frisco
Financial & listing details
- Price per square foot: $208/sqft
- Annual tax amount: $10,770
- Date on market: 8/13/2026
- Cumulative days on market: 2 days
Estimated market value
Not available
Estimated sales range
Not available
Not available
Price history
| Date | Event | Price |
|---|---|---|
| 8/13/2026 | Listed for sale | $750,000$208/sqft |
Source: NTREIS #21352427 Report a problem | ||
Public tax history
Tax history is unavailable.
Monthly payment
Est. payment
Payment breakdown
Explore the cost of this home by adjusting the details. Changes won't be saved.Climate risks
Neighborhood: Heritage Village
Nearby schools
GreatSchools rating
- 10/10Sparks Elementary SchoolGrades: PK-5Distance: 0.7 mi
- 10/10Pioneer Heritage Middle SchoolGrades: 6-8Distance: 0.3 mi
- 9/10Reedy High SchoolGrades: 9-12Distance: 1 mi
Schools provided by the listing agent
- Elementary: Sparks
- Middle: Pioneer
- High: Reedy
- District: Frisco ISD
Source: NTREIS. This data may not be complete. We recommend contacting the local school district to confirm school assignments for this home.
- $729,6004 bd4 ba3.6k sqft7934 Bishop Dr, Frisco, TX 75034Off Market
- $504,8003 bd2 ba2.2k sqft7920 Bishop Dr, Frisco, TX 75034Off Market
- $623,1004 bd4 ba3.3k sqft7948 Bishop Dr, Frisco, TX 75034Off Market

- $707,900-- bd-- ba3.5k sqft7938 Dawson Ct, Frisco, TX 75034Off Market
- $633,4004 bd3 ba3.5k sqft7962 Bishop Dr, Frisco, TX 75034Off Market
- $644,7004 bd4 ba3.1k sqft7924 Dawson Ct, Frisco, TX 75034Off Market
- $605,6003 bd2 ba3.4k sqft7952 Dawson Ct, Frisco, TX 75034Off Market
- $694,2004 bd4 ba3.3k sqft7933 Bishop Dr, Frisco, TX 75034Off Market
A local agent can set up tours, give advice and negotiate with sellers.
A local lender can help you make sure your offer is ready when you are.
Similar homes
- $700,0005 bd4 ba3.8k sqft8201 McKenzie Ct, Frisco, TX 75036For Sale
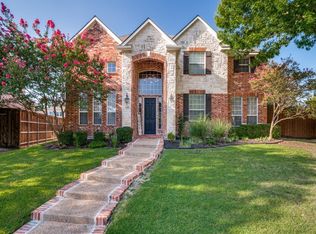 MLS ID #21358752, Kreg Hall. NTREIS
 - $725,0005 bd4 ba3.9k sqft7975 Bishop Dr, Frisco, TX 75034For Sale
 MLS ID #21345578, Carrie Corcoran. NTREIS
 - $839,0004 bd4 ba3.5k sqft1392 Crockett Dr, Frisco, TX 75033For Sale
 MLS ID #21355098, Laurie Deckert. NTREIS
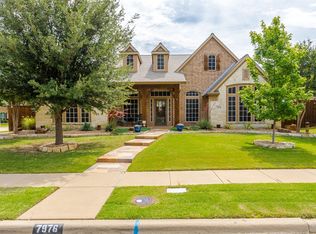
 - $739,0004 bd4 ba3.6k sqft7976 Dunafan Ct, Frisco, TX 75034For Sale
 MLS ID #21274700, Gloria Burleson. NTREIS
 - $799,0004 bd3 ba4.1k sqft2100 Copperfield Ct, Frisco, TX 75036For SaleMLS ID #21176326, Beth Elkassih. NTREIS
- $759,5005 bd4 ba4k sqft2308 Idlewild Dr, Frisco, TX 75034For SaleMLS ID #21318309, Kevin Alaimo. NTREIS
- $1,100,0004 bd5 ba3.8k sqft2494 Bunnels Fork Rd, Frisco, TX 75034For SaleMLS ID #21350008, Joseph Augustine. NTREIS
- $599,9004 bd3 ba2.6k sqft8218 Haltered Horse Ln, Frisco, TX 75034For SaleMLS ID #21357962, Donna Magro. NTREIS
- $699,9995 bd3 ba3.1k sqft7800 Crazy Horse Dr, Frisco, TX 75034For SaleMLS ID #21298093, Tonya Cain. NTREIS
- $749,9994 bd3 ba2.7k sqft8593 Tripoli Trl, Frisco, TX 75034For SaleMLS ID #21338656, Anamaria Grelus. NTREIS
- $825,0004 bd4 ba3.7k sqft8520 Shady Shore Dr, Frisco, TX 75034For SaleMLS ID #21318143, Sylvia Martin. NTREIS
- $780,0004 bd4 ba3.5k sqft3187 Blue Oak Dr, Frisco, TX 75033For SaleMLS ID #21339949, Mandy Cole. NTREIS
- $649,9004 bd4 ba2.9k sqft8036 Sylvan Dale Rd, Frisco, TX 75036For SaleMLS ID #21322355, Joe Mansir. NTREIS
- $725,0004 bd4 ba3.7k sqft8690 Kennsington St, Frisco, TX 75034For SaleMLS ID #21251896, Kirby Chandler. NTREIS
- $650,0005 bd3 ba3.1k sqft1040 Churchill Dr, Frisco, TX 75036For SaleMLS ID #21313859, Eugene Gonzalez. NTREIS
- $715,0004 bd3 ba3.2k sqft3223 Bainbridge Ln, Frisco, TX 75034For SaleMLS ID #21300160, Samantha Hart. NTREIS
- $699,0005 bd4 ba3.8k sqft2180 Mustang Trl, Frisco, TX 75033For SaleMLS ID #21353982, Annie Anderson. NTREIS
- $789,0004 bd4 ba3.6k sqft1942 Rio Blanco Dr, Frisco, TX 75033For SaleMLS ID #21235093, Cassie Wauson. NTREIS
- $865,0004 bd5 ba3.4k sqft6514 Curwen Ln, Frisco, TX 75036For SaleMLS ID #21347216, Shannon Wiser. NTREIS
- $635,0004 bd3 ba2.6k sqft7994 Dawson Ct, Frisco, TX 75034For SaleMLS ID #21286558, Julee Williams. NTREIS
