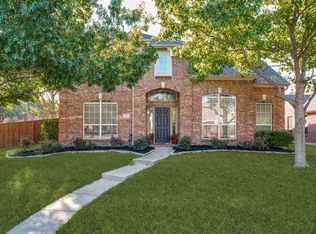
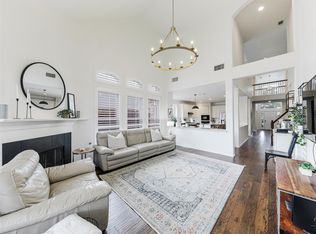
Welcome to this beautifully refreshed 5-bedroom, 4-bath home offering 3,851 square feet of thoughtfully designed living space. The flexible floor plan features two bedrooms on the main level, including a spacious primary suite with dual walk-in closets and a well-appointed ensuite bath, plus an additional space that's perfect for a home office. At the heart of the home, the open-concept living room flows seamlessly into the kitchen and breakfast nook, creating an ideal space for everyday living and entertaining. The kitchen features a large center island, abundant cabinetry, generous counter space, and opens to the formal dining room through elegant walk-through access. Upstairs, you'll find three additional bedrooms and two full bathrooms. A spacious loft offers the perfect second living area or game room, while the dedicated theater room is ready for movie nights or watching the big game. You'll also appreciate the walk-in attic space, providing excellent storage or future expansion potential. Outside, enjoy a private backyard with a covered patio, mature landscaping, and plenty of room to relax or entertain. Don't miss your opportunity!
For sale
Price cut: $15K (10/7)
$629,000
2180 Mustang Trl, Frisco, TX 75033
5beds
3,851sqft
Single Family Residence
Built in 2004
7,405 Square Feet Lot
$623,000 Zestimate®
$163/sqft
$120/mo HOA
What's special
Flexible floor planWell-appointed ensuite bathDual walk-in closetsGenerous counter spaceMature landscapingSpacious primary suiteAbundant cabinetry
- 74 days
- 1,025
- 85
Zillow last checked:
Listing updated:
Listed by:
Annie Anderson 0746753,
Legacy Buyer Partners 214-729-3490
Source: NTREIS,MLS#: 21353982
Facts & features
Interior
Bedrooms & bathrooms
- Bedrooms: 5
- Bathrooms: 4
- Full bathrooms: 4
Primary bedroom
- Level: First
- Dimensions: 15 x 18
Bedroom
- Level: First
- Dimensions: 13 x 11
Bedroom
- Level: Second
- Dimensions: 14 x 13
Bedroom
- Level: Second
- Dimensions: 13 x 12
Bedroom
- Level: Second
- Dimensions: 12 x 13
Dining room
- Level: First
- Dimensions: 12 x 13
Game room
- Level: Second
- Dimensions: 14 x 16
Living room
- Level: First
- Dimensions: 20 x 17
Media room
- Level: Second
- Dimensions: 15 x 18
Heating
- Central
Cooling
- Central Air
Appliances
- Included: Convection Oven, Dishwasher, Gas Cooktop, Disposal, Microwave, Refrigerator
- Laundry: Laundry in Utility Room
Features
- Chandelier, Decorative/Designer Lighting Fixtures, Double Vanity, Eat-in Kitchen, Granite Counters, High Speed Internet, Kitchen Island, Open Floorplan, Pantry, Vaulted Ceiling(s), Walk-In Closet(s)
- Flooring: Carpet, Tile, Wood
- Windows: Window Coverings
- Has basement: No
- Number of fireplaces: 1
- Fireplace features: Gas, Living Room
Interior area
- Total interior livable area: 3,851 sqft
Video & virtual tour
Property
Parking
- Total spaces: 2
- Parking features: Alley Access, Garage
- Attached garage spaces: 2
Features
- Levels: Two
- Stories: 2
- Patio & porch: Covered
- Exterior features: Rain Gutters
- Pool features: None, Community
- Fencing: Back Yard
Lot
- Size: 7,405 Square Feet
- Features: Landscaped, Subdivision, Sprinkler System
Details
- Parcel number: R238462
Construction
Type & style
- Home type: SingleFamily
- Architectural style: Detached
- Property subtype: Single Family Residence
Materials
- Brick
- Foundation: Slab
- Roof: Composition,Shingle
Condition
- Year built: 2004
Utilities & green energy
- Sewer: Public Sewer
- Water: Public
- Utilities for property: Sewer Available, Water Available
Community & HOA
Community
- Features: Curbs, Fishing, Park, Pickleball, Pool, Sidewalks, Tennis Court(s), Trails/Paths
- Subdivision: The Trails Ph 5 Sec A
HOA
- Has HOA: Yes
- Services included: All Facilities, Association Management, Maintenance Grounds
- HOA fee: $1,443 annually
- HOA name: Associa
- HOA phone: 214-368-4030
Location
- Region: Frisco
Financial & listing details
- Price per square foot: $163/sqft
- Tax assessed value: $717,653
- Annual tax amount: $11,241
- Date on market: 8/7/2026
- Cumulative days on market: 75 days
- Listing terms: Cash,Conventional,FHA,VA Loan
- Exclusions: Staging
Estimated market value
$623,000
$592,000 - $654,000
$4,014/mo
Price history
| Date | Event | Price |
|---|---|---|
| 10/7/2026 | Price change | $629,000-2.3%$163/sqft |
Source: NTREIS #21353982 Report a problem | ||
| 9/18/2026 | Price change | $644,000-0.8%$167/sqft |
Source: NTREIS #21353982 Report a problem | ||
| 9/3/2026 | Price change | $649,000-4.4%$169/sqft |
Source: NTREIS #21353982 Report a problem | ||
| 8/20/2026 | Price change | $679,000-2.9%$176/sqft |
Source: NTREIS #21353982 Report a problem | ||
| 8/7/2026 | Listed for sale | $699,000+1.3%$182/sqft |
Source: NTREIS #21353982 Report a problem | ||
| 7/7/2026 | Listing removed | $690,000$179/sqft |
Source: NTREIS #21304518 Report a problem | ||
| 6/29/2026 | Price change | $690,000-3.5%$179/sqft |
Source: NTREIS #21304518 Report a problem | ||
| 6/17/2026 | Listed for sale | $715,000+70.2%$186/sqft |
Source: NTREIS #21304518 Report a problem | ||
| 11/22/2016 | Sold | -- |
Source: Agent Provided Report a problem | ||
| 11/5/2016 | Pending sale | $420,000$109/sqft |
Source: Keller Williams Frisco Stars #13454028 Report a problem | ||
| 9/29/2016 | Price change | $420,000-1.2%$109/sqft |
Source: Keller Williams - Frisco #13454028 Report a problem | ||
| 9/17/2016 | Price change | $425,000-1.2%$110/sqft |
Source: Keller Williams - Frisco #13454028 Report a problem | ||
| 9/2/2016 | Price change | $430,000-2.3%$112/sqft |
Source: Keller Williams Frisco Stars #13454028 Report a problem | ||
| 8/19/2016 | Listed for sale | $439,900$114/sqft |
Source: Keller Williams Realty Plano #13386681 Report a problem | ||
| 8/6/2016 | Pending sale | $439,900$114/sqft |
Source: Keller Williams Realty Plano #13386681 Report a problem | ||
| 7/18/2016 | Price change | $439,9000%$114/sqft |
Source: Keller Williams Realty Plano #13386681 Report a problem | ||
| 7/1/2016 | Price change | $440,000-2.2%$114/sqft |
Source: Keller Williams Realty Plano #13386681 Report a problem | ||
| 6/23/2016 | Price change | $450,000-1.1%$117/sqft |
Source: Keller Williams Realty Plano #13386681 Report a problem | ||
| 6/16/2016 | Price change | $455,000-1.1%$118/sqft |
Source: Keller Williams Realty Plano #13386681 Report a problem | ||
| 6/10/2016 | Price change | $459,999-0.4%$119/sqft |
Source: Keller Williams Realty Plano #13386681 Report a problem | ||
| 6/7/2016 | Price change | $462,000-0.6%$120/sqft |
Source: Keller Williams Realty Plano #13386681 Report a problem | ||
| 5/26/2016 | Listed for sale | $465,000+27.4%$121/sqft |
Source: Keller Williams Realty Plano #13386681 Report a problem | ||
| 9/6/2010 | Listing removed | $364,900$95/sqft |
Source: RE/MAX Preston Point #11395857 Report a problem | ||
| 7/25/2010 | Price change | $364,900-1.4%$95/sqft |
Source: RE/MAX Preston Point #11395857 Report a problem | ||
| 5/3/2010 | Listed for sale | $369,900$96/sqft |
Source: RE/MAX Preston Point #11395857 Report a problem | ||
| 5/25/2006 | Sold | -- |
Source: Agent Provided Report a problem | ||
Public tax history
| Year | Property taxes | Tax assessment |
|---|---|---|
| 2025 | $1,268 +9% | $689,299 +10% |
| 2024 | $1,164 +9.3% | $626,635 +10% |
| 2023 | $1,065 -4.3% | $569,668 +10% |
| 2022 | $1,113 +9.7% | $517,880 +10% |
| 2021 | $1,015 +6.6% | $470,800 +10% |
| 2020 | $952 -7.7% | $428,000 -6.5% |
| 2019 | $1,031 -3% | $457,621 -2.9% |
| 2018 | $1,063 -88% | $471,081 +4.1% |
| 2017 | $8,852 | $452,413 +5.9% |
| 2016 | $8,852 +17.6% | $427,022 +9.9% |
| 2015 | $7,525 | $388,575 +10% |
| 2014 | $7,525 | $353,250 +10% |
| 2013 | $7,525 | $321,136 +4.6% |
| 2012 | -- | $306,877 +3.1% |
| 2011 | -- | $297,593 -14.3% |
| 2010 | -- | $347,349 -3.2% |
| 2009 | -- | $358,814 +16.6% |
| 2007 | -- | $307,763 +15.4% |
| 2006 | $657 | $266,738 +513.2% |
| 2004 | -- | $43,498 +16.4% |
| 2003 | -- | $37,358 +39.8% |
| 2002 | -- | $26,726 |
Find assessor info on the county website
Monthly payment
Est. payment
Payment breakdown
Explore the cost of this home by adjusting the details. Changes won't be saved.Climate risks
Neighborhood: The Trails
Nearby schools
Schools provided by the listing agent
- Elementary: Fisher
- Middle: Cobb
- High: Wakeland
- District: Frisco ISD
Source: NTREIS. This data may not be complete. We recommend contacting the local school district to confirm school assignments for this home.


Similar homes
- $649,9004 bd5 ba3.5k sqft2873 Del Largo Way, Frisco, TX 75033For Sale
 MLS ID #21401180, Stacey Zimmerman. NTREIS
 - $639,9004 bd4 ba3.3k sqft2373 Falcon Point Dr, Frisco, TX 75033For Sale
 MLS ID #21276418, Tammy Lowe. NTREIS
 - $595,0004 bd3 ba3k sqft11202 Monarch Dr, Frisco, TX 75033For Sale
 MLS ID #21265882, Darla Gray. NTREIS
 - $599,0004 bd4 ba3.3k sqft2336 Kittyhawk Dr, Frisco, TX 75033For Sale
 MLS ID #21380921, Amy Herzog. NTREIS
