Welcome to exceptional living in prestigious Christie Ranch in Frisco, Texas, ideally located just minutes from PGA of America headquarters and championship golf courses, luxury hotels, premier shopping and exceptional dining. Meticulously maintained and thoughtfully designed, this stunning four-bedroom, 3 and a half-bath home offers an inviting blend of elegance, comfort, and versatility.
A grand entry foyer welcomes you with abundant natural light and an impressive staircase, setting the tone for the beautifully appointed interior. The open and versatile floor plan is ideal for both everyday living and entertaining, with a spacious kitchen overlooking the family room. the kitchen features stainless appliances, a gas cooktop, extensive cabinetry, and plenty of workspace for the home chef. The luxurious first floor primary suite provides a private retreat with a generous layout and spa-inspired bath featuring a relaxing soaking tub, separate shower, dual vanities, and an exceptionally large walk-in closet. Upstairs, three spacious secondary bedrooms and a large game room provides flexibility for family, guests, work or entertainment. Plantation sitters throughout. New Windows. Beautiful landscaping, stone accents, and a welcoming exterior create exceptional curb appeal and a distinguished presence within this highly sought after community. With its prime Frisco location, sophisticated design, versatile living spaces, and meticulous upkeep, this Christie Ranch residence offers the opportunity to enjoy the very best of North Texas living. Exemplary FISD schools just blocks away .
For sale
$599,000
2336 Kittyhawk Dr, Frisco, TX 75033
4beds
3,341sqft
Single Family Residence
Built in 2006
6,359 Square Feet Lot
$581,400 Zestimate®
$179/sqft
$79/mo HOA
What's special
New windowsPrivate retreatGrand entry foyerBeautifully appointed interiorAbundant natural lightExceptional curb appealGenerous layout
- 11 days
- 424
- 35
Likely to sell faster than
Zillow last checked:
Listing updated:
Listed by:
Amy Herzog 0634005 469-621-0081,
C21 Fine Homes Judge Fite 469-621-0081
Source: NTREIS,MLS#: 21380921
Facts & features
Interior
Bedrooms & bathrooms
- Bedrooms: 4
- Bathrooms: 4
- Full bathrooms: 3
- 1/2 bathrooms: 1
Primary bedroom
- Features: Closet Cabinetry, Ceiling Fan(s), Dual Sinks, Double Vanity, En Suite Bathroom, Garden Tub/Roman Tub, Linen Closet, Sitting Area in Primary, Separate Shower, Steam Shower
- Level: First
- Dimensions: 1 x 1
Bedroom
- Features: Closet Cabinetry, Ceiling Fan(s), En Suite Bathroom, Walk-In Closet(s)
- Level: Second
- Dimensions: 2 x 2
Bedroom
- Features: Ceiling Fan(s), Split Bedrooms, Walk-In Closet(s)
- Level: Second
- Dimensions: 2 x 2
Bedroom
- Features: Ceiling Fan(s), Walk-In Closet(s)
- Level: Second
- Dimensions: 2 x 2
Dining room
- Level: First
- Dimensions: 1 x 1
Family room
- Features: Ceiling Fan(s), Fireplace
- Level: First
- Dimensions: 1 x 1
Game room
- Features: Ceiling Fan(s)
- Level: Second
- Dimensions: 2 x 2
Kitchen
- Features: Breakfast Bar, Built-in Features, Butler's Pantry, Eat-in Kitchen, Granite Counters, Kitchen Island, Pantry
- Level: First
- Dimensions: 1 x 1
Living room
- Level: First
- Dimensions: 1 x 1
Heating
- Central, ENERGY STAR Qualified Equipment, Natural Gas, Zoned
Cooling
- Central Air, Ceiling Fan(s), ENERGY STAR Qualified Equipment, Zoned
Appliances
- Included: Dishwasher, Gas Cooktop, Disposal
- Laundry: Electric Dryer Hookup, Laundry in Utility Room
Features
- Chandelier, Decorative/Designer Lighting Fixtures, Double Vanity, Eat-in Kitchen, Granite Counters, High Speed Internet, Kitchen Island, Open Floorplan, Pantry, Walk-In Closet(s)
- Flooring: Carpet, Ceramic Tile, Engineered Hardwood
- Windows: Shutters, Window Coverings
- Has basement: No
- Number of fireplaces: 1
- Fireplace features: Family Room, Gas, Stone
Interior area
- Total interior livable area: 3,341 sqft
Video & virtual tour
Property
Parking
- Total spaces: 2
- Parking features: Alley Access, Door-Multi, Driveway, Epoxy Flooring, Garage, Garage Door Opener, Inside Entrance, Kitchen Level, Lighted, Oversized, Private, Garage Faces Rear, Side By Side
- Attached garage spaces: 2
Features
- Levels: Two
- Stories: 2
- Patio & porch: Covered
- Exterior features: Private Yard, Rain Gutters
- Pool features: None, Community
- Fencing: Back Yard,High Fence,Privacy,Wood
Lot
- Size: 6,359 Square Feet
- Features: Interior Lot, Landscaped, Subdivision, Sprinkler System
Details
- Parcel number: R272935
Construction
Type & style
- Home type: SingleFamily
- Architectural style: Traditional,Detached
- Property subtype: Single Family Residence
- Attached to another structure: Yes
Materials
- Brick, Rock, Stone
- Foundation: Slab
- Roof: Composition
Condition
- Resale
- Year built: 2006
Utilities & green energy
- Sewer: Public Sewer
- Water: Public
- Utilities for property: Electricity Connected, Natural Gas Available, Sewer Available, Separate Meters, Water Available
Community & HOA
Community
- Features: Clubhouse, Fenced Yard, Playground, Park, Pool, Trails/Paths, Sidewalks
- Security: Carbon Monoxide Detector(s), Smoke Detector(s), Security Lights, Wireless
- Subdivision: Christie Ranch Ph 1a
HOA
- Has HOA: Yes
- Services included: All Facilities, Association Management, Maintenance Grounds
- HOA fee: $950 annually
- HOA name: First Services Residential
- HOA phone: 214-871-9700
Location
- Region: Frisco
Financial & listing details
- Price per square foot: $179/sqft
- Tax assessed value: $691,481
- Annual tax amount: $11,277
- Date on market: 9/18/2026
- Cumulative days on market: 11 days
- Listing terms: Cash,Conventional,FHA,VA Loan
- Exclusions: Dining room chandelier, front entry chandelier, kitchen refrigerator, washer and Dryer
Estimated market value
$581,400
$552,000 - $610,000
$3,289/mo
Price history
| Date | Event | Price |
|---|---|---|
| 9/18/2026 | Listed for sale | $599,000+58%$179/sqft |
Source: NTREIS #21380921 Report a problem | ||
| 9/29/2020 | Sold | -- |
Source: Agent Provided Report a problem | ||
| 9/24/2020 | Pending sale | $379,000$113/sqft |
Source: Keller Williams Frisco Stars #14309343 Report a problem | ||
| 6/22/2020 | Price change | $379,000-0.8%$113/sqft |
Source: Keller Williams Frisco Stars #14309343 Report a problem | ||
| 6/6/2020 | Price change | $382,000-2.1%$114/sqft |
Source: Keller Williams Frisco Stars #14309343 Report a problem | ||
| 3/23/2020 | Listed for sale | $390,000-2.5%$117/sqft |
Source: Keller Williams Frisco Stars #14309343 Report a problem | ||
| 9/25/2019 | Listing removed | $2,495-3.9%$1/sqft |
Source: Ebby Halliday, REALTORS #14155103 Report a problem | ||
| 8/29/2019 | Listing removed | $399,900$120/sqft |
Source: Ebby Halliday, REALTORS #14155108 Report a problem | ||
| 8/5/2019 | Listed for rent | $2,595+4%$1/sqft |
Source: Ebby Halliday, REALTORS #14155103 Report a problem | ||
| 8/4/2019 | Listed for sale | $399,900+1.2%$120/sqft |
Source: Ebby Halliday, REALTORS #14155108 Report a problem | ||
| 5/17/2018 | Listing removed | $2,495$1/sqft |
Source: Ebby Halliday, REALTORS #13797873 Report a problem | ||
| 3/24/2018 | Listed for rent | $2,495$1/sqft |
Source: Rockwall/Heath/Lake Ray Hubbard #13797873 Report a problem | ||
| 3/24/2018 | Listing removed | $395,000$118/sqft |
Source: Ebby Halliday, REALTORS #13723230 Report a problem | ||
| 1/22/2018 | Price change | $395,000-1.2%$118/sqft |
Source: Ebby Halliday, REALTORS #13723230 Report a problem | ||
| 12/4/2017 | Price change | $399,900-2.5%$120/sqft |
Source: Ebby Halliday, REALTORS #13723230 Report a problem | ||
| 11/17/2017 | Listed for sale | $410,000$123/sqft |
Source: Ebby Halliday, REALTORS #13723230 Report a problem | ||
Public tax history
| Year | Property taxes | Tax assessment |
|---|---|---|
| 2025 | $1,286 +60% | $691,481 +28.4% |
| 2024 | $803 | $538,660 +10% |
| 2023 | $803 | $489,691 +10% |
| 2022 | $803 | $445,174 +10% |
| 2021 | $803 -9.4% | $404,704 +2.7% |
| 2020 | $886 -1.6% | $394,000 -1.5% |
| 2019 | $901 +2.2% | $400,000 +2.3% |
| 2018 | $882 -87.2% | $391,000 +5% |
| 2017 | $6,876 | $372,251 +11% |
| 2016 | $6,876 +6.8% | $335,500 +10% |
| 2015 | $6,437 | $305,000 +0.5% |
| 2014 | $6,437 | $303,600 +10% |
| 2013 | $6,437 | $276,000 0% |
| 2012 | -- | $276,097 |
| 2011 | -- | $276,097 -0.8% |
| 2010 | -- | $278,202 +3% |
| 2009 | -- | $270,000 -3.4% |
| 2007 | -- | $279,504 +734.3% |
| 2005 | $85 | $33,500 |
Find assessor info on the county website
Monthly payment
Est. payment
Payment breakdown
Explore the cost of this home by adjusting the details. Changes won't be saved.Climate risks
Neighborhood: Grayhawk
Nearby schools
Schools provided by the listing agent
- Elementary: Boals
- Middle: Trent
- High: Lone Star
- District: Frisco ISD
Source: NTREIS. This data may not be complete. We recommend contacting the local school district to confirm school assignments for this home.


Similar homes
- $575,0004 bd3 ba3.2k sqft13270 Roadster Dr, Frisco, TX 75033For Sale
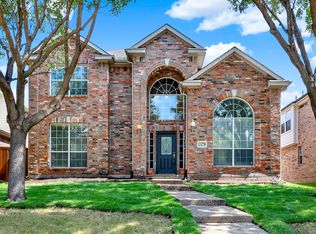 MLS ID #21308976, Laila Khouri. NTREIS
 - $599,9994 bd5 ba4.1k sqft13714 Fall Harvest Dr, Frisco, TX 75033For Sale
 MLS ID #21377488, Kara Leon. NTREIS
 - $565,0003 bd2 ba2.2k sqft2644 Hannah Cir, Frisco, TX 75033For Sale
 MLS ID #21394175, Zak Anderson. NTREIS
 - $584,5005 bd4 ba3.6k sqft13180 Mannheim Dr, Frisco, TX 75033For Sale
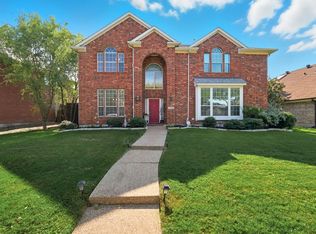 MLS ID #21262229, Ben Schoenthal. NTREIS
