Back on the market - no fault of the property. In the highly sought-after Stonebridge Ranch master-planned community this home is a true diamond in the rough, offering incredible potential for the right buyer. With some light cosmetic TLC, this property has the potential to be transformed into a true showpiece with just a little sweat equity. Extra large bedrooms, generous primary bathroom, walking distance to the elementary school and has a lovely side patio. Stonebridge Ranch residents enjoy access to resort-style amenities including a beach and tennis club, aquatic center, scenic lake trails, multiple golf courses, parks, and an active community social calendar. Bring your vision and make this house your home!
For sale
Price cut: $40K (7/21)
$479,000
7209 Royal Glen Trl, McKinney, TX 75072
3beds
2,994sqft
:
Get pre-qualified$3,422/mo
Single Family Residence
Built in 2004
6,534 Square Feet Lot
$475,100 Zestimate®
$160/sqft
$88/mo HOA
What's special
Side patio
- 43 days |
- 693 |
- 21 |
Zillow last checked:
Listing updated:
Listed by:
Nicole Foster 0737038 214-210-1500,
Ebby Halliday, REALTORS 214-210-1500
Source: NTREIS,MLS#: 21310006
Facts & features
Interior
Bedrooms & bathrooms
- Bedrooms: 3
- Bathrooms: 3
- Full bathrooms: 3
Primary bedroom
- Features: Ceiling Fan(s), En Suite Bathroom
- Level: First
- Dimensions: 19 x 18
Living room
- Features: Fireplace
- Level: First
- Dimensions: 14 x 17
Heating
- Central
Cooling
- Central Air
Appliances
- Included: Gas Water Heater
- Laundry: Laundry in Utility Room
Features
- Eat-in Kitchen, Pantry, Walk-In Closet(s)
- Has basement: No
- Number of fireplaces: 1
- Fireplace features: Living Room
Interior area
- Total interior livable area: 2,994 sqft
Video & virtual tour
Property
Parking
- Total spaces: 2
- Parking features: Alley Access
- Attached garage spaces: 2
Features
- Levels: Two
- Stories: 2
- Patio & porch: Rear Porch, Deck, Covered
- Pool features: None
- Fencing: High Fence
Lot
- Size: 6,534 Square Feet
Details
- Parcel number: R499000G01701
Construction
Type & style
- Home type: SingleFamily
- Architectural style: Traditional,Detached
- Property subtype: Single Family Residence
Materials
- Brick, Stone Veneer
- Foundation: Slab
- Roof: Shingle
Condition
- Year built: 2004
Utilities & green energy
- Sewer: Public Sewer
- Water: Public
- Utilities for property: Sewer Available, Water Available
Community & HOA
Community
- Subdivision: Stanford Meadow Ph Two
HOA
- Has HOA: Yes
- Services included: Association Management
- HOA fee: $1,053 annually
- HOA name: Stonebridge Ranch Community Association
- HOA phone: 214-733-5800
Location
- Region: Mckinney
Financial & listing details
- Price per square foot: $160/sqft
- Tax assessed value: $553,777
- Annual tax amount: $9,675
- Date on market: 7/1/2026
- Cumulative days on market: 45 days
- Listing terms: Cash,Conventional,FHA
Estimated market value
$475,100
$451,000 - $499,000
$2,776/mo
Price history
| Date | Event | Price |
|---|---|---|
| 7/30/2026 | Listed for sale | $479,000$160/sqft |
Source: NTREIS #21310006 Report a problem | ||
| 7/24/2026 | Contingent | $479,000$160/sqft |
Source: NTREIS #21310006 Report a problem | ||
| 7/21/2026 | Price change | $479,000-7.7%$160/sqft |
Source: NTREIS #21310006 Report a problem | ||
| 7/1/2026 | Listed for sale | $519,000$173/sqft |
Source: NTREIS #21310006 Report a problem | ||
Public tax history
| Year | Property taxes | Tax assessment |
|---|---|---|
| 2025 | $7,998 +2.3% | $553,777 +8.1% |
| 2024 | $7,816 +10.7% | $512,435 +10% |
| 2023 | $7,059 -10.9% | $465,850 +10% |
| 2022 | $7,920 +1.6% | $423,500 +10% |
| 2021 | $7,796 +1.9% | $385,000 +6.9% |
| 2020 | $7,650 -4.7% | $360,000 -3.5% |
| 2019 | $8,023 -2% | $373,066 +2.9% |
| 2018 | $8,187 +10.7% | $362,656 +3% |
| 2017 | $7,392 | $351,959 +11.6% |
| 2016 | $7,392 +13.3% | $315,400 +4.3% |
| 2015 | $6,524 | $302,433 +14.2% |
| 2014 | $6,524 | $264,798 +4.6% |
| 2013 | -- | $253,213 +0.6% |
| 2012 | -- | $251,800 -0.8% |
| 2011 | -- | $253,924 +4.9% |
| 2010 | -- | $242,000 |
| 2009 | -- | $242,000 +2.4% |
| 2008 | -- | $236,217 -2.4% |
| 2007 | -- | $241,977 +2.7% |
| 2006 | -- | $235,627 +8.1% |
| 2005 | -- | $217,910 +771.6% |
| 2004 | -- | $25,000 |
| 2003 | -- | $25,000 +25% |
| 2002 | -- | $20,000 |
Find assessor info on the county website
Monthly payment
Est. payment
Payment breakdown
Explore the cost of this home by adjusting the details. Changes won't be saved.Climate risks
Neighborhood: Stonebridge Ranch
Nearby schools
GreatSchools rating
- 9/10Dean And Mildred Bennett Elementary SchoolGrades: K-5Distance: 0.7 mi
- 7/10Leonard Evans Jr Middle SchoolGrades: 6-8Distance: 0.2 mi
- 7/10Mckinney Boyd High SchoolGrades: 9-12Distance: 2.5 mi
Schools provided by the listing agent
- Elementary: Bennett
- Middle: Evans
- High: Mckinney Boyd
- District: McKinney ISD
Source: NTREIS. This data may not be complete. We recommend contacting the local school district to confirm school assignments for this home.
- $568,3004 bd2 ba3.3k sqft7213 Royal Glen Trl, McKinney, TX 75072Off Market
- $547,9004 bd2 ba3k sqft7205 Royal Glen Trl, McKinney, TX 75072Off Market
- $494,600-- bd2 ba2.4k sqft7217 Royal Glen Trl, McKinney, TX 75072Off Market
- $566,9005 bd3 ba3k sqft7201 Royal Glen Trl, McKinney, TX 75072Off Market
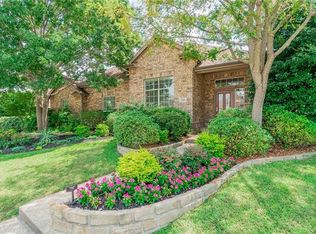
- $466,0004 bd2 ba2.4k sqft7120 Bryce Canyon Dr, McKinney, TX 75072Off Market
- $386,9003 bd2 ba1.6k sqft7116 Bryce Canyon Dr, McKinney, TX 75072Off Market
- $457,0003 bd3 ba2.3k sqft7124 Bryce Canyon Dr, McKinney, TX 75072Off Market
- $447,2003 bd3 ba2.5k sqft7112 Bryce Canyon Dr, McKinney, TX 75072Off Market
A local agent can set up tours, give advice and negotiate with sellers.
Similar homes
- $479,0004 bd3 ba2.9k sqft9417 Harrell Dr, McKinney, TX 75072For Sale
 MLS ID #21313624, Shubhra Bhattacharya. NTREIS
 - $495,0003 bd3 ba2.6k sqft10505 Sexton Dr, McKinney, TX 75072For Sale
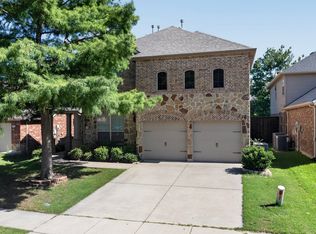 MLS ID #21294705, Douglas Kim. NTREIS
 - $550,0004 bd3 ba3.1k sqft1300 Brimwood Dr, McKinney, TX 75072For Sale
 MLS ID #21353273, Kristen Gurksnis. NTREIS
 - $539,9004 bd3 ba2.7k sqft2214 Cherry Hill Ln, McKinney, TX 75072For Sale
 MLS ID #21288523, Jeannette Sandin. NTREIS
 - $449,9004 bd3 ba2.4k sqft6229 White Pine Dr, McKinney, TX 75070For SaleMLS ID #21254324, Parham Abbasi. NTREIS
- $495,0004 bd4 ba3.3k sqft4609 Temecula Creek Trl, McKinney, TX 75070For SaleMLS ID #21299992, Marion Forbes. NTREIS
- $424,9003 bd3 ba2.4k sqft9620 Straightaway Dr, McKinney, TX 75072For SaleMLS ID #21275374, Nick Good. NTREIS
- $414,9003 bd2 ba2k sqft608 Byron Nelson Dr, McKinney, TX 75072For SaleMLS ID #21314996, Scott Cameron. NTREIS
- $515,0005 bd4 ba3.3k sqft5117 Blackwood Dr, McKinney, TX 75071For SaleMLS ID #21338799, Anastasia Riley. NTREIS
- $565,0005 bd4 ba3.1k sqft9004 Regal Oaks Dr, McKinney, TX 75072For SaleMLS ID #21295054, Laura Robertson. NTREIS
- $455,0003 bd3 ba2.2k sqft1809 Downing St, Allen, TX 75013For SaleMLS ID #21352062, Fumi Bamgboye. NTREIS
- $455,0003 bd3 ba1.9k sqft9633 Anns Way, Plano, TX 75025For SaleMLS ID #21349709, Charlie Bui. NTREIS
- $599,9004 bd4 ba3.4k sqft2001 Fleming Dr, McKinney, TX 75072For SaleMLS ID #21182889, Stephanie Bielli. NTREIS
- $410,0004 bd2 ba2.2k sqft5909 Pinyon Dr, McKinney, TX 75070For SaleMLS ID #21306268, Maureen Tedesco. NTREIS
- $589,9995 bd4 ba3k sqft708 Brookwater Dr, McKinney, TX 75071For SaleMLS ID #21336222, Kayti Gage. NTREIS
- $469,0003 bd3 ba2.1k sqft520 Colgate Dr, Allen, TX 75013For SaleMLS ID #21337894, Ryan Cave. NTREIS
- $549,9003 bd2 ba2.3k sqft8201 Chief Spotted Tail Dr, McKinney, TX 75070For SaleMLS ID #21250538, Kari Schuveiller. NTREIS
- $435,0004 bd3 ba2.6k sqft2409 Eisenhower Dr, McKinney, TX 75071For SaleMLS ID #21225010, Kevin Dibia. NTREIS
- $549,9904 bd3 ba3k sqft4008 Brook Wood Dr, McKinney, TX 75071For SaleMLS ID #21254231, Wendy Hulkowich. NTREIS
- $475,0004 bd3 ba2k sqft2308 London Dr, Plano, TX 75025For SaleMLS ID #21312473, Jacob Shuler. NTREIS
