Darling Beazer home in popular Settlement at Craig Ranch close to TPC Craig Ranch, Lifetime fitness, green space right across the street & parks! Awesome floorplan with flex spaces for office & formal living or dining room. Front room has doors to front porch and current office has nice built in cabinets and tile back splash. Wood floors throughout first floor. Kitchen features granite counter tops, stainless appliances and gas cooktop. Cozy stone gas fireplace in the family room off the kitchen. Home has split bedrooms, primary bedroom has a nice walk in closet. Step upstairs to a large game room or media room flex space that has lots of options for use! Extended patio with flagstone in back, landscaping offers privacy and iron gate across driveway. HVAC replaced in 2024, Roof replaced 2021, water heater 2021. Fall in love with this neighborhood and location! A must see!
For sale
Price cut: $25K (6/12)
$549,900
8201 Chief Spotted Tail Dr, McKinney, TX 75070
3beds
2,392sqft
Single Family Residence
Built in 2012
6,534 Square Feet Lot
$538,500 Zestimate®
$230/sqft
$40/mo HOA
What's special
Stainless appliancesSplit bedroomsTile back splashIron gate across drivewayGas cooktopLandscaping offers privacyNice built in cabinets
- 109 days |
- 468 |
- 14 |
Zillow last checked:
Listing updated:
Listed by:
Kari Schuveiller 0490437 214-762-3175,
Keller Williams Realty DPR 972-732-6000
Source: NTREIS,MLS#: 21250538
Facts & features
Interior
Bedrooms & bathrooms
- Bedrooms: 3
- Bathrooms: 2
- Full bathrooms: 2
Primary bedroom
- Features: Ceiling Fan(s)
- Level: First
- Dimensions: 17 x 13
Bedroom
- Level: First
- Dimensions: 11 x 11
Bedroom
- Level: First
- Dimensions: 11 x 10
Breakfast room nook
- Features: Breakfast Bar, Granite Counters, Pantry
- Level: First
- Dimensions: 16 x 7
Dining room
- Level: First
- Dimensions: 11 x 11
Family room
- Features: Fireplace
- Level: First
- Dimensions: 16 x 16
Game room
- Level: Second
- Dimensions: 22 x 21
Kitchen
- Features: Breakfast Bar, Built-in Features, Pantry, Stone Counters
- Level: First
- Dimensions: 14 x 9
Living room
- Features: Built-in Features
- Level: First
- Dimensions: 12 x 12
Heating
- Natural Gas
Cooling
- Central Air, Ceiling Fan(s)
Appliances
- Included: Dishwasher, Gas Cooktop, Disposal, Gas Water Heater, Microwave
- Laundry: Laundry in Utility Room
Features
- Granite Counters, High Speed Internet, Open Floorplan, Pantry, Walk-In Closet(s)
- Flooring: Carpet, Ceramic Tile, Engineered Hardwood
- Has basement: No
- Number of fireplaces: 1
- Fireplace features: Gas Log, Stone
Interior area
- Total interior livable area: 2,392 sqft
Video & virtual tour
Property
Parking
- Total spaces: 2
- Parking features: Door-Multi, Electric Gate, Garage, Garage Door Opener, Garage Faces Rear
- Attached garage spaces: 2
Features
- Levels: One
- Stories: 1
- Patio & porch: Front Porch, Patio
- Pool features: None
- Fencing: Wrought Iron
Lot
- Size: 6,534 Square Feet
- Features: Interior Lot, Landscaped, Subdivision, Sprinkler System, Zero Lot Line
Details
- Parcel number: R881800J00701
Construction
Type & style
- Home type: SingleFamily
- Architectural style: Traditional,Detached
- Property subtype: Single Family Residence
Materials
- Foundation: Slab
Condition
- Year built: 2012
Utilities & green energy
- Sewer: Public Sewer
- Water: Public
- Utilities for property: Sewer Available, Water Available
Community & HOA
Community
- Security: Security System, Carbon Monoxide Detector(s), Fire Alarm
- Subdivision: Settlement At Craig Ranch The
HOA
- Has HOA: Yes
- Services included: Association Management
- HOA fee: $485 annually
- HOA name: Craig Ranch Community
- HOA phone: 972-548-9191
Location
- Region: Mckinney
Financial & listing details
- Price per square foot: $230/sqft
- Tax assessed value: $572,762
- Annual tax amount: $9,521
- Date on market: 4/28/2026
- Cumulative days on market: 109 days
- Listing terms: Cash,Conventional,FHA,VA Loan
- Exclusions: Mounted TV's - mounts to remain
Estimated market value
$538,500
$512,000 - $565,000
$2,791/mo
Price history
| Date | Event | Price |
|---|---|---|
| 6/12/2026 | Price change | $549,900-4.3%$230/sqft |
Source: NTREIS #21250538 Report a problem | ||
| 4/28/2026 | Listed for sale | $574,900+64.3%$240/sqft |
Source: NTREIS #21250538 Report a problem | ||
| 4/1/2016 | Sold | -- |
Source: Agent Provided Report a problem | ||
| 3/2/2016 | Pending sale | $350,000$146/sqft |
Source: Owens Realtors #13319609 Report a problem | ||
| 2/13/2016 | Listed for sale | $350,000+536.4%$146/sqft |
Source: Owens Realtors #13319609 Report a problem | ||
| 4/18/2010 | Listing removed | $55,000$23/sqft |
Source: Emily Watson Hillsman #11241817 Report a problem | ||
| 3/6/2010 | Listed for sale | $55,000-21.4%$23/sqft |
Source: Emily Watson Hillsman #11241817 Report a problem | ||
| 10/19/2009 | Listing removed | $70,000$29/sqft |
Source: Emily Watson Hillsman #11241817 Report a problem | ||
| 8/2/2009 | Listed for sale | $70,000$29/sqft |
Source: Emily Watson Hillsman #11241817 Report a problem | ||
Public tax history
| Year | Property taxes | Tax assessment |
|---|---|---|
| 2025 | $9,521 -2.1% | $572,762 +0.3% |
| 2024 | $9,724 +8.9% | $570,973 +7.8% |
| 2023 | $8,926 -6.9% | $529,558 +5.2% |
| 2022 | $9,584 +30.4% | $503,358 +37.9% |
| 2021 | $7,353 -0.9% | $365,042 +1.9% |
| 2020 | $7,422 +0.1% | $358,113 +1.9% |
| 2019 | $7,416 -1% | $351,439 +4.5% |
| 2018 | $7,492 +8.6% | $336,384 +2.5% |
| 2017 | $6,897 | $328,183 +4.5% |
| 2016 | $6,897 +16.3% | $314,072 +7.7% |
| 2015 | $5,930 | $291,717 +11.4% |
| 2014 | $5,930 | $261,869 +6.5% |
| 2013 | -- | $245,880 +547.1% |
| 2012 | -- | $38,000 |
| 2011 | -- | $38,000 +20.6% |
| 2010 | -- | $31,500 +46.5% |
| 2009 | -- | $21,500 -71.7% |
| 2008 | -- | $76,000 +38.2% |
| 2007 | -- | $55,000 +1.9% |
| 2006 | -- | $54,000 |
Find assessor info on the county website
Monthly payment
Est. payment
Payment breakdown
Explore the cost of this home by adjusting the details. Changes won't be saved.Climate risks
Neighborhood: Craig Ranch
Nearby schools
GreatSchools rating
- 9/10Wortham Intermediate SchoolGrades: 5-6Distance: 0.3 mi
- 9/10Scoggins Middle SchoolGrades: 7-8Distance: 0.7 mi
- 8/10Emerson High SchoolGrades: 9-12Distance: 1.2 mi
Schools provided by the listing agent
- Elementary: Comstock
- Middle: Scoggins
- High: Independence
- District: Frisco ISD
Source: NTREIS. This data may not be complete. We recommend contacting the local school district to confirm school assignments for this home.
- $558,6004 bd3 ba2.8k sqft8205 Chief Spotted Tail Dr, McKinney, TX 75070Off Market
- $574,4004 bd4 ba2.7k sqft8105 Chief Spotted Tail Dr, McKinney, TX 75070Off Market
- $--3 bd2 ba2.3k sqft8209 Chief Spotted Tail Dr, McKinney, TX 75070Sold
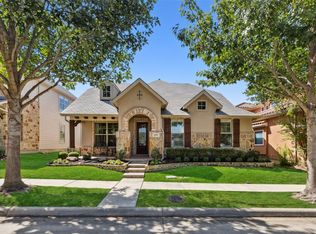
- $564,300-- bd-- ba-- sqft8209 Chief Spotted Tail Dr, McKinney, TX 75070Off Market
- $562,100-- bd-- ba-- sqft8209 Chief Spotted Tail Dr, McKinney, TX 75070Off Market
- $681,8004 bd4 ba3.4k sqft8101 Chief Spotted Tail Dr, McKinney, TX 75070Off Market
- $591,6005 bd3 ba3.1k sqft8104 Delaware Dr, McKinney, TX 75070Off Market
- $595,0003 bd4 ba3.3k sqft5328 Fort Buckner Dr, McKinney, TX 75070Off Market
A local agent can set up tours, give advice and negotiate with sellers.
A local lender can help you make sure your offer is ready when you are.
Similar homes
- $549,0003 bd3 ba2.4k sqft2017 Triton Dr, McKinney, TX 75071For Sale
 MLS ID #21343972, Lynn Chandler. NTREIS
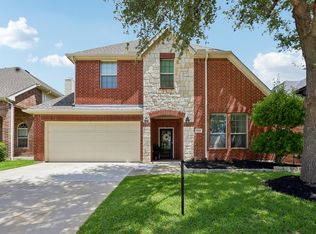
 - $560,0005 bd3 ba2.9k sqft5800 Broken Spur, McKinney, TX 75070For Sale
 MLS ID #21299129, Christie Cannon. NTREIS
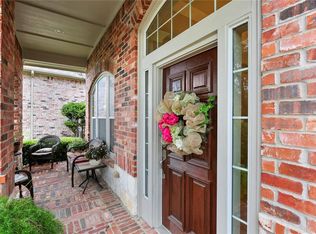
 - $598,2004 bd3 ba3k sqft7512 Powder Horn Ln, McKinney, TX 75070Off Market
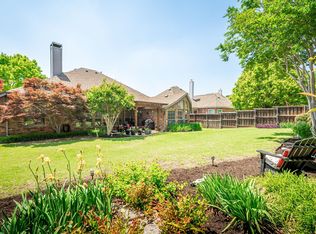
- $524,9004 bd2 ba2.2k sqft8100 Purple Martin Way, McKinney, TX 75072For Sale
 MLS ID #21252638, Maureen Tedesco. NTREIS
 - $625,0004 bd3 ba3.1k sqft6908 Badlands Dr, McKinney, TX 75070For SaleMLS ID #21277447, Shana Acquisto. NTREIS
- $660,0004 bd3 ba3.2k sqft6224 Pete Dye Rd, McKinney, TX 75070For SaleMLS ID #21277380, Danielle Dunn. NTREIS
- $479,0004 bd3 ba2.2k sqft9705 Starfire Dr, McKinney, TX 75070For SaleMLS ID #21310434, Ace Lahli. NTREIS
- $449,9004 bd3 ba2.4k sqft6229 White Pine Dr, McKinney, TX 75070For SaleMLS ID #21254324, Parham Abbasi. NTREIS
- $674,9004 bd4 ba3.3k sqft3301 Ski Lift Ct, McKinney, TX 75070For SaleMLS ID #21293028, Bruce Rayburn. NTREIS
- $373,7003 bd2 ba1.7k sqft7004 Cotton Seed Dr, McKinney, TX 75070For SaleMLS ID #21309611, Chaz Cameli. NTREIS
- $549,9904 bd3 ba3k sqft4008 Brook Wood Dr, McKinney, TX 75071For SaleMLS ID #21254231, Wendy Hulkowich. NTREIS
- $535,0003 bd3 ba2.4k sqft3104 Congress Ave, Plano, TX 75025For SaleMLS ID #21313761, Sandra Burrus. NTREIS
- $495,0003 bd3 ba2.6k sqft10505 Sexton Dr, McKinney, TX 75072For SaleMLS ID #21294705, Douglas Kim. NTREIS
- $379,0003 bd2 ba1.7k sqft3516 Goldstone Dr, McKinney, TX 75070For SaleMLS ID #21306907, John Windle III. NTREIS
- $589,9995 bd4 ba3k sqft708 Brookwater Dr, McKinney, TX 75071For SaleMLS ID #21336222, Kayti Gage. NTREIS
- $529,0004 bd3 ba3k sqft6548 Bolliger Ct, Frisco, TX 75035For SaleMLS ID #21312236, Melissa Rowe. NTREIS
- $574,0004 bd4 ba3.1k sqft1607 Wood Creek Ln, Allen, TX 75002For SaleMLS ID #21247130, Laura Robertson. NTREIS
- $455,0004 bd3 ba2.6k sqft1409 Patriotic Ln, McKinney, TX 75071For SaleMLS ID #21317981, Skylar Colley. NTREIS
- $510,0003 bd3 ba2.5k sqft808 Ping St, McKinney, TX 75069For SaleMLS ID #21291901, Brad Benat. NTREIS
- $599,9004 bd4 ba3.4k sqft2001 Fleming Dr, McKinney, TX 75072For SaleMLS ID #21182889, Stephanie Bielli. NTREIS
