Welcome to a home that commands attention from the moment you walk in—where soaring ceilings and rich hardwood floors set the tone for a truly elevated living experience in Inwood Hills. This beautifully maintained two-story home offers a functional layout with all secondary bedrooms and a spacious game room upstairs, while the primary suite is perfectly positioned on the first floor. From the moment you enter, you’re greeted by expansive windows flooding the home with natural light, stunning archways, and hardwood floors that flow seamlessly through the main level, staircase, and second floor. The open-concept design effortlessly connects the kitchen, breakfast nook, and living area—ideal for both everyday living and entertaining. The kitchen is a standout, featuring granite countertops, stainless steel appliances, dark cabinetry, and a large island that anchors the space. Upstairs, enjoy a generous game room, a unique library or study hallway, and three secondary bedrooms—offering flexibility for any lifestyle. The primary suite is a true retreat with plush carpet, floor-to-ceiling windows, and plenty of space to unwind. The en-suite bath includes a dual-sink vanity, garden tub, and a spacious frameless shower. And then there’s the backyard—your own private escape. A covered patio with an extended concrete pad offers the perfect setup for entertaining, relaxing, or letting kids and pets play freely. Located just minutes from Historic Downtown McKinney, Bonnie Wenk Park, and within walking distance to the community pool and playground, this home delivers both lifestyle and location.
For sale
Price cut: $7K (7/31)
$549,990
4008 Brook Wood Dr, McKinney, TX 75071
4beds
3,063sqft
Single Family Residence
Built in 2013
7,100 Square Feet Lot
$-- Zestimate®
$180/sqft
$44/mo HOA
What's special
Rich hardwood floorsStainless steel appliancesSoaring ceilingsSpacious game room upstairsStunning archwaysDark cabinetryThree secondary bedrooms
- 112 days |
- 531 |
- 42 |
Zillow last checked:
Listing updated:
Listed by:
Wendy Hulkowich 0498143 214-433-2614,
RE/MAX DFW Associates 972-312-9000
Source: NTREIS,MLS#: 21254231
Facts & features
Interior
Bedrooms & bathrooms
- Bedrooms: 4
- Bathrooms: 3
- Full bathrooms: 2
- 1/2 bathrooms: 1
Primary bedroom
- Features: Ceiling Fan(s), Dual Sinks, Garden Tub/Roman Tub, Separate Shower, Walk-In Closet(s)
- Level: First
- Dimensions: 13 x 18
Bedroom
- Level: Second
- Dimensions: 13 x 13
Bedroom
- Features: Ceiling Fan(s)
- Level: Second
- Dimensions: 12 x 15
Bedroom
- Features: Ceiling Fan(s)
- Level: Second
- Dimensions: 13 x 13
Bonus room
- Features: Built-in Features
- Level: Second
- Dimensions: 10 x 11
Breakfast room nook
- Features: Eat-in Kitchen
- Level: First
- Dimensions: 11 x 11
Game room
- Level: Second
- Dimensions: 15 x 18
Kitchen
- Features: Breakfast Bar, Eat-in Kitchen, Granite Counters, Kitchen Island, Pantry
- Level: First
- Dimensions: 13 x 16
Living room
- Features: Fireplace
- Level: First
- Dimensions: 15 x 19
Office
- Level: First
- Dimensions: 12 x 13
Utility room
- Features: Built-in Features, Utility Room
- Level: First
- Dimensions: 6 x 8
Heating
- Central, Electric, Fireplace(s)
Cooling
- Central Air, Ceiling Fan(s), Electric
Appliances
- Included: Some Gas Appliances, Dishwasher, Electric Oven, Gas Cooktop, Disposal, Microwave, Plumbed For Gas
- Laundry: Washer Hookup, Dryer Hookup, ElectricDryer Hookup, Laundry in Utility Room
Features
- Decorative/Designer Lighting Fixtures, Eat-in Kitchen, Granite Counters, High Speed Internet, Loft, Open Floorplan, Pantry, Cable TV, Vaulted Ceiling(s), Walk-In Closet(s)
- Flooring: Carpet, Ceramic Tile, Wood
- Windows: Bay Window(s), Window Coverings
- Has basement: No
- Number of fireplaces: 1
- Fireplace features: Family Room, Gas, Gas Starter
Interior area
- Total interior livable area: 3,063 sqft
Video & virtual tour
Property
Parking
- Total spaces: 2
- Parking features: Door-Single, Driveway, Garage Faces Front, Garage, Garage Door Opener
- Attached garage spaces: 2
Features
- Levels: Two
- Stories: 2
- Patio & porch: Front Porch, Patio, Covered
- Exterior features: Lighting, Rain Gutters
- Pool features: None, Community
- Fencing: Back Yard,Fenced,Wood
Lot
- Size: 7,100 Square Feet
- Features: Back Yard, Interior Lot, Lawn, Landscaped, Subdivision, Sprinkler System, Few Trees
Details
- Parcel number: R1021000K02201
Construction
Type & style
- Home type: SingleFamily
- Architectural style: Traditional,Detached
- Property subtype: Single Family Residence
- Attached to another structure: Yes
Materials
- Brick
- Foundation: Slab
- Roof: Composition
Condition
- Year built: 2013
Utilities & green energy
- Sewer: Public Sewer
- Water: Public
- Utilities for property: Electricity Available, Natural Gas Available, Sewer Available, Separate Meters, Water Available, Cable Available
Community & HOA
Community
- Features: Playground, Park, Pool, Curbs, Sidewalks
- Security: Smoke Detector(s)
- Subdivision: Inwood Hills Ph 2
HOA
- Has HOA: Yes
- Services included: All Facilities, Association Management, Maintenance Grounds
- HOA fee: $523 annually
- HOA name: Neighborhood Management Inc.
- HOA phone: 972-359-1548
Location
- Region: Mckinney
Financial & listing details
- Price per square foot: $180/sqft
- Tax assessed value: $595,502
- Annual tax amount: $10,404
- Date on market: 5/6/2026
- Cumulative days on market: 113 days
- Listing terms: Cash,Conventional,FHA,VA Loan
- Exclusions: Garage Fridge, washer/dryer, kitchen fridge.
Estimated market value
Not available
Estimated sales range
Not available
Not available
Price history
| Date | Event | Price |
|---|---|---|
| 7/31/2026 | Price change | $549,990-1.3%$180/sqft |
Source: NTREIS #21254231 Report a problem | ||
| 7/7/2026 | Price change | $556,990-1.4%$182/sqft |
Source: NTREIS #21254231 Report a problem | ||
| 6/5/2026 | Price change | $564,990-2.6%$184/sqft |
Source: NTREIS #21254231 Report a problem | ||
| 5/6/2026 | Listed for sale | $579,990-7.2%$189/sqft |
Source: NTREIS #21254231 Report a problem | ||
| 5/30/2023 | Sold | -- |
Source: NTREIS #20293943 Report a problem | ||
| 5/6/2023 | Pending sale | $625,000$204/sqft |
Source: NTREIS #20293943 Report a problem | ||
| 5/1/2023 | Contingent | $625,000$204/sqft |
Source: NTREIS #20293943 Report a problem | ||
| 4/20/2023 | Listed for sale | $625,000+7.8%$204/sqft |
Source: NTREIS #20293943 Report a problem | ||
| 7/22/2022 | Sold | -- |
Source: NTREIS #20062229 Report a problem | ||
| 6/28/2022 | Pending sale | $579,999$189/sqft |
Source: NTREIS #20062229 Report a problem | ||
| 6/23/2022 | Contingent | $579,999$189/sqft |
Source: NTREIS #20062229 Report a problem | ||
| 6/16/2022 | Listed for sale | $579,999-1.7%$189/sqft |
Source: NTREIS #20062229 Report a problem | ||
| 5/30/2022 | Listing removed | $590,000$193/sqft |
Source: NTREIS #20062229 Report a problem | ||
| 5/23/2022 | Contingent | $590,000$193/sqft |
Source: NTREIS #20062229 Report a problem | ||
| 5/19/2022 | Listed for sale | $590,000$193/sqft |
Source: NTREIS #20062229 Report a problem | ||
Public tax history
| Year | Property taxes | Tax assessment |
|---|---|---|
| 2025 | $8,712 -10.2% | $595,502 -3.8% |
| 2024 | $9,696 +14.6% | $619,233 +13.8% |
| 2023 | $8,460 +8.5% | $544,160 +30.3% |
| 2022 | $7,801 +1.6% | $417,534 +10% |
| 2021 | $7,681 +1.2% | $379,576 +6.2% |
| 2020 | $7,591 -1.6% | $357,346 -0.6% |
| 2019 | $7,717 -5.7% | $359,496 -0.8% |
| 2018 | $8,181 +9.4% | $362,409 +5.5% |
| 2017 | $7,481 | $343,373 +7.7% |
| 2016 | $7,481 +4.3% | $318,967 +6.1% |
| 2015 | $7,169 | $300,614 +7.8% |
| 2014 | $7,169 | $278,956 +731.5% |
| 2013 | -- | $33,550 |
Find assessor info on the county website
Monthly payment
Est. payment
Payment breakdown
Explore the cost of this home by adjusting the details. Changes won't be saved.Climate risks
Neighborhood: 75071
Nearby schools
GreatSchools rating
- 9/10Gary And Bobbye Jack Minshew Elementary SchoolGrades: K-5Distance: 1.2 mi
- 9/10Dr Jack Cockrill Middle SchoolGrades: 6-8Distance: 0.5 mi
- 7/10McKinney Boyd High SchoolGrades: 9-12Distance: 0.4 mi
Schools provided by the listing agent
- Elementary: Minshew
- Middle: Dr Jack Cockrill
- High: Mckinney Boyd
- District: McKinney ISD
Source: NTREIS. This data may not be complete. We recommend contacting the local school district to confirm school assignments for this home.
- $490,5003 bd2 ba2.5k sqft4012 Brook Wood Dr, McKinney, TX 75071Off Market
- $102,578-- bd-- ba2.5k sqft4012 Brook Wood Dr, Mckinney, TX 75071Off Market
- $605,4005 bd4 ba3.3k sqft4004 Brook Wood Dr, McKinney, TX 75071Off Market
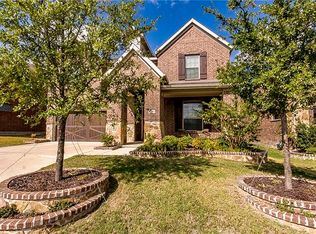
- $524,4005 bd2 ba2.7k sqft4016 Brook Wood Dr, McKinney, TX 75071Off Market
- $522,0004 bd2 ba2.7k sqft4000 Brook Wood Dr, McKinney, TX 75071Off Market
- $520,0004 bd4 ba2.7k sqft4009 Lands End Dr, McKinney, TX 75071Off Market
- $464,6003 bd3 ba2.1k sqft4005 Lands End Dr, McKinney, TX 75071Off Market
- $611,9005 bd3 ba2.9k sqft4013 Brook Wood Dr, McKinney, TX 75071Off Market
A local agent can set up tours, give advice and negotiate with sellers.
Similar homes
- $495,0004 bd3 ba2.4k sqft12417 Sharpsburg Dr, McKinney, TX 75071For Sale
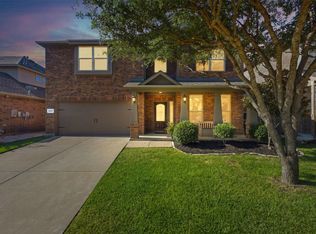 MLS ID #21341557, Sarah Maxwell. NTREIS
 - $550,0005 bd4 ba3.1k sqft9004 Regal Oaks Dr, McKinney, TX 75072For Sale
 MLS ID #21295054, Laura Robertson. NTREIS
 - $520,0004 bd3 ba3.3k sqft3809 Pitchstone Dr, McKinney, TX 75070For Sale
 MLS ID #21294494, Jordan Taylor. NTREIS
 - $530,0003 bd3 ba2.8k sqft5101 Kentwood Dr, McKinney, TX 75070For Sale
 MLS ID #21357905, Vicki Foster. NTREIS
 - $650,0005 bd4 ba2.8k sqft2712 Cross Oak Pl, McKinney, TX 75071For SaleMLS ID #21271834, Christie Cannon. NTREIS
- $475,0004 bd3 ba2.5k sqft7420 E Fork Ln, McKinney, TX 75071For SaleMLS ID #21347572, Christine Barrera. NTREIS
- $649,9005 bd4 ba3.2k sqft10712 Marble Falls Pl, McKinney, TX 75071For SaleMLS ID #21277184, Sanjay Goyal. NTREIS
- $599,9905 bd5 ba3.2k sqft8520 Backwater Bay Cv, McKinney, TX 75071For SaleMLS ID #21184109, John Martellini. NTREIS
- $769,0005 bd5 ba3.4k sqft329 Hitch Wagon Dr, McKinney, TX 75071For SaleMLS ID #21320648, Aliya Khan. NTREIS
- $510,0003 bd3 ba2.5k sqft808 Ping St, McKinney, TX 75069For SaleMLS ID #21291901, Brad Benat. NTREIS
- $555,0004 bd3 ba2.5k sqft1423 Daisy Corner Dr, Prosper, TX 75078For SaleMLS ID #21218258, Yara Jabr. NTREIS
- $634,9004 bd4 ba3.3k sqft7500 Blanco Trl, McKinney, TX 75071For SaleMLS ID #21157538, Sarah Halterman. NTREIS
- $574,0004 bd4 ba3.1k sqft1607 Wood Creek Ln, Allen, TX 75002For SaleMLS ID #21247130, Laura Robertson. NTREIS
- $715,0005 bd4 ba4k sqft2603 Cheverny Dr, McKinney, TX 75070For SaleMLS ID #21363724, Katy Peres. NTREIS
- $444,9004 bd3 ba2.4k sqft6229 White Pine Dr, McKinney, TX 75070For SaleMLS ID #21254324, Parham Abbasi. NTREIS
- $529,9003 bd2 ba2.3k sqft8201 Chief Spotted Tail Dr, McKinney, TX 75070For SaleMLS ID #21250538, Kari Schuveiller. NTREIS
- $674,9004 bd4 ba3.3k sqft3301 Ski Lift Ct, McKinney, TX 75070For SaleMLS ID #21293028, Bruce Rayburn. NTREIS
- $549,9004 bd4 ba2.7k sqft3107 Turkey Creek Trl, Prosper, TX 75078For SaleMLS ID #21341037, Tom White. NTREIS
- $469,0003 bd3 ba2.3k sqft7513 Comal River Trce, McKinney, TX 75071For SaleMLS ID #21276557, Sara Hudler. NTREIS
- $579,9005 bd3 ba2.8k sqft13848 Tahoe Ln, Frisco, TX 75035For SaleMLS ID #21296790, Justin Varghese. NTREIS
